
3210 Arlington Avenue, 5A
Riverdale | West 232nd Street & West 235th Street
Rooms
4
Bedrooms
1
Bathrooms
1
Status
Active
Maintenance [Monthly]
$ 964
Financing Allowed
80%
Property Description
Spacious 1 Bedroom with a Bonus Room in Riverdale
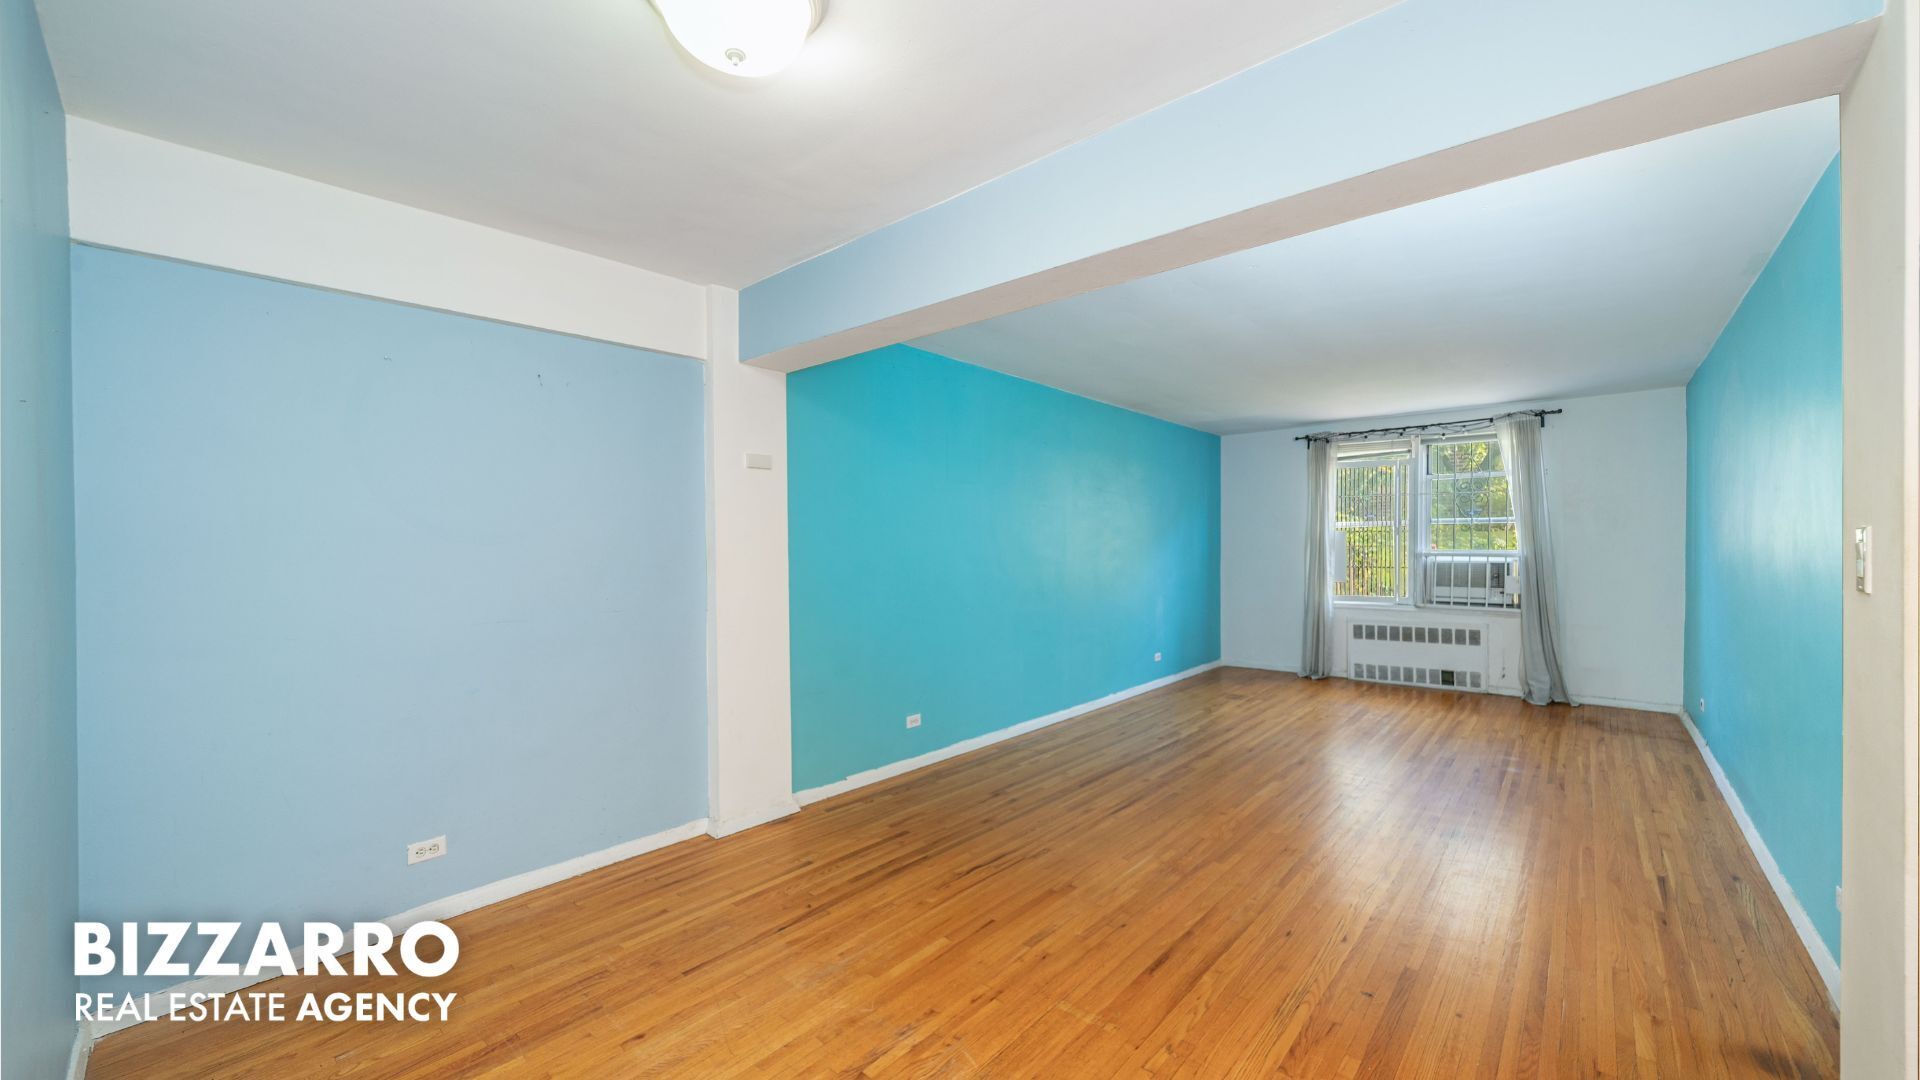
Located in leafy Spuyten Duyvil, this pet-friendly apartment has been converted from a Junior 4 to a two-bedroom. You’ll enjoy plenty of space, a terrific kitchen, remodeled bath, and a great location close to parks, shops, restaurants, the 1 train and Metro North.
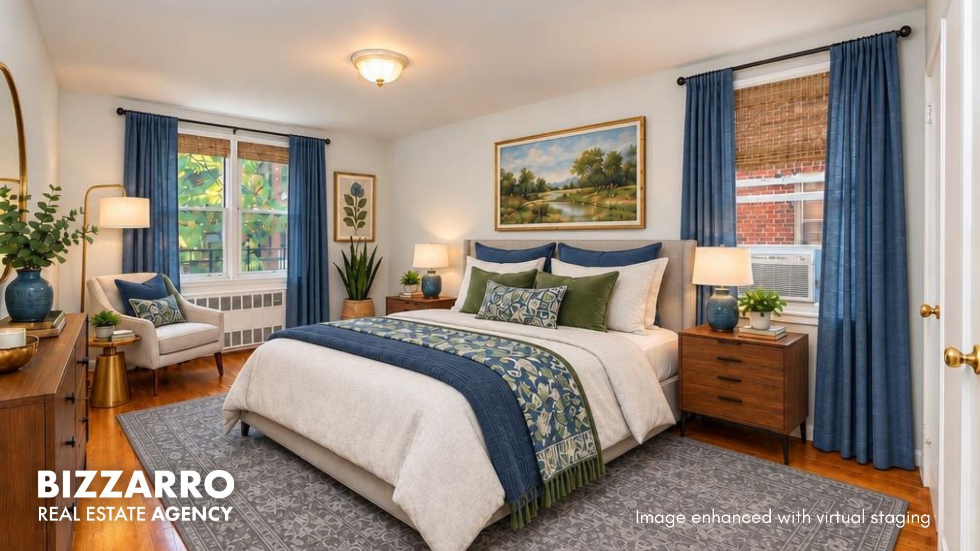
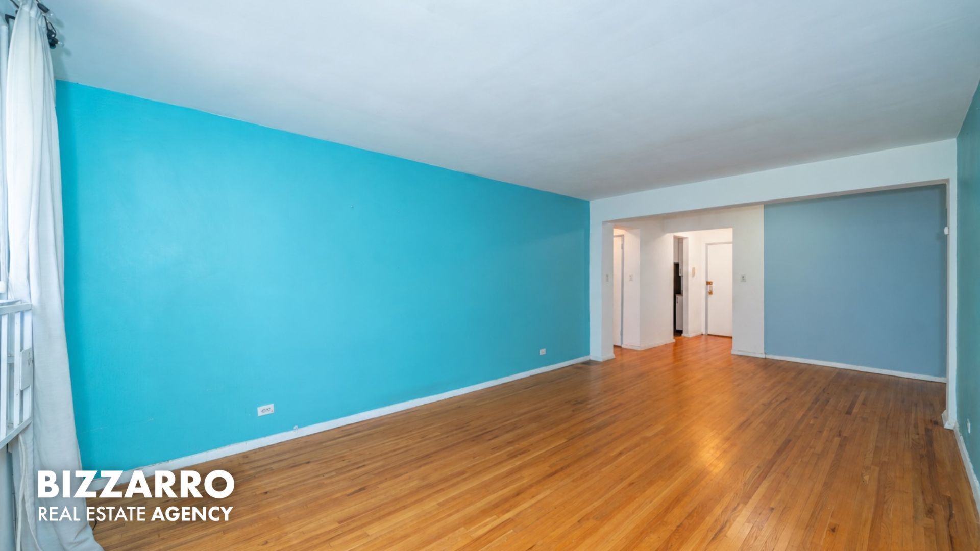
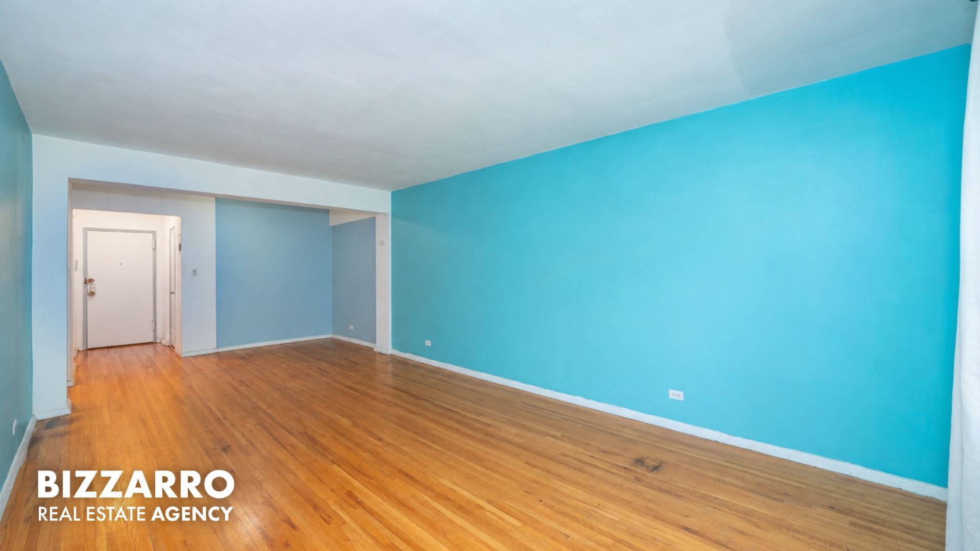
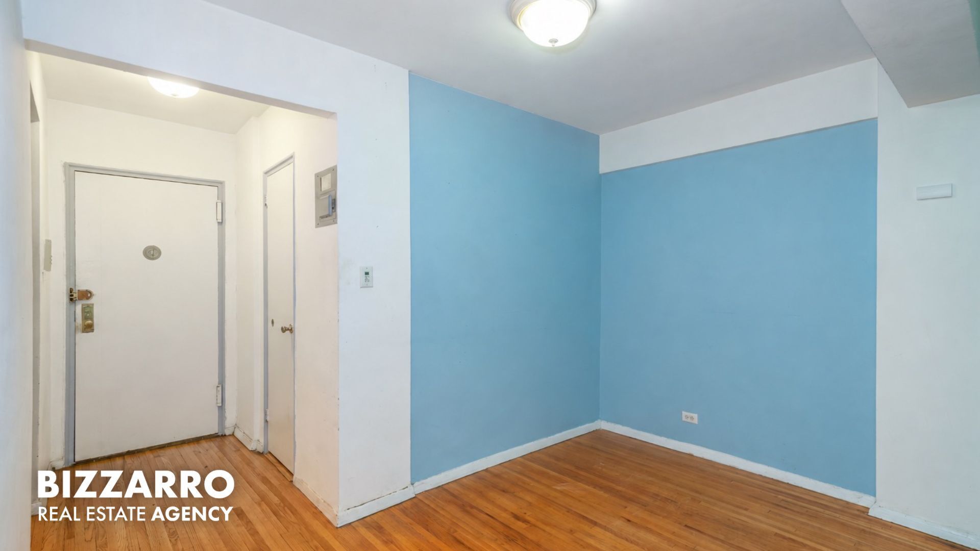
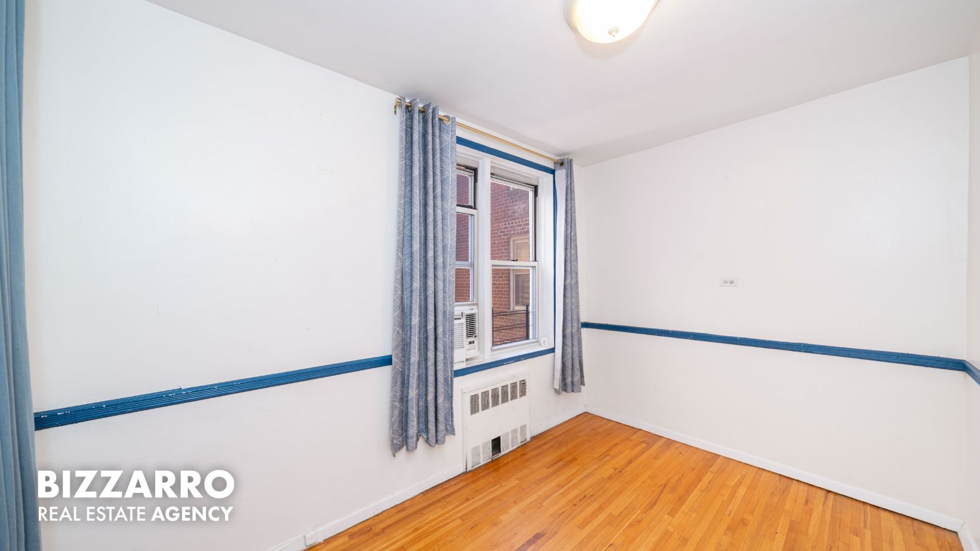
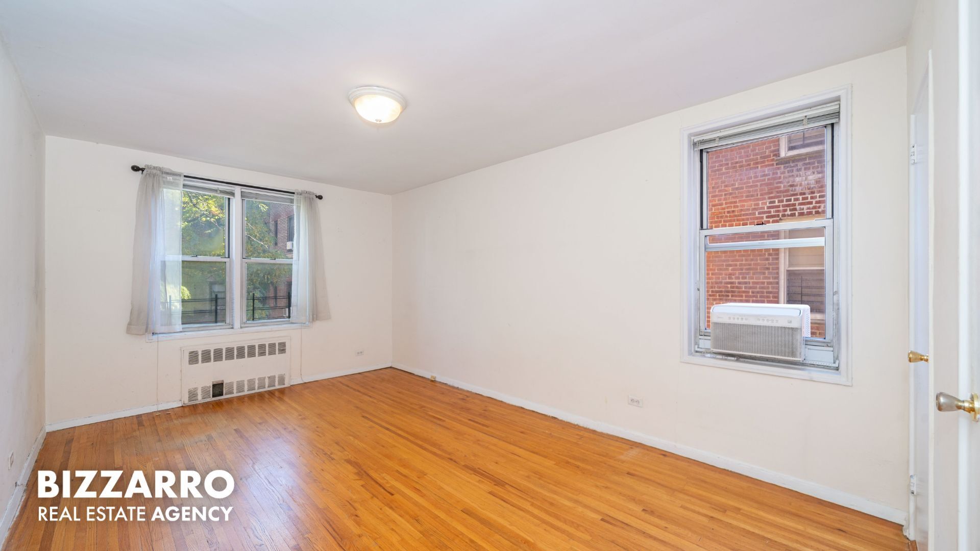
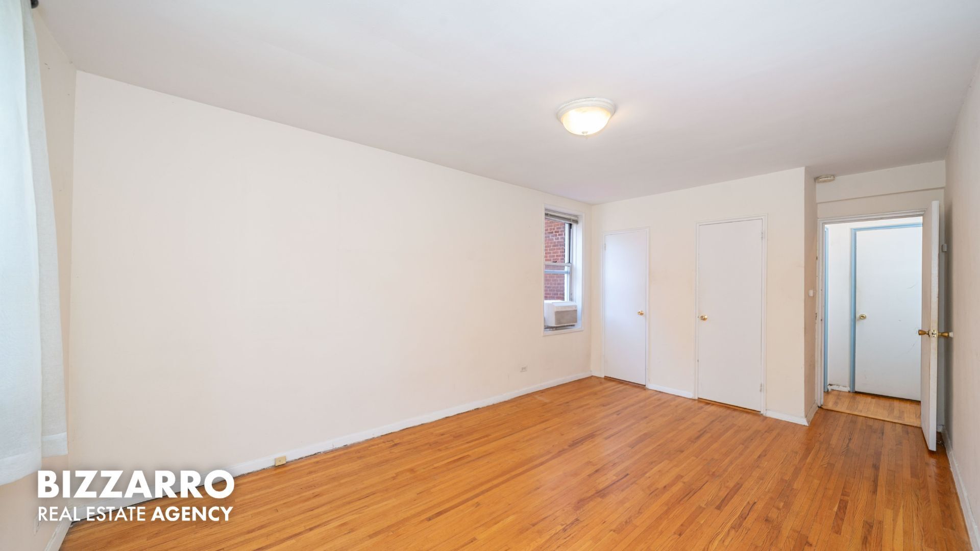
A front foyer with walk-in closet segues into an open main living and dining area with an extraordinary amount of space. The primary bedroom is also quite large, with double exposures and 2 closets. You can easily fit a king-sized bed, dressers, and a desk or sitting area by a window.
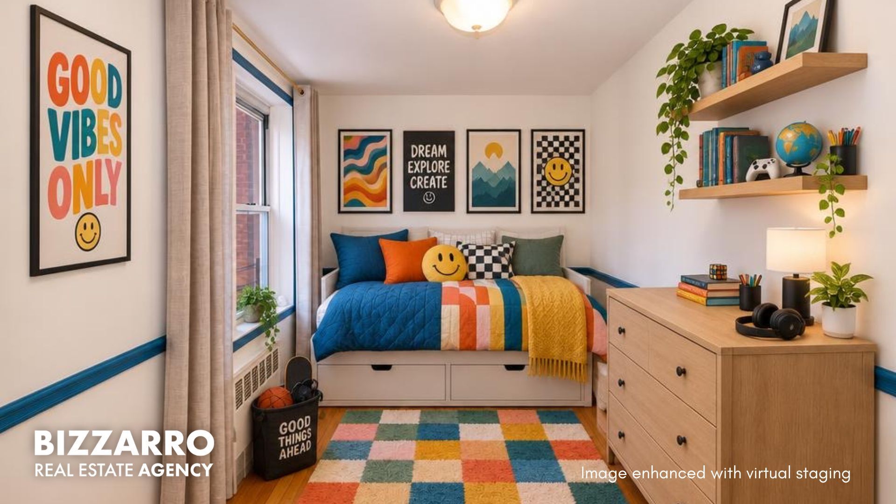
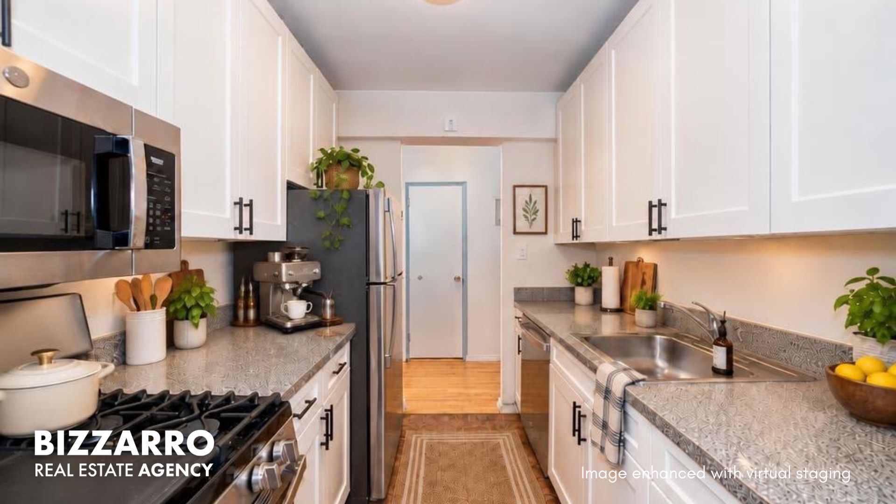
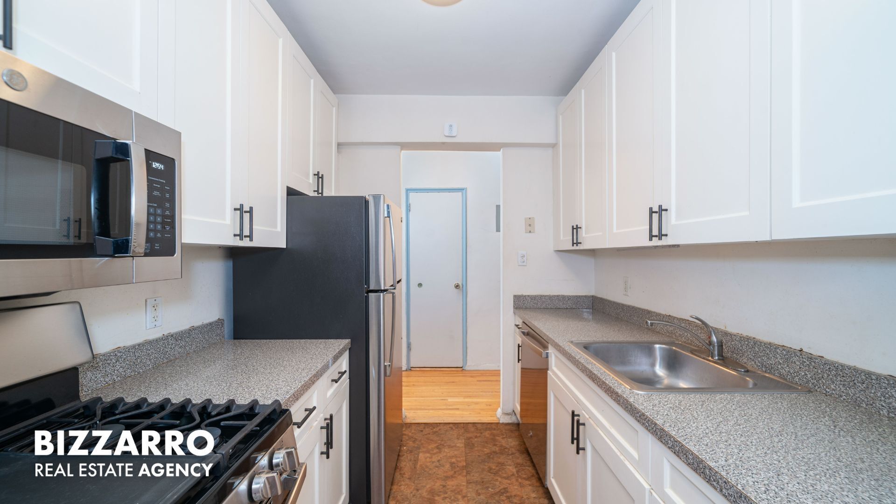
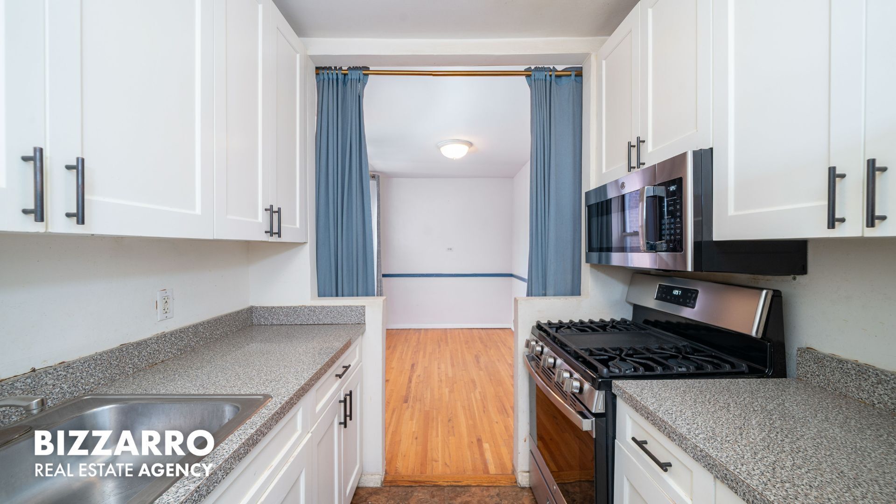
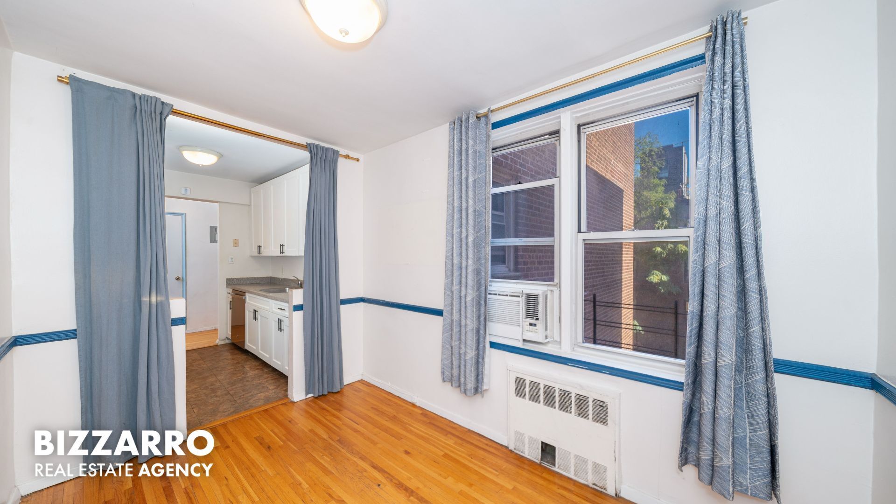
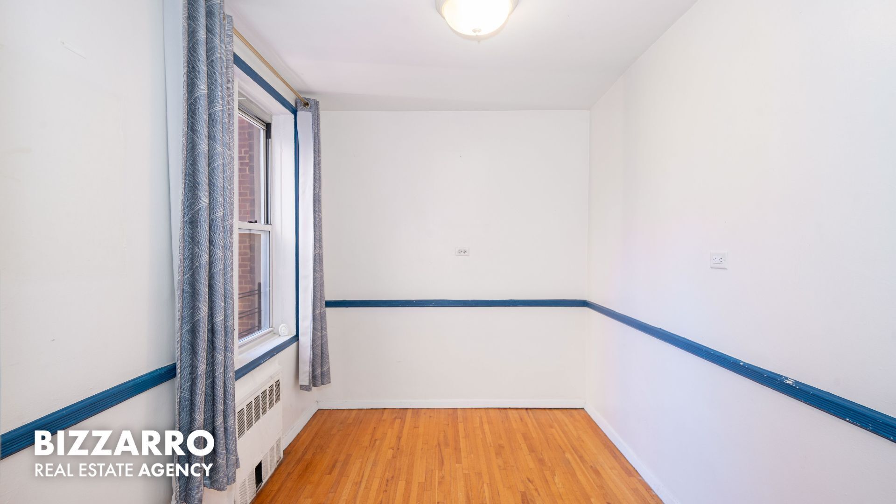
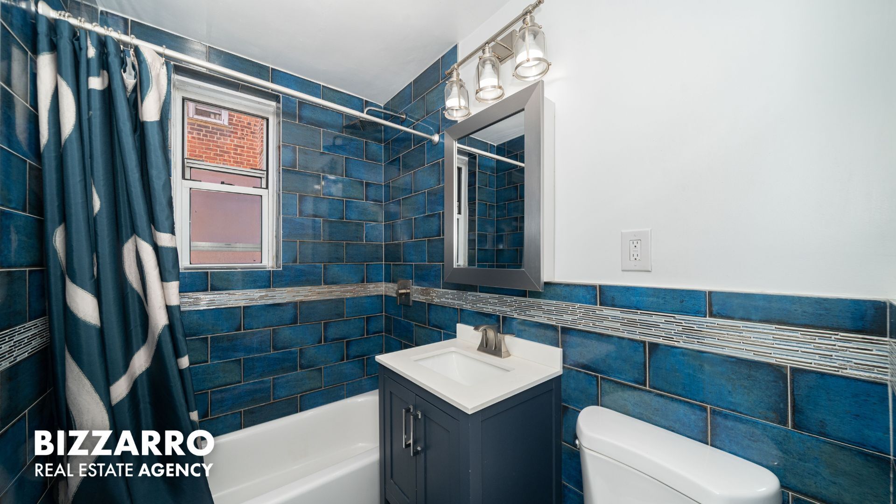
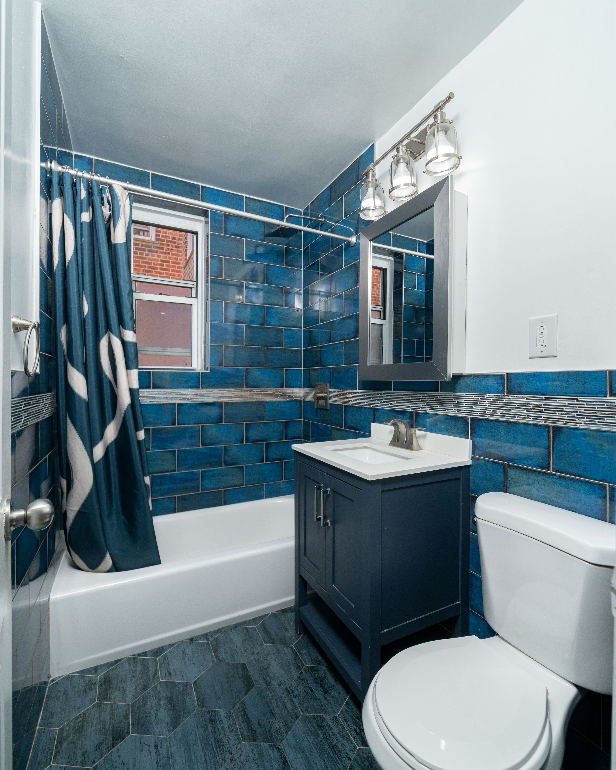
The updated galley kitchen is a joyous place for culinary creation with lovely white cabinetry and stainless steel appliances, including a dishwasher. Beyond the kitchen is a windowed bonus room, formerly the dining room, that can accommodate a queen-sized bed and dresser. This space can easily be used as a 2nd bedroom, home office, or multi purpose space. Also noteworthy is the newly renovated bathroom with gorgeous cobalt tile.
Amenities at the pet-friendly co-op include a live-in super, keyless fob entry with video intercom, an outdoor garden, laundry, bike storage, and garage parking with waitlist. You’ll be close to Ewen and Seton Parks, the Johnson Ave shopping district, coffeeshops, restaurants and the Riverdale Y Sunday Market. Local and Express buses add to the convenience.
*Please note there is a current assessment of $53/mo.
Listing Courtesy of Bizzarro Agency LLC
Care to take a look at this property?
Apartment Features
A/C

Building Details [3210 Arlington Avenue]
Ownership
Co-op
Service Level
Voice Intercom
Access
Elevator
Pet Policy
Pets Allowed
Block/Lot
5788/74
Building Type
Low-Rise
Age
Post-War
Year Built
1955
Floors/Apts
6/67
Amenities
Bike Room
Garage
Garden
Laundry Room
Private Storage
Building Statistics
$ 328 APPSF
Closed Sales Data [Last 12 Months]
Mortgage Calculator in [US Dollars]

This information is not verified for authenticity or accuracy and is not guaranteed and may not reflect all real estate activity in the market.
©2026 REBNY Listing Service, Inc. All rights reserved.
All information is intended only for the Registrant’s personal, non-commercial use.
RLS Data display by BC Realty Group.
Additional building data provided by On-Line Residential [OLR].
All information furnished regarding property for sale, rental or financing is from sources deemed reliable, but no warranty or representation is made as to the accuracy thereof and same is submitted subject to errors, omissions, change of price, rental or other conditions, prior sale, lease or financing or withdrawal without notice. All dimensions are approximate. For exact dimensions, you must hire your own architect or engineer.
Listing ID: 1806547