


St. James Tower
415 East 54th Street, PH
Sutton Place | First Avenue & Sutton Place
Rooms
10
Bedrooms
4
Bathrooms
4.5
Status
Active
Real Estate Taxes
[Monthly]
$ 9,339
Common Charges [Monthly]
$ 15,464
ASF/ASM
7,835/728
Financing Allowed
90%
Property Description
Offered for the first time, The Penthouse at 415 East 54th Street is an extraordinary residence perched high above Manhattan, commanding sweeping 360-degree views of the city, the East River, and beyond. Spanning two levels with multiple private terraces, remarkable proportions, and distinctive architectural details, this is a home of exceptional character and presence.
A private elevator landing welcomes guests into a grand entrance vestibule, where a sweeping marble staircase sets the tone for the residence. Throughout the home, custom millwork, hand-selected marble, and natural stone reflect an exceptional commitment to craftsmanship and detail. Generously proportioned rooms, expansive windows, and thoughtfully conceived spaces create an elegant setting for both grand entertaining and everyday living.
At the heart of the residence is a spectacular 41-foot great room, where expansive windows frame sweeping views over Roosevelt Island, the East River, and beyond. The scale of the room is matched by the drama of its setting, creating a remarkable backdrop for entertaining. A gracious formal dining room, richly detailed media room, and additional living spaces complement the great room, each contributing to the home's distinctive character.
The views are nothing short of spectacular. To the west, the Midtown skyline unfolds in dramatic fashion, with some of Manhattan's most recognizable architecture forming an ever-changing backdrop from day into night. To the east, expansive vistas stretch across the East River and beyond, while northern and southern exposures provide an exceptional sense of openness and natural light throughout the day.
Equally compelling are the multiple private terraces spread over 3,000 square feet that surround the residence, offering an extraordinary connection to the city and skyline. These outdoor spaces create a natural extension of the interiors, with settings for open-air entertaining, dining, or simply enjoying the remarkable panorama.
Among the home's most distinctive features is a separate guest suite accessible exclusively from an expansive private terrace. Surrounded by floor-to-ceiling glass, this remarkable space offers a secluded retreat from the main residence, with unobstructed views over the East River and to the north. Whether used for guests, a private office, or a quiet sanctuary above the city, it is a truly unusual feature that adds another dimension to the home.
The upper level offers a more intimate collection of living spaces, including a generously proportioned primary suite with a separate dressing room, additional sitting areas, and private spaces for work or relaxation. The thoughtful separation between entertaining and private quarters lends the penthouse the character and comfort of a substantial private residence.
The penthouse underwent an extensive four-year renovation, completed in 2000 and executed to the highest standards, with meticulous attention to craftsmanship, materials, and architectural detail. The result is a home of remarkable character and scale, with gracious entertaining spaces and a design that embraces its extraordinary setting.The residence also holds a place in New York's cinematic history, having served as a filming location for scenes from Oliver Stone's iconic 1987 film Wall Street.
For its next owner, the opportunity is equally compelling. The existing interiors provide a substantial foundation for those who appreciate the home's original design, while offering the flexibility to introduce a more contemporary aesthetic or thoughtfully reimagine select spaces to suit their own vision.
While interiors can evolve, the defining qualities of The Penthouse cannot be replicated: its elevation, panoramic exposures, extensive outdoor space, architectural character, and extraordinary position above the city.
The St. James’s Tower is an established full-service condominium known for its exceptional service, generous proportions, and tranquil settin
Listing Courtesy of Compass
Care to take a look at this property?
Apartment Features
A/C [Central]
Washer / Dryer
Washer / Dryer Hookups
View / Exposure
North, East, South, West Exposures
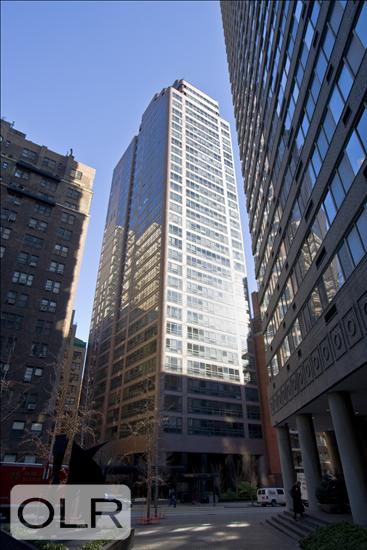
Building Details [415 East 54th Street]
Ownership
Condo
Service Level
Full Service
Access
Elevator
Pet Policy
Pets Allowed
Block/Lot
1366/7501
Building Type
High-Rise
Age
Post-War
Year Built
1983
Floors/Apts
31/105
Amenities
Bike Room
Fitness Facility
Garden
Hotel Style Service
Housekeeping
Laundry Room
Private Storage
Roof Deck
Building Statistics
$ 1,085 APPSF
Closed Sales Data [Last 12 Months]
Mortgage Calculator in [US Dollars]

This information is not verified for authenticity or accuracy and is not guaranteed and may not reflect all real estate activity in the market.
©2026 REBNY Listing Service, Inc. All rights reserved.
All information is intended only for the Registrant’s personal, non-commercial use.
RLS Data display by BC Realty Group.
Additional building data provided by On-Line Residential [OLR].
All information furnished regarding property for sale, rental or financing is from sources deemed reliable, but no warranty or representation is made as to the accuracy thereof and same is submitted subject to errors, omissions, change of price, rental or other conditions, prior sale, lease or financing or withdrawal without notice. All dimensions are approximate. For exact dimensions, you must hire your own architect or engineer.
Listing ID: 2208300