


Printing House
421 Hudson Street, 613
W. Greenwich Village | Leroy Street & Clarkson Street
Rooms
3
Bedrooms
1
Bathrooms
2
Status
Active
Real Estate Taxes
[Monthly]
$ 1,419
Common Charges [Monthly]
$ 1,146
ASF/ASM
804/75
Financing Allowed
80%
Property Description
Residence 613 at The Printing House is a masterfully designed, one-bedroom loft that epitomizes West Village sophistication. Bathed in natural sunlight from its coveted southern exposure, this dramatic home boasts soaring 15-foot ceilings in the living room, creating a sense of grandeur and open space that’s truly awe-inspiring.
The chef’s kitchen is a vision of both form and function, featuring sleek gloss lacquer cabinetry, durable yet elegant Silestone countertops, and top-of-the-line Viking and Bosch appliances. Thoughtful design details abound, including extensive storage solutions and a seamlessly integrated Miele washer and dryer. The first floor is completed by a stylish full bathroom and built-out closets that cater to your every need.
A custom-crafted iron staircase leads to the second floor, where a serene, enclosed bedroom awaits. This private retreat features a generous walk-in closet and an additional full bathroom, all enhanced by walnut wide-plank flooring that adds warmth and sophistication throughout the residence. Modern touches like motorized custom shades, pre-wired cable and audio systems, and a dual-zoned HVAC system ensure comfort and convenience at every turn.
The Printing House Condominium, a distinguished pre-war boutique building, offers an unparalleled lifestyle with its full suite of white-glove services. Situated just moments from iconic neighborhoods like Soho, Tribeca, and the Meatpacking District, it’s an address that embodies the best of downtown Manhattan living. For those seeking world-class fitness and leisure, one of Equinox’s flagship locations is located within the building, offering a rooftop terrace and pool for an added touch of luxury (membership required).
Every detail of Residence 613 has been thoughtfully curated to deliver an elevated living experience—where timeless design meets modern luxury in the heart of one of New York City’s most desirable neighborhoods.
Listing Courtesy of Compass
Care to take a look at this property?
Apartment Features
A/C [Central]
Washer / Dryer
Washer / Dryer Hookups
View / Exposure
South Exposure
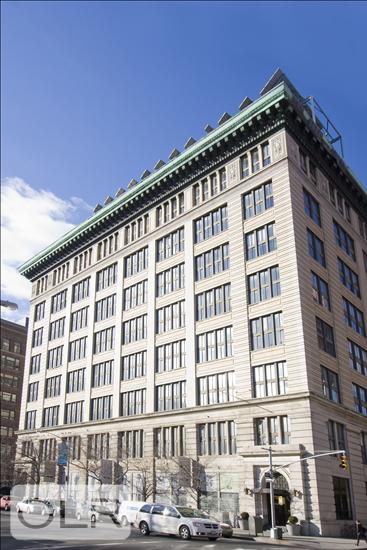
Building Details [421 Hudson Street]
Ownership
Condo
Service Level
Full Service
Access
Elevator
Pet Policy
Pets Allowed
Block/Lot
601/7501
Building Type
Loft
Age
Pre-War
Year Built
1911
Floors/Apts
8/145
Amenities
Bike Room
Common Storage
Garage
Health Club
Laundry Room
Pool
Private Storage
Roof Deck
Valet Service
Building Statistics
$ 1,917 APPSF
Closed Sales Data [Last 12 Months]
Mortgage Calculator in [US Dollars]

This information is not verified for authenticity or accuracy and is not guaranteed and may not reflect all real estate activity in the market.
©2026 REBNY Listing Service, Inc. All rights reserved.
All information is intended only for the Registrant’s personal, non-commercial use.
RLS Data display by BC Realty Group.
Additional building data provided by On-Line Residential [OLR].
All information furnished regarding property for sale, rental or financing is from sources deemed reliable, but no warranty or representation is made as to the accuracy thereof and same is submitted subject to errors, omissions, change of price, rental or other conditions, prior sale, lease or financing or withdrawal without notice. All dimensions are approximate. For exact dimensions, you must hire your own architect or engineer.
Listing ID: 71612