
167 East 67th Street, 12C
Upper East Side | Lexington Avenue & Third Avenue
Rooms
4
Bedrooms
2
Bathrooms
2
Status
Active
Maintenance [Monthly]
$ 2,438
Financing Allowed
75%
Property Description
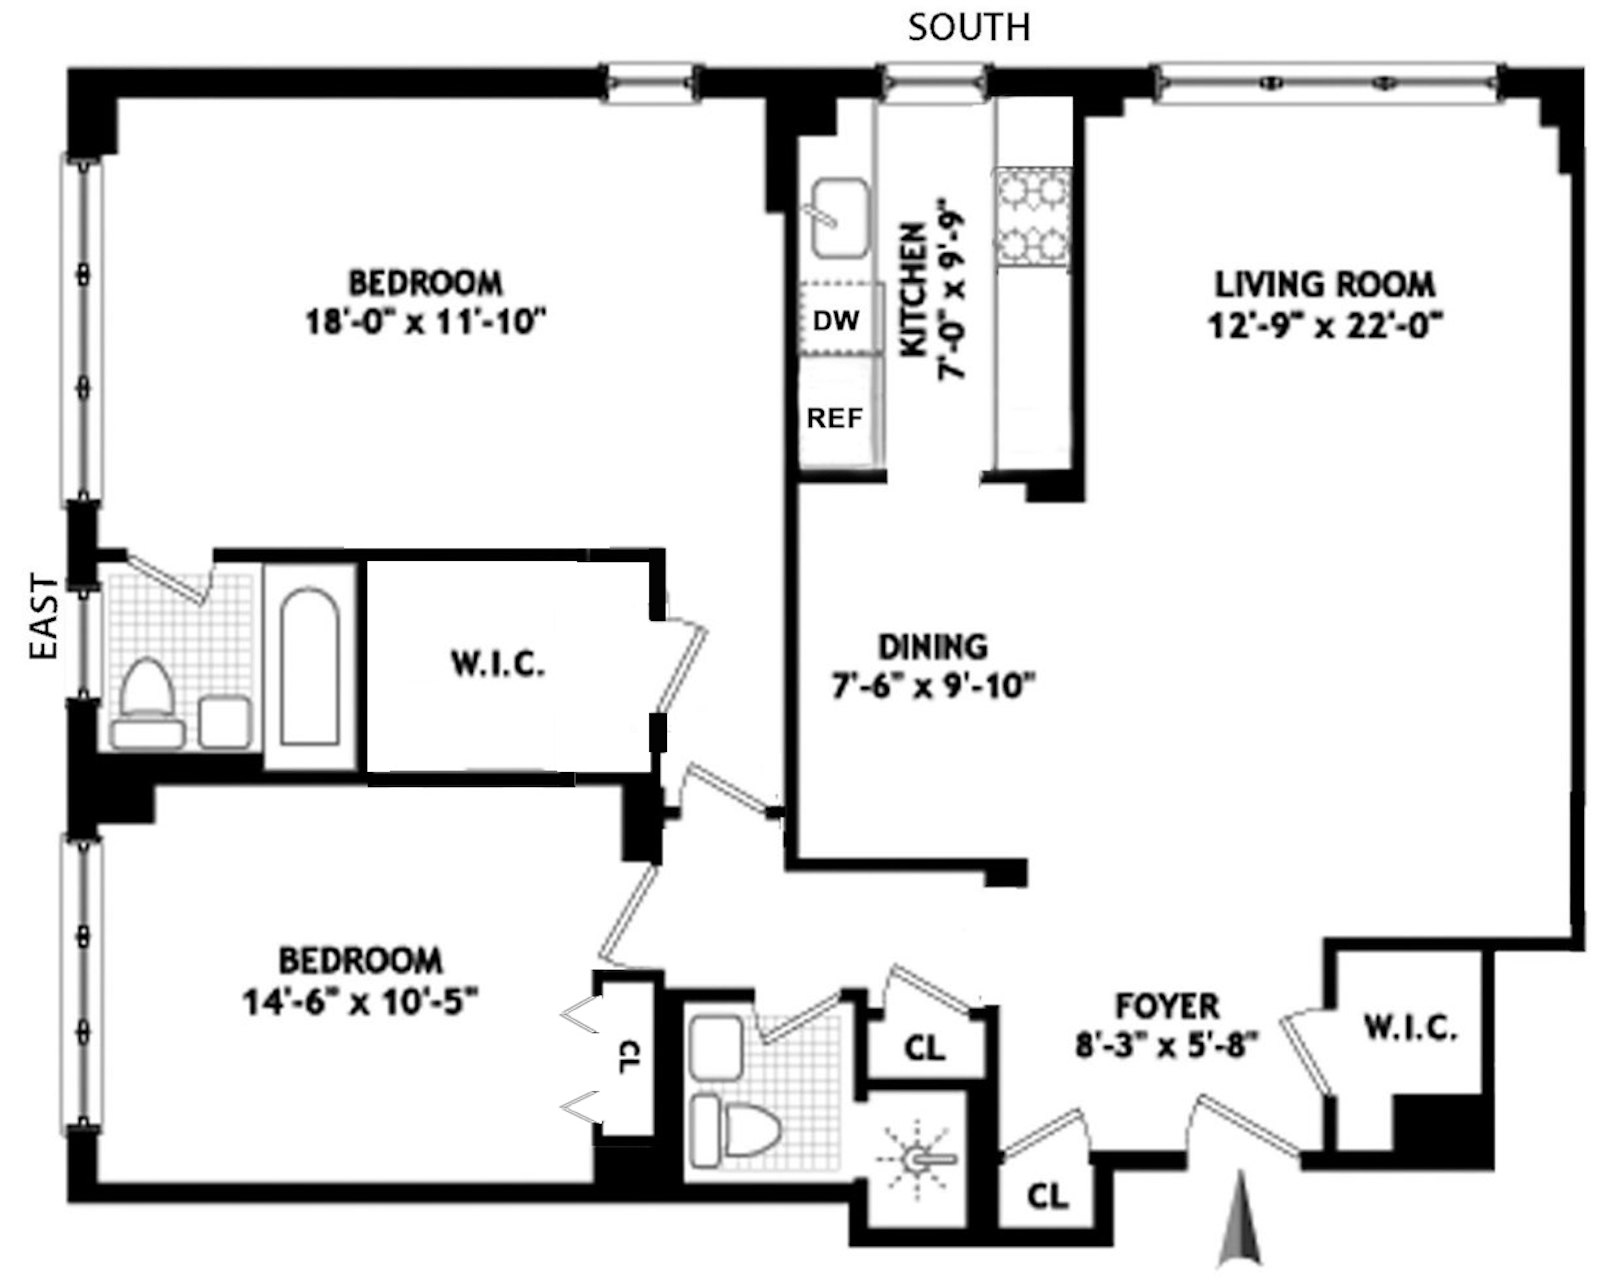
Spacious Corner 2BR/2BATH with South & East Exposures
Please note open houses are by appointment only, thank you.
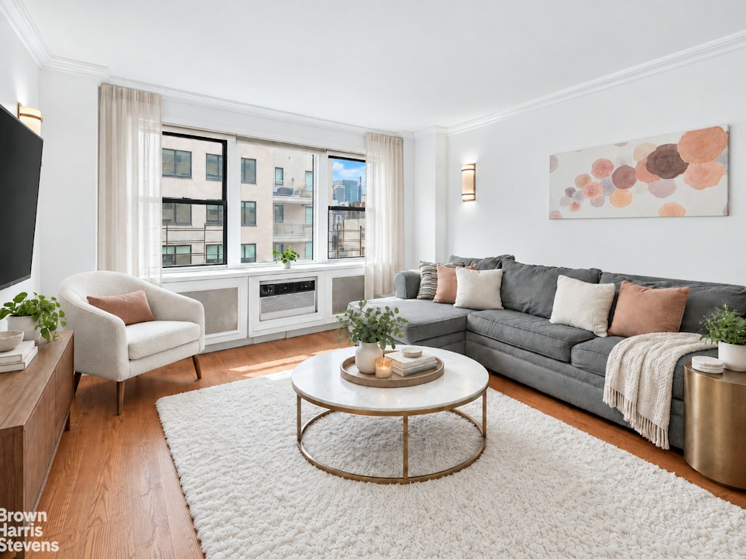
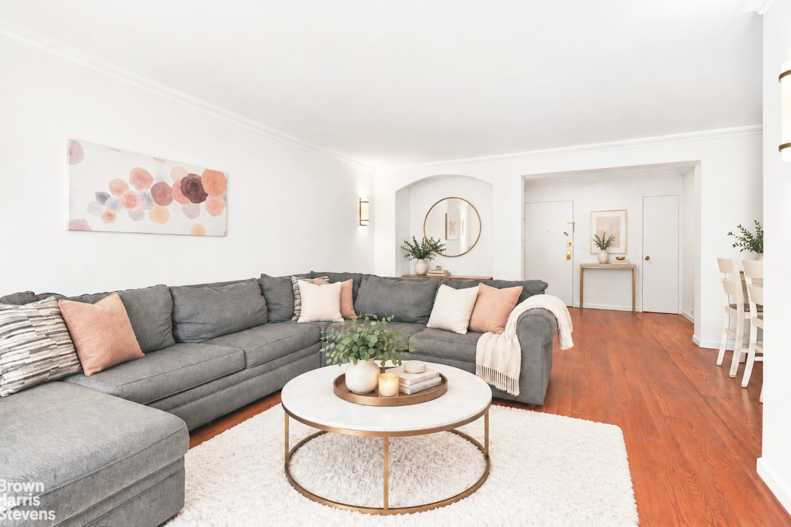
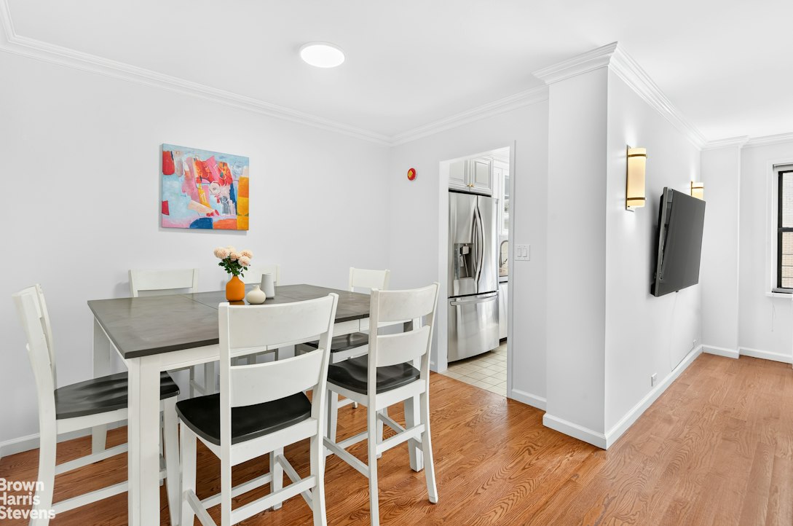
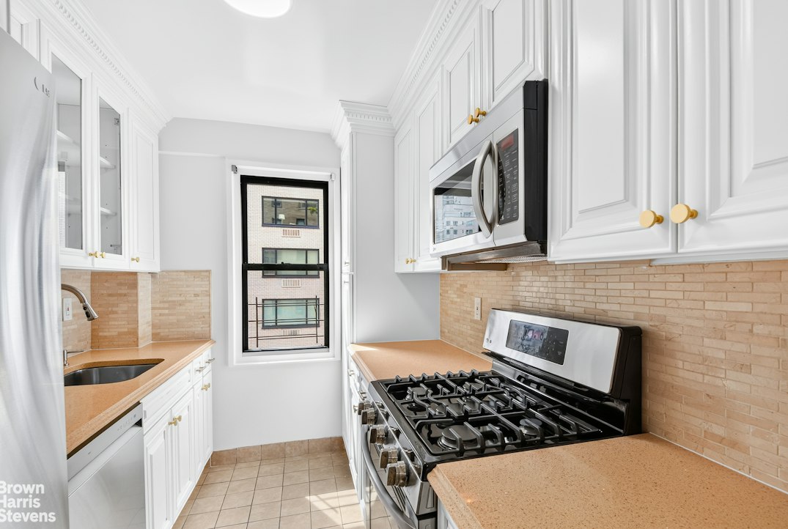
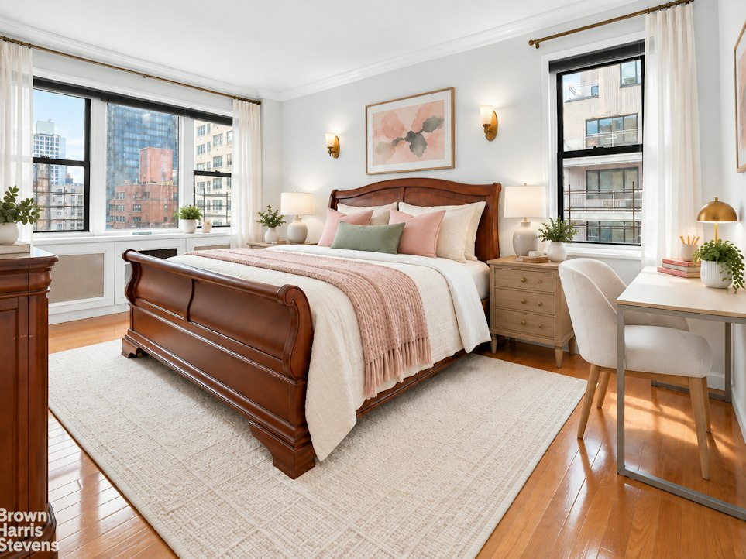
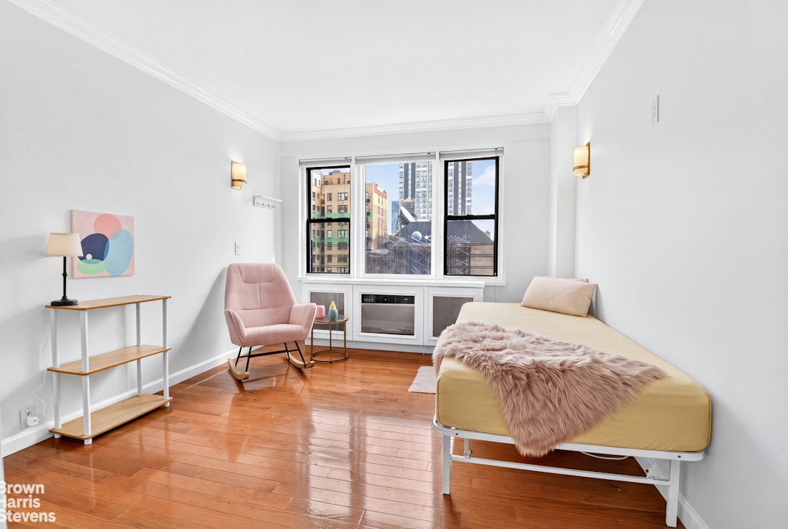
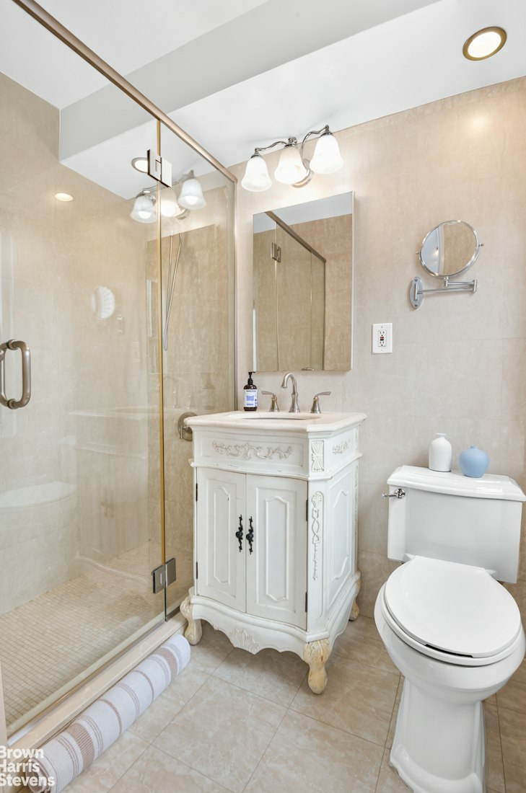
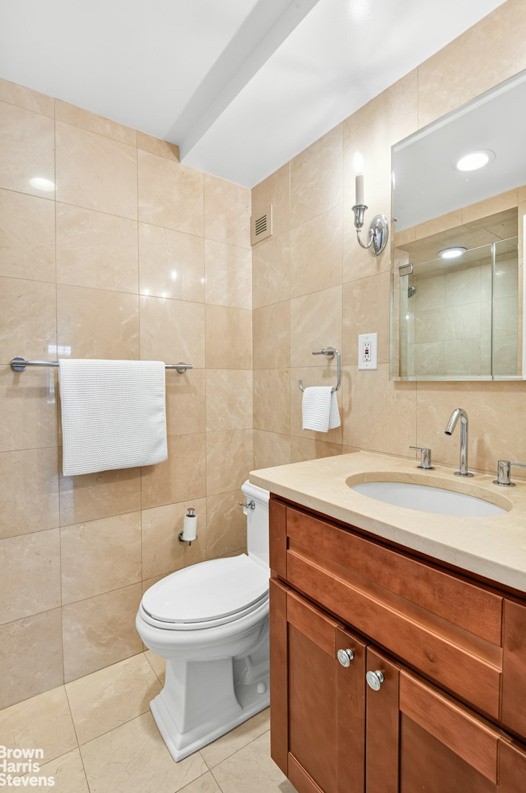
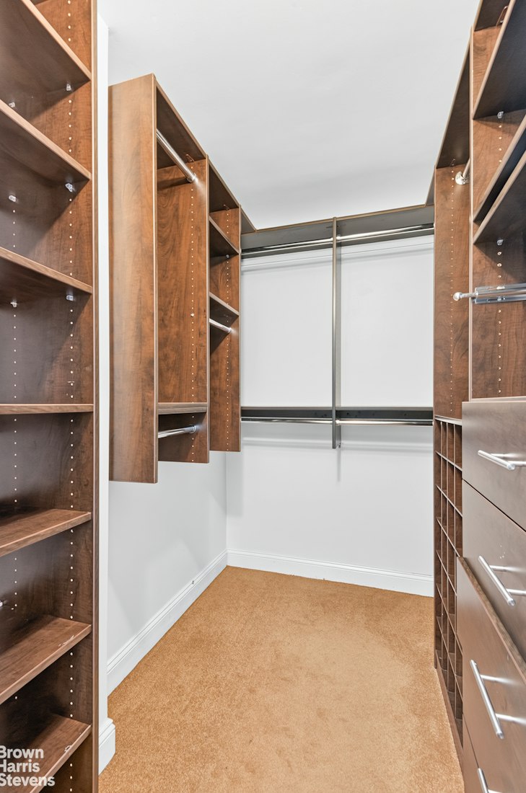
Be the first to see this spacious corner two-bedroom, two-bath home with South and East exposures and wonderful light throughout the day. A separate entry foyer opens to an expansive living room with a dedicated dining alcove, excellent proportions for both everyday living and entertaining, and a charming decorative arched alcove that adds architectural interest. The windowed kitchen features granite countertops, custom cabinetry, full-size stainless steel appliances, and a neutral mosaic-tile backsplash. The oversized primary suite enjoys two exposures, an en-suite windowed stone bath with a walk-in shower, and a fabulous oversized walk-in closet created by combining three original closets. The second bedroom is also generously proportioned. The second full stone bath is conveniently located off the central hall and features a walk-in shower. Both baths are pristine. Five closets in total, including two walk-ins, provide exceptional storage throughout the home. Thru-wall air conditioning completes this comfortable and well-laid-out home.
In-unit washer/dryers are permitted.
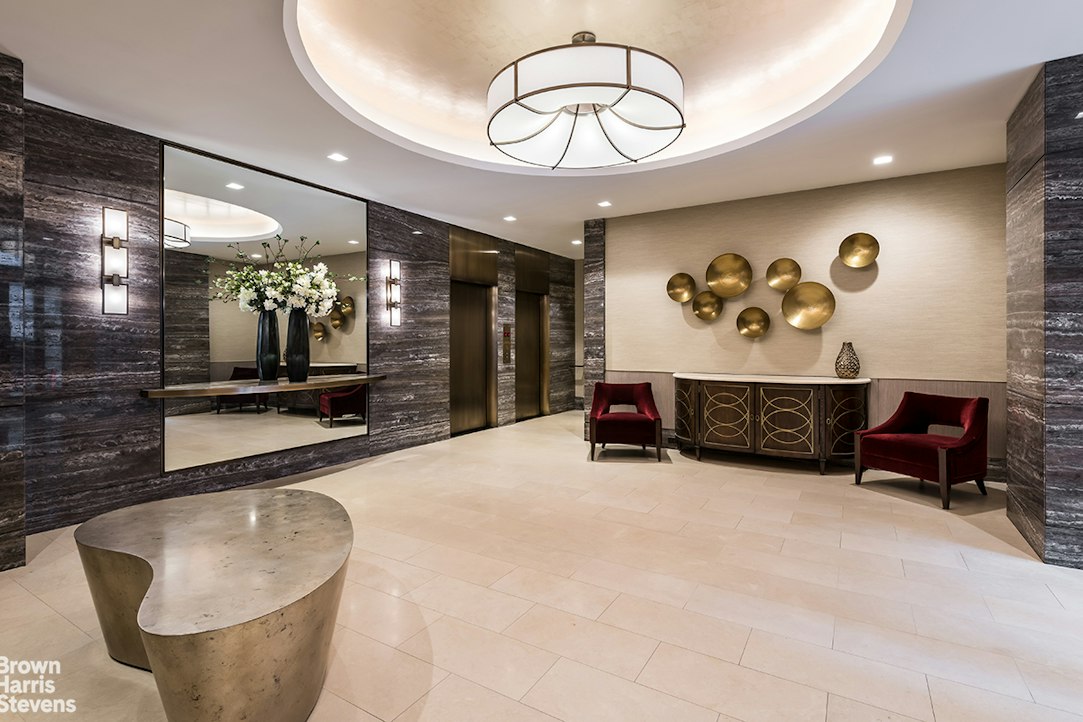
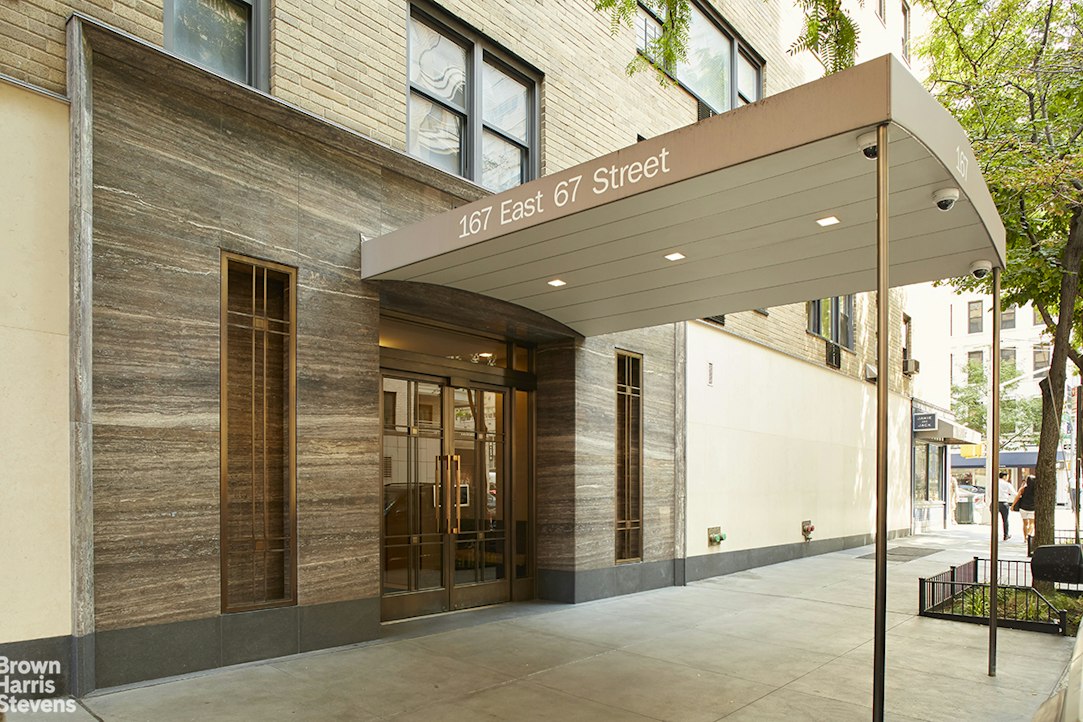
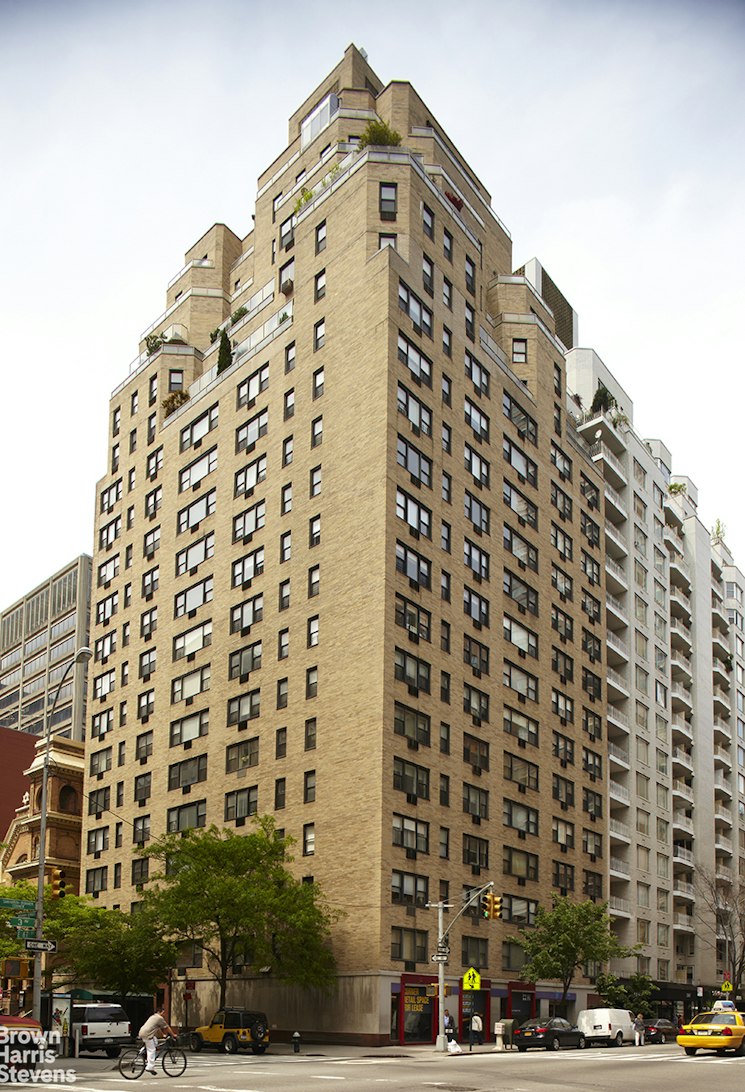

Built in 1959, this full-service building has a spacious and exquisitely decorated lobby, and beautifully renovated hallways and entranceway. It has 96 total units, 24-hour doorman, common laundry facility, resident manager, bike room, storage bins and is pet friendly! Co-ownership, pied-a-terre, guarantors, and sublets are all allowed after one year of ownership for one year with the possibility of a second year one time during the lifetime of ownership. Parents buying for children is not permitted. Convenient to the 6, F, and Q trains, crosstown bus, shopping along Third Avenue, and Central Park. Financing of up to 75% is permitted. No smoking for new shareholders.
Please note open houses are by appointment only, thank you.
Be the first to see this spacious corner two-bedroom, two-bath home with South and East exposures and wonderful light throughout the day. A separate entry foyer opens to an expansive living room with a dedicated dining alcove, excellent proportions for both everyday living and entertaining, and a charming decorative arched alcove that adds architectural interest. The windowed kitchen features granite countertops, custom cabinetry, full-size stainless steel appliances, and a neutral mosaic-tile backsplash. The oversized primary suite enjoys two exposures, an en-suite windowed stone bath with a walk-in shower, and a fabulous oversized walk-in closet created by combining three original closets. The second bedroom is also generously proportioned. The second full stone bath is conveniently located off the central hall and features a walk-in shower. Both baths are pristine. Five closets in total, including two walk-ins, provide exceptional storage throughout the home. Thru-wall air conditioning completes this comfortable and well-laid-out home.
In-unit washer/dryers are permitted.
Built in 1959, this full-service building has a spacious and exquisitely decorated lobby, and beautifully renovated hallways and entranceway. It has 96 total units, 24-hour doorman, common laundry facility, resident manager, bike room, storage bins and is pet friendly! Co-ownership, pied-a-terre, guarantors, and sublets are all allowed after one year of ownership for one year with the possibility of a second year one time during the lifetime of ownership. Parents buying for children is not permitted. Convenient to the 6, F, and Q trains, crosstown bus, shopping along Third Avenue, and Central Park. Financing of up to 75% is permitted. No smoking for new shareholders.
Spacious Corner 2BR/2BATH with South & East Exposures
Please note open houses are by appointment only, thank you.
Be the first to see this spacious corner two-bedroom, two-bath home with South and East exposures and wonderful light throughout the day. A separate entry foyer opens to an expansive living room with a dedicated dining alcove, excellent proportions for both everyday living and entertaining, and a charming decorative arched alcove that adds architectural interest. The windowed kitchen features granite countertops, custom cabinetry, full-size stainless steel appliances, and a neutral mosaic-tile backsplash. The oversized primary suite enjoys two exposures, an en-suite windowed stone bath with a walk-in shower, and a fabulous oversized walk-in closet created by combining three original closets. The second bedroom is also generously proportioned. The second full stone bath is conveniently located off the central hall and features a walk-in shower. Both baths are pristine. Five closets in total, including two walk-ins, provide exceptional storage throughout the home. Thru-wall air conditioning completes this comfortable and well-laid-out home.
In-unit washer/dryers are permitted.
Built in 1959, this full-service building has a spacious and exquisitely decorated lobby, and beautifully renovated hallways and entranceway. It has 96 total units, 24-hour doorman, common laundry facility, resident manager, bike room, storage bins and is pet friendly! Co-ownership, pied-a-terre, guarantors, and sublets are all allowed after one year of ownership for one year with the possibility of a second year one time during the lifetime of ownership. Parents buying for children is not permitted. Convenient to the 6, F, and Q trains, crosstown bus, shopping along Third Avenue, and Central Park. Financing of up to 75% is permitted. No smoking for new shareholders.
Please note open houses are by appointment only, thank you.
Be the first to see this spacious corner two-bedroom, two-bath home with South and East exposures and wonderful light throughout the day. A separate entry foyer opens to an expansive living room with a dedicated dining alcove, excellent proportions for both everyday living and entertaining, and a charming decorative arched alcove that adds architectural interest. The windowed kitchen features granite countertops, custom cabinetry, full-size stainless steel appliances, and a neutral mosaic-tile backsplash. The oversized primary suite enjoys two exposures, an en-suite windowed stone bath with a walk-in shower, and a fabulous oversized walk-in closet created by combining three original closets. The second bedroom is also generously proportioned. The second full stone bath is conveniently located off the central hall and features a walk-in shower. Both baths are pristine. Five closets in total, including two walk-ins, provide exceptional storage throughout the home. Thru-wall air conditioning completes this comfortable and well-laid-out home.
In-unit washer/dryers are permitted.
Built in 1959, this full-service building has a spacious and exquisitely decorated lobby, and beautifully renovated hallways and entranceway. It has 96 total units, 24-hour doorman, common laundry facility, resident manager, bike room, storage bins and is pet friendly! Co-ownership, pied-a-terre, guarantors, and sublets are all allowed after one year of ownership for one year with the possibility of a second year one time during the lifetime of ownership. Parents buying for children is not permitted. Convenient to the 6, F, and Q trains, crosstown bus, shopping along Third Avenue, and Central Park. Financing of up to 75% is permitted. No smoking for new shareholders.
Listing Courtesy of Brown Harris Stevens Residential Sales LLC
Care to take a look at this property?
Apartment Features
A/C
View / Exposure
City Views
East, South Exposures
Building Details [167 East 67th Street]
Ownership
Co-op
Service Level
Full Service
Access
Elevator
Pet Policy
Pets Allowed
Block/Lot
1402/33
Building Type
High-Rise
Age
Post-War
Year Built
1959
Floors/Apts
21/96
Amenities
Bike Room
Common Storage
Laundry Room
Mortgage Calculator in [US Dollars]

This information is not verified for authenticity or accuracy and is not guaranteed and may not reflect all real estate activity in the market.
©2026 REBNY Listing Service, Inc. All rights reserved.
All information is intended only for the Registrant’s personal, non-commercial use.
RLS Data display by BC Realty Group.
Additional building data provided by On-Line Residential [OLR].
All information furnished regarding property for sale, rental or financing is from sources deemed reliable, but no warranty or representation is made as to the accuracy thereof and same is submitted subject to errors, omissions, change of price, rental or other conditions, prior sale, lease or financing or withdrawal without notice. All dimensions are approximate. For exact dimensions, you must hire your own architect or engineer.
Listing ID: 32395