
The Chelsea Mercantile
252 Seventh Avenue, 8K
Chelsea | West 24th Street & West 25th Street
Rooms
2
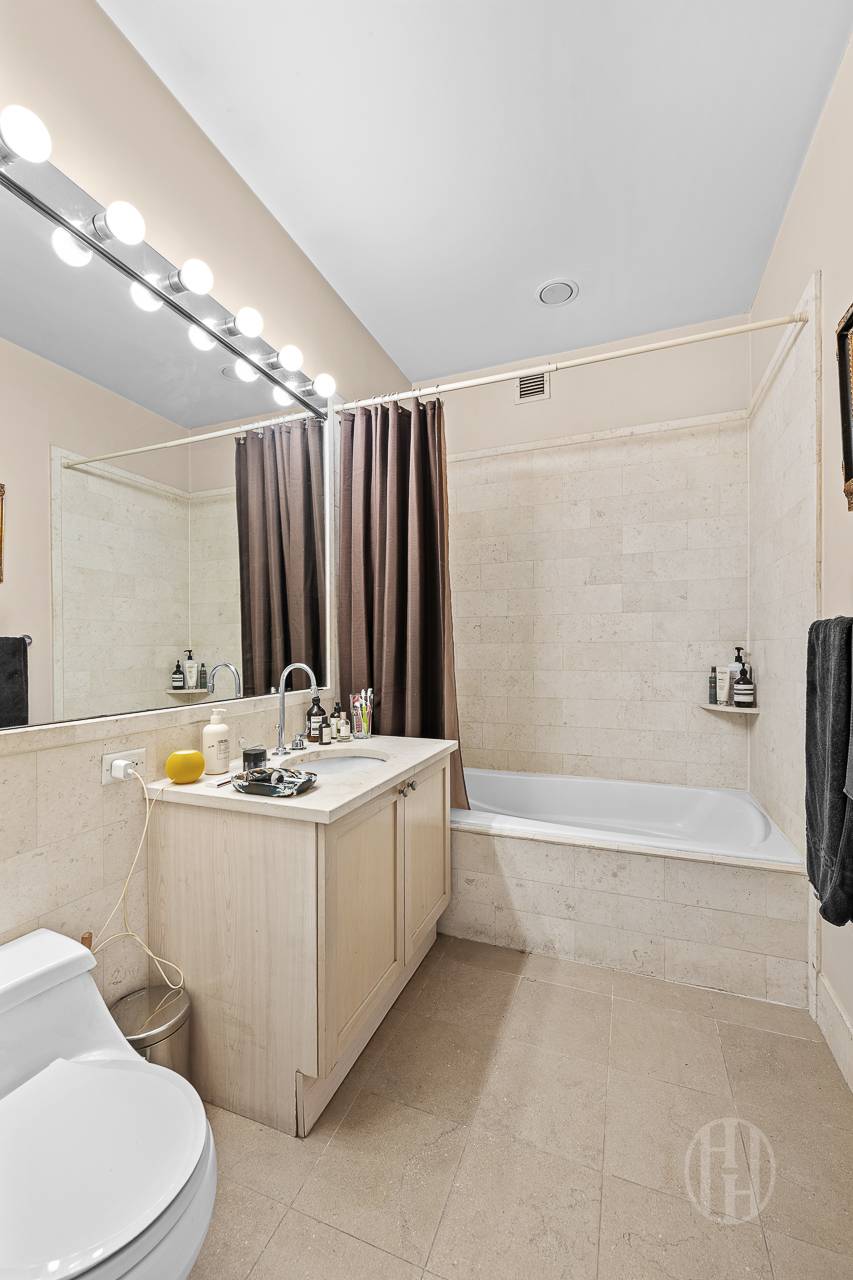
Bathrooms
1
Status
Active
Term [Months]
12
Available
11/01/2026
ASF/ASM
990/92
Property Description
Offered furnished (preferably) or unfurnished.
SHOWN BY APPOINTMENT ONLY (EVEN DURING SCHEDULED OPEN HOUSES)
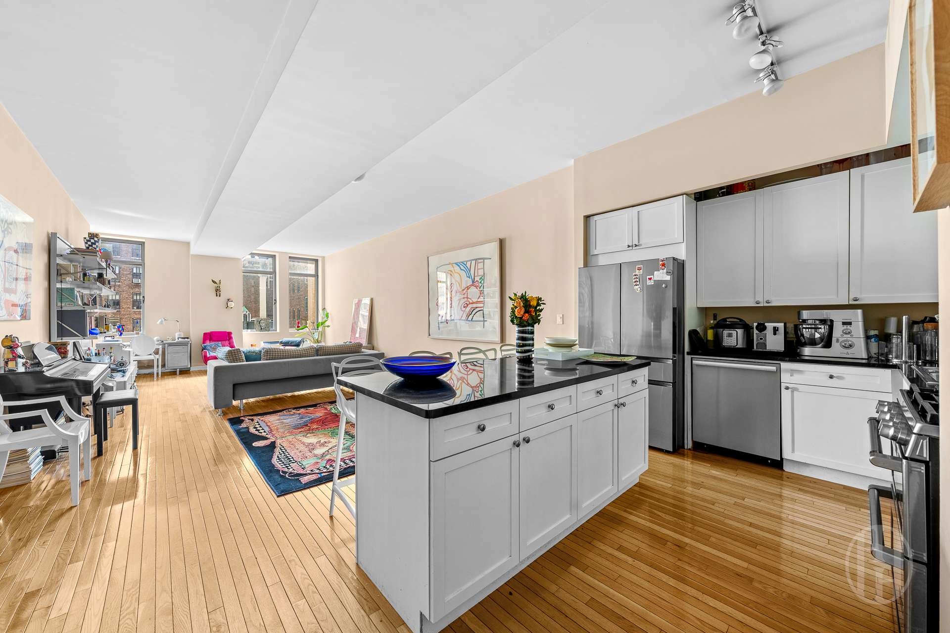
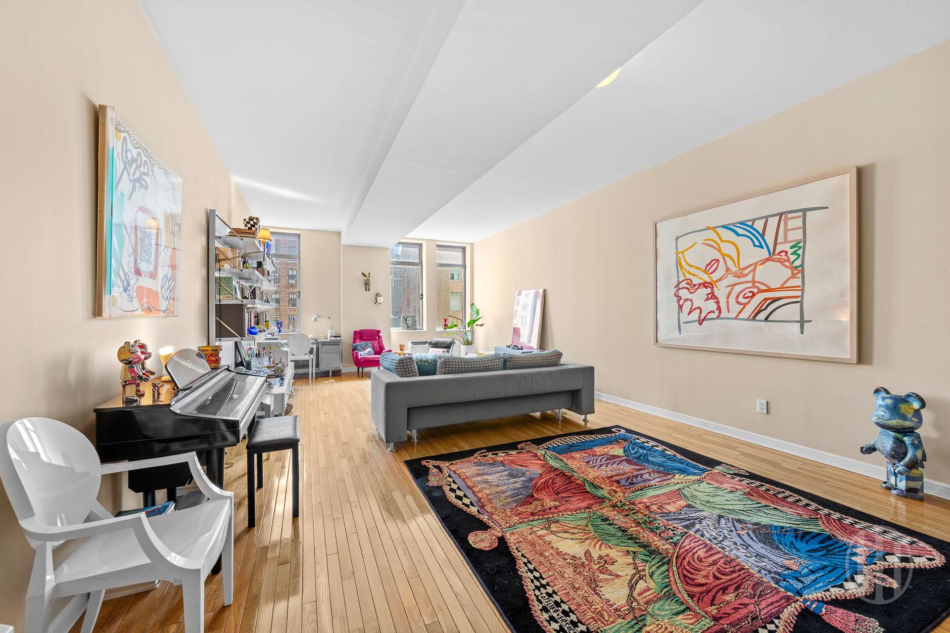
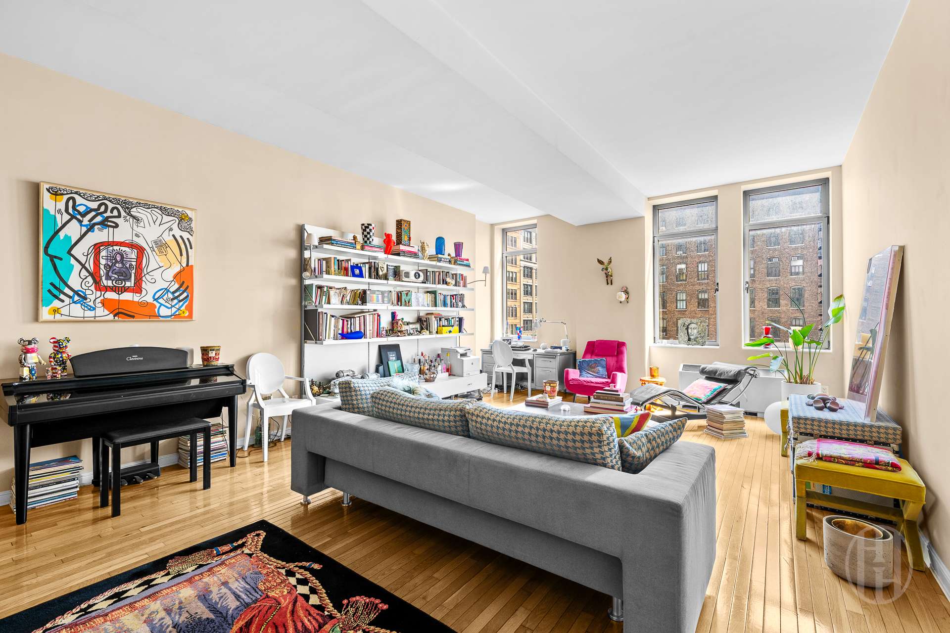
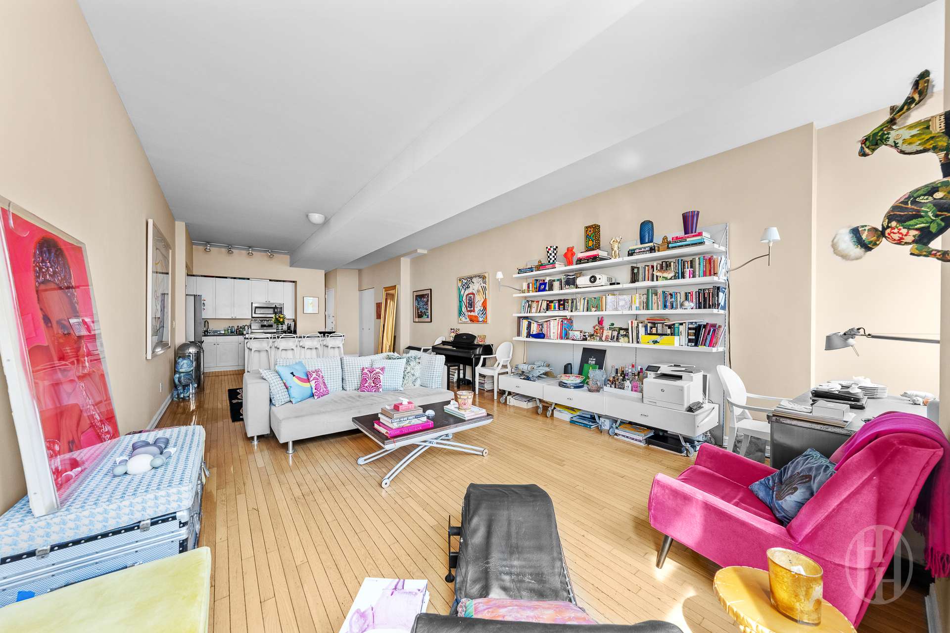
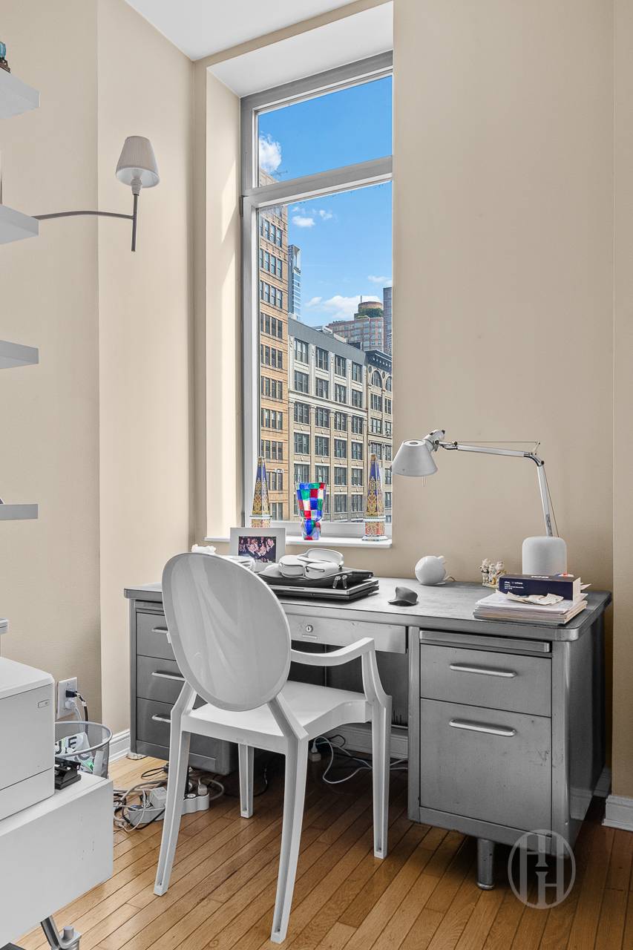
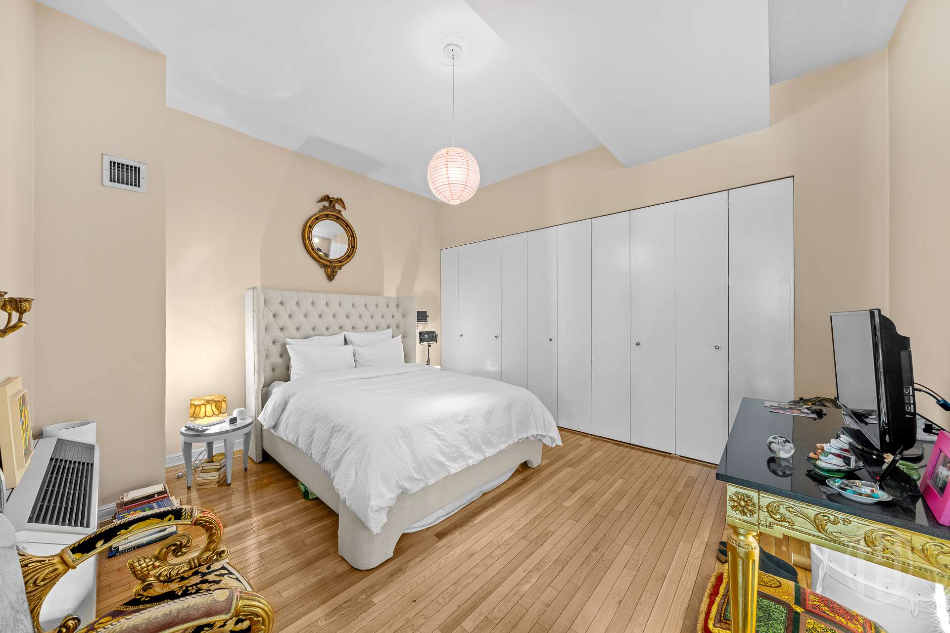
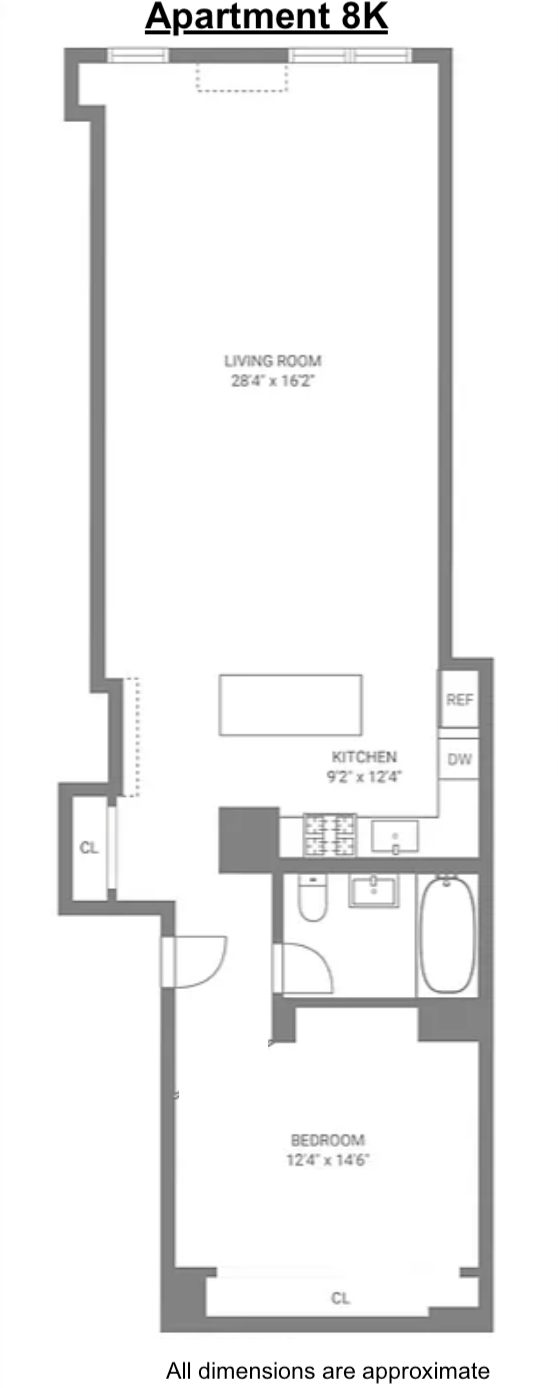
At nearly 1,000 square feet, this high-floor Chelsea Mercantile residence offers the openness of a loft with a separate sleeping area that comfortably accommodates a king-sized bed and can also serve as a home office or den.
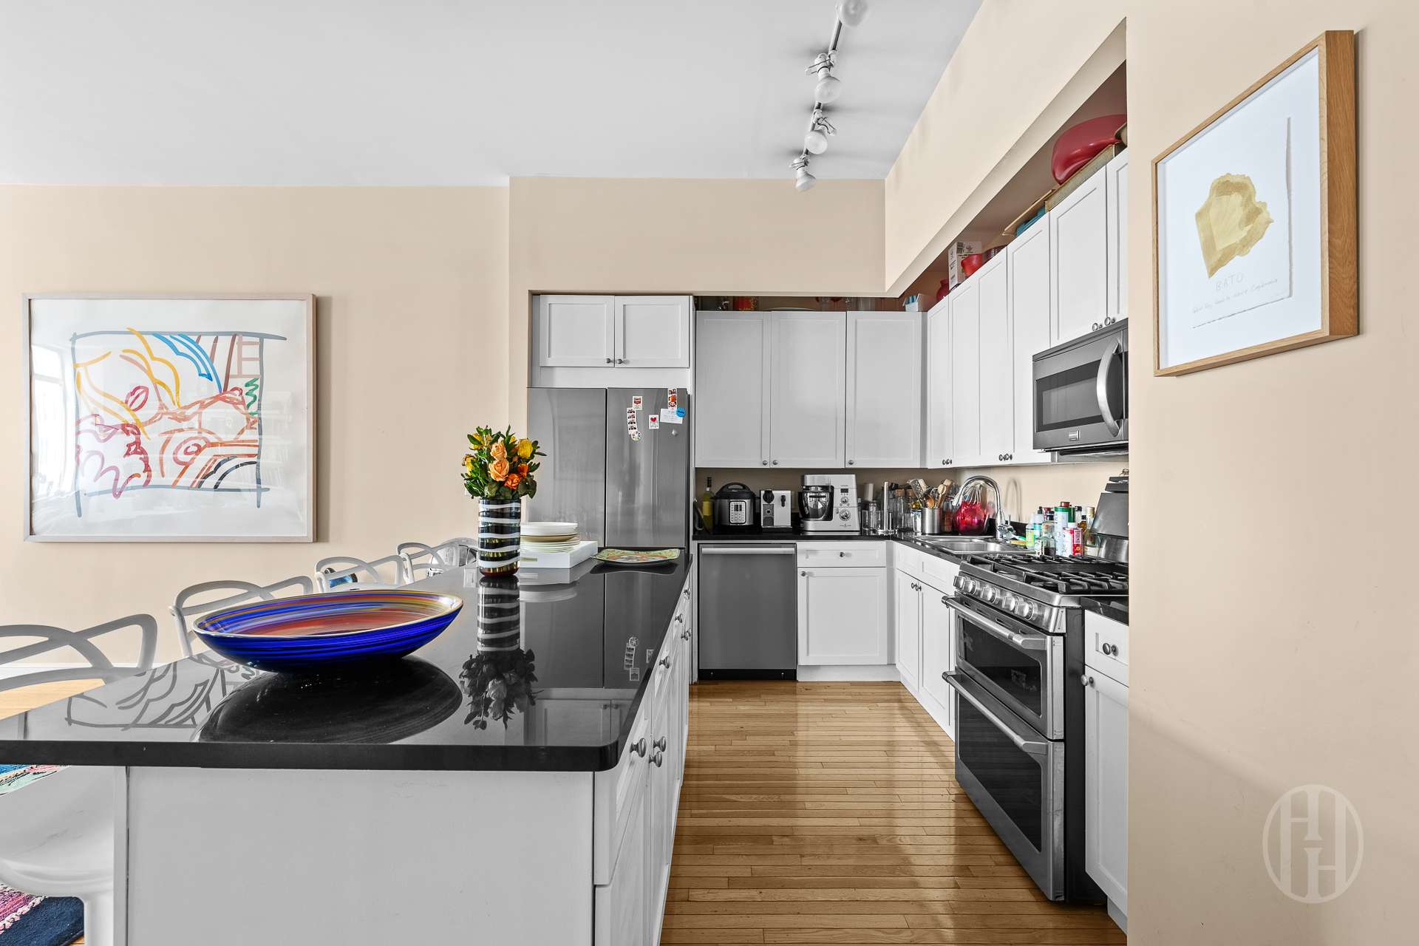
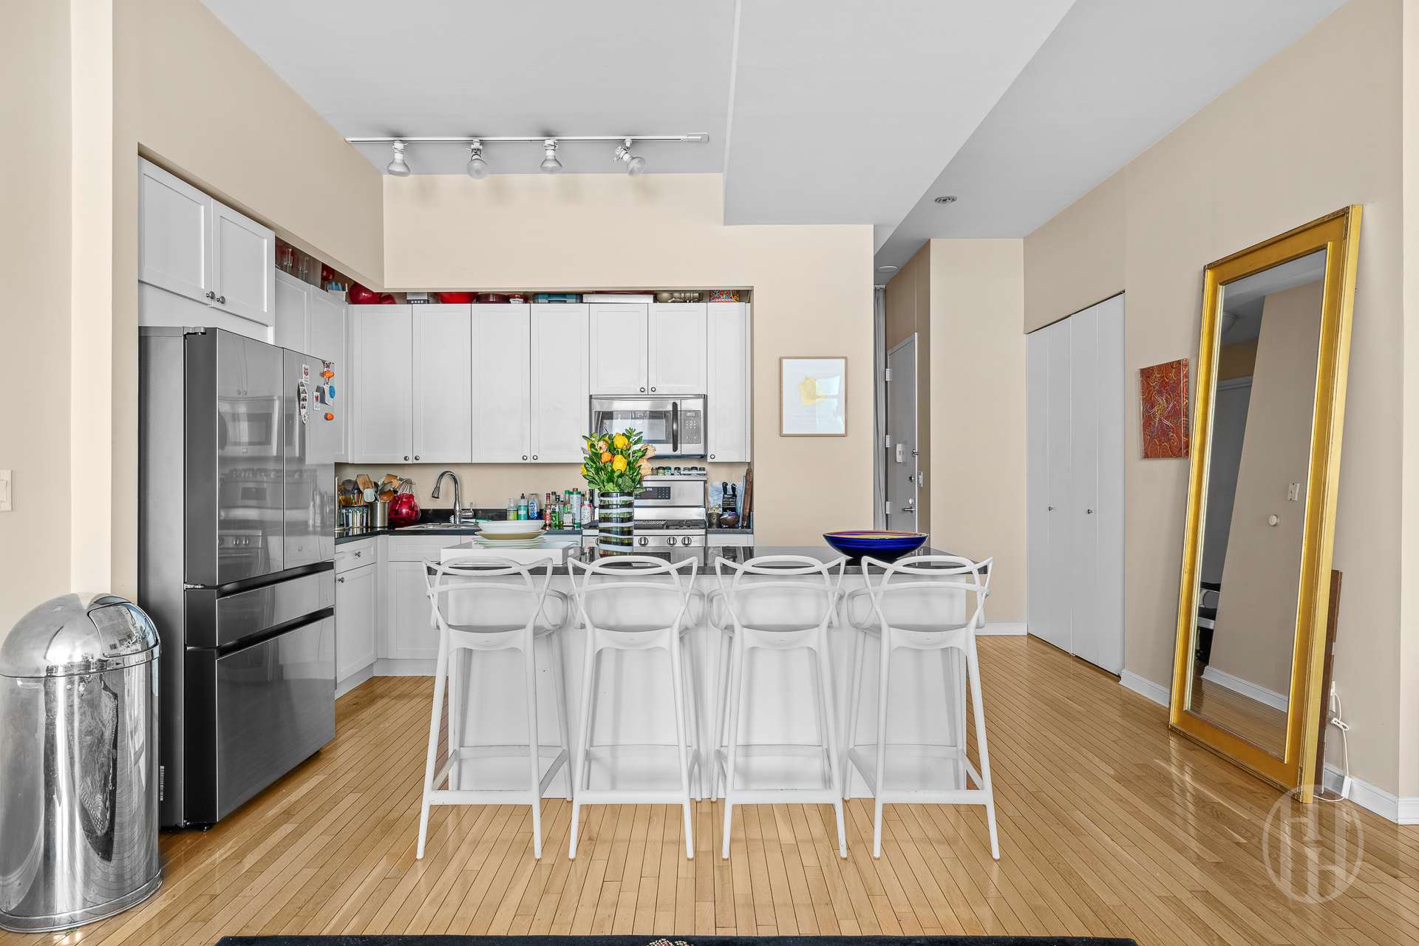
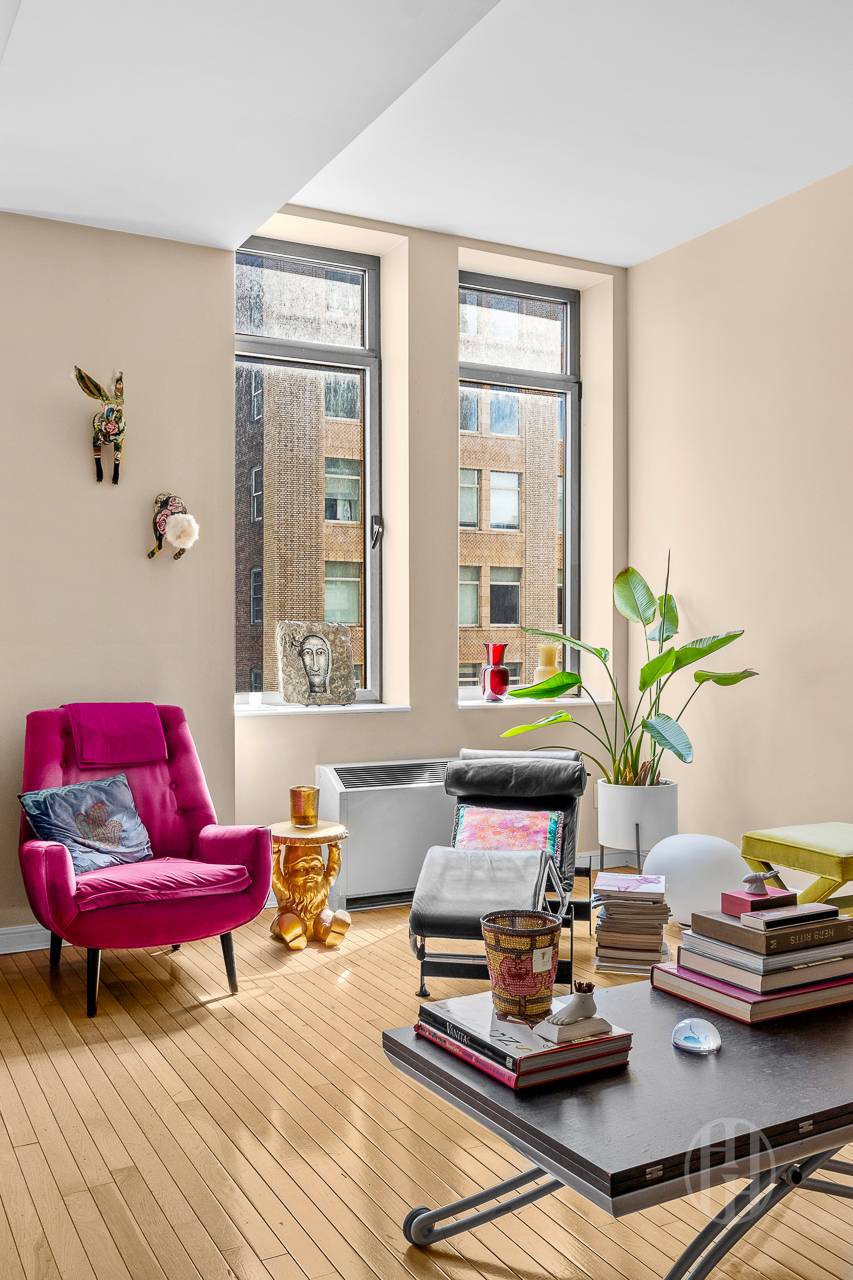
Apartment 8K faces east, with three oversized windows filling the space with natural light. Hardwood floors and ceilings approximately 10.5 feet high add to its airy feel, while the open kitchen with an island makes everyday living and entertaining easy. Wall-to-wall closets in the sleeping area and a generous foyer closet provide plenty of storage.
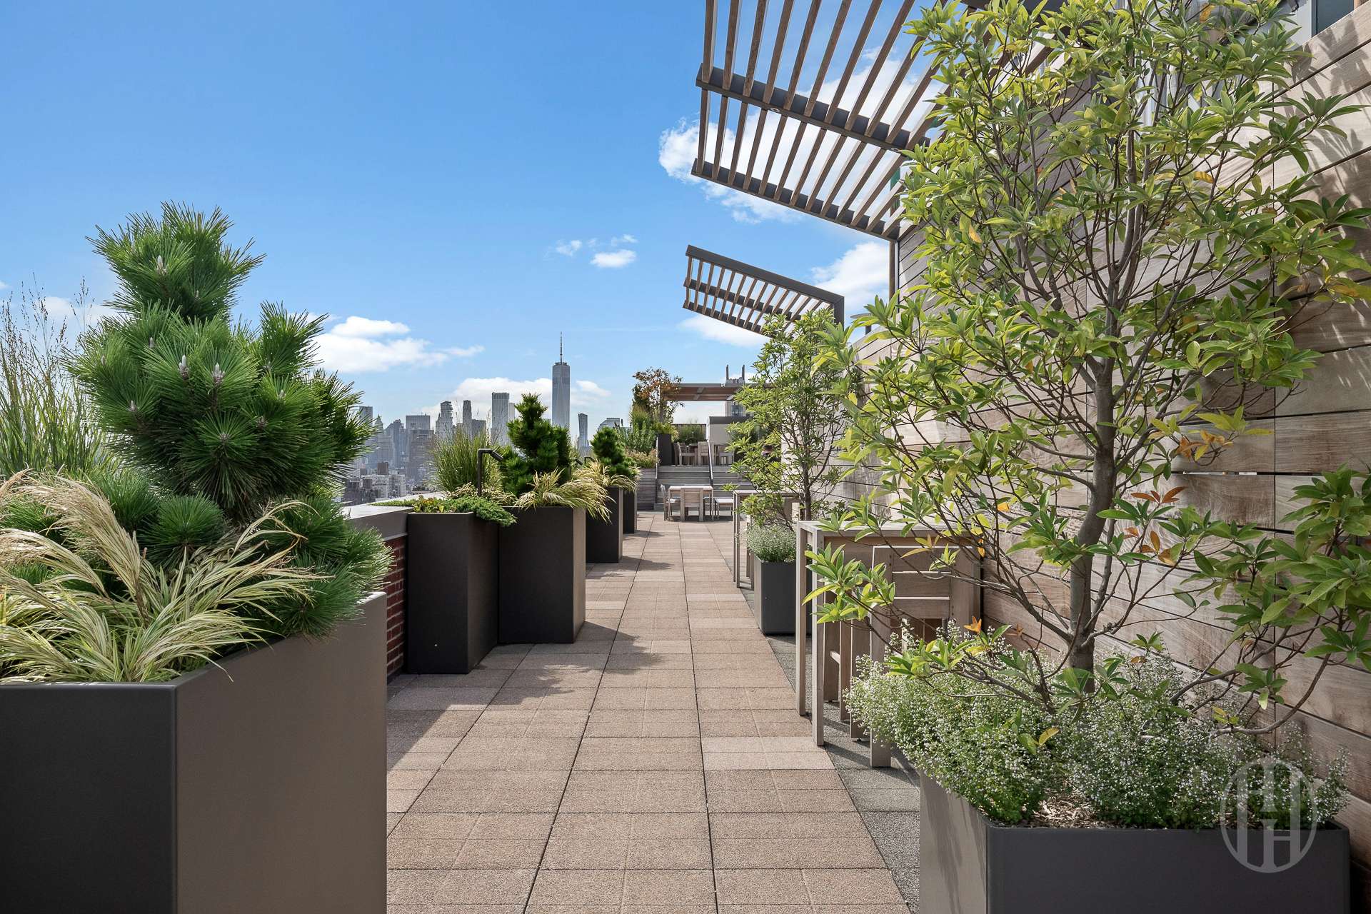
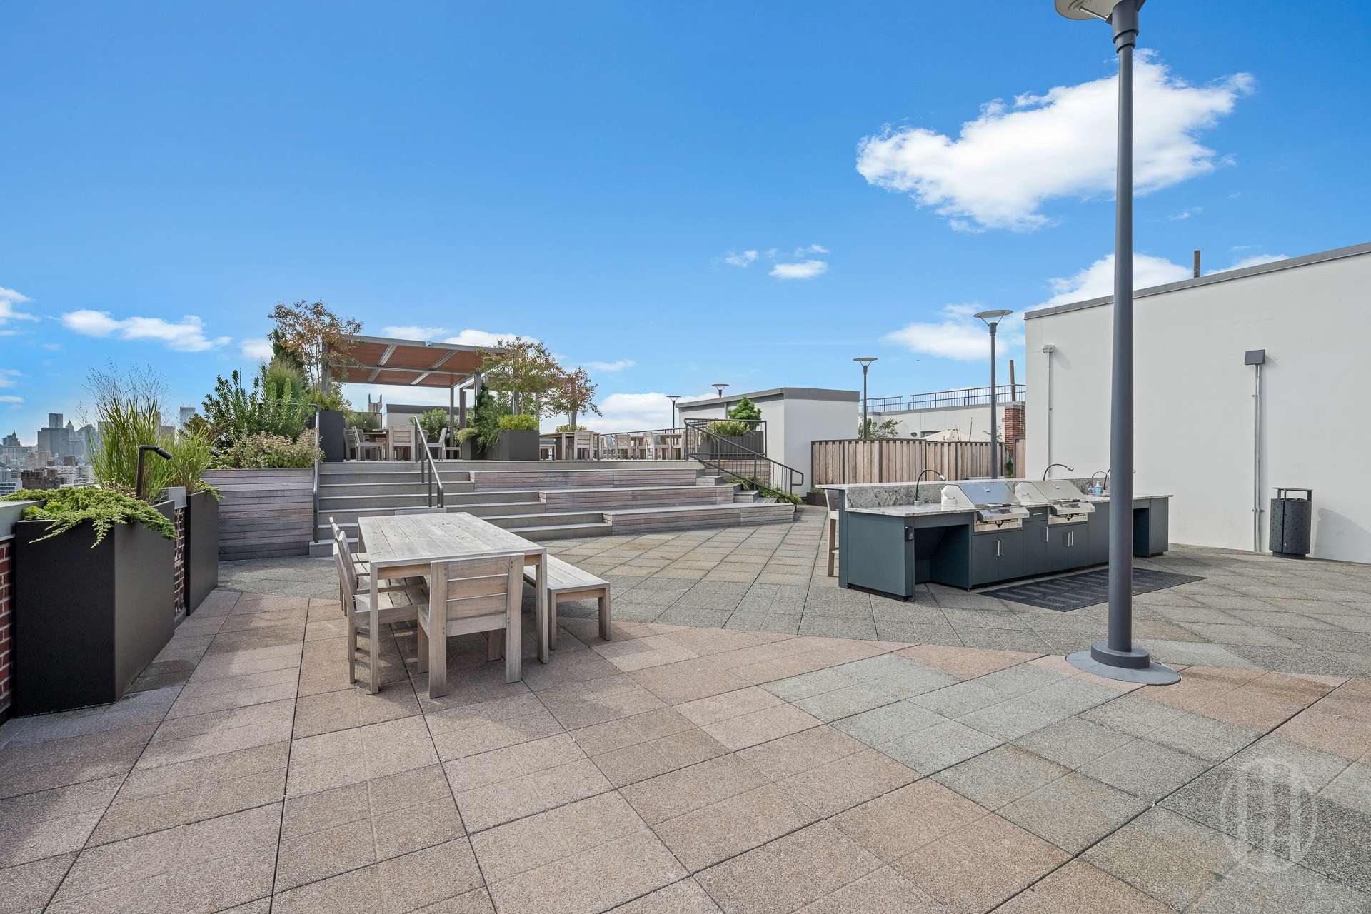
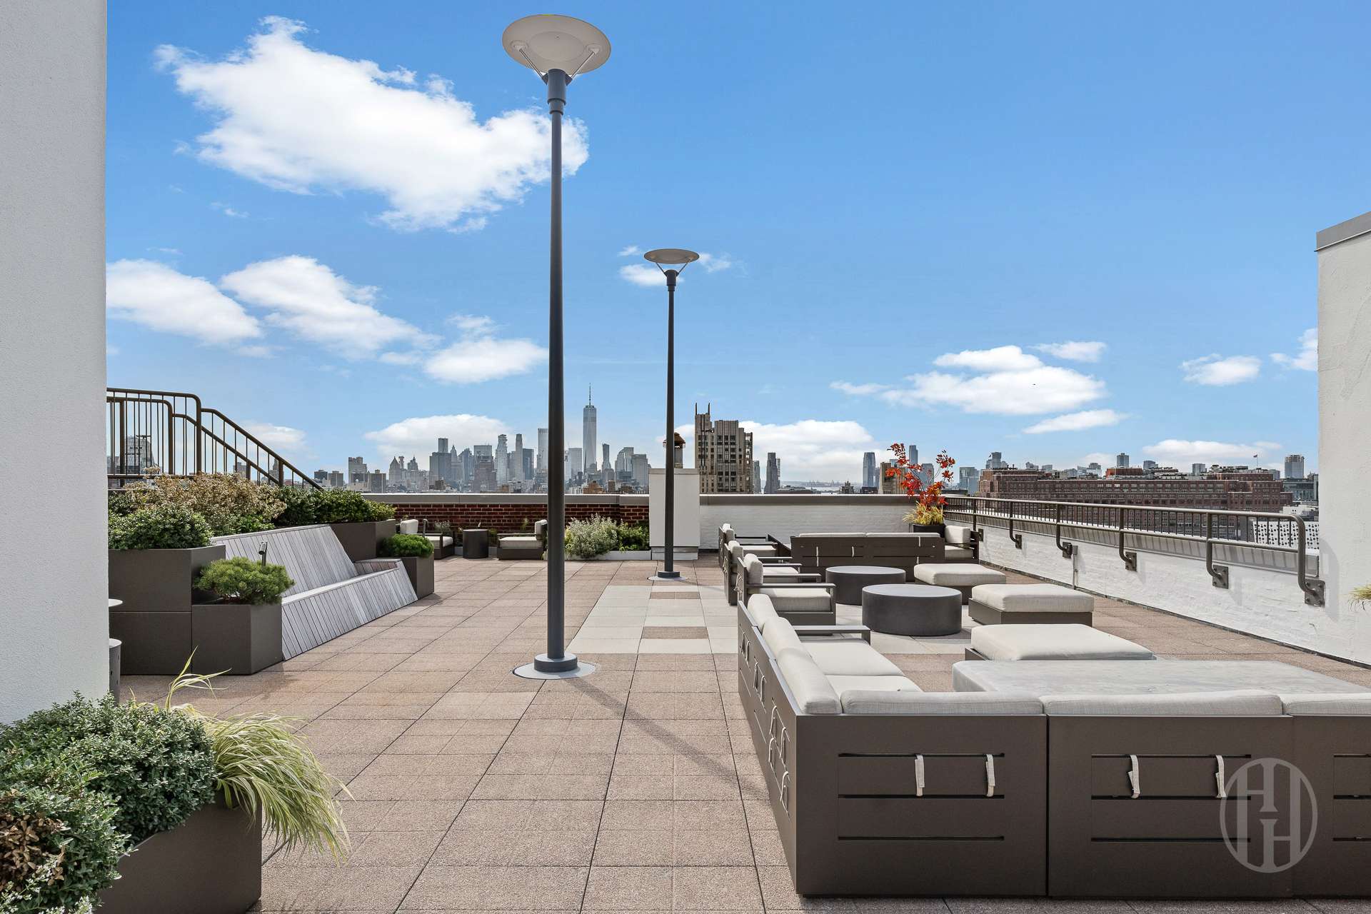

The Chelsea Mercantile offers an attended lobby, a gym, on-site parking, private storage, and a sprawling roof deck with panoramic views. The building has Whole Foods on the ground floor, convenient transportation nearby, and Chelsea’s restaurants, galleries, and shops just outside, this is a home that pairs generous space with an exceptional location.
One month's rent will be collected as a security deposit with the application.
Additional fees, as outlined on the building’s sublease application on Domecile (https://www.domecile.com/buildings/252_Seventh_Avenue141675):
Non-refundable credit check/ pre-building application fee of $20 per applicant
Non-refundable Amenities Fee - $1,500 (1-Year) or $3,000 (2-Year)
Non-refundable Application Processing Fee - $750
Non-refundable Move-In Fee - $1,500
Non-refundable Move-Out Fee - $1,500
Pet Fee (if Applicable) - $250
Please note that Domecile may charge an additional processing fee
Offered furnished (preferably) or unfurnished.
SHOWN BY APPOINTMENT ONLY (EVEN DURING SCHEDULED OPEN HOUSES)
At nearly 1,000 square feet, this high-floor Chelsea Mercantile residence offers the openness of a loft with a separate sleeping area that comfortably accommodates a king-sized bed and can also serve as a home office or den.
Apartment 8K faces east, with three oversized windows filling the space with natural light. Hardwood floors and ceilings approximately 10.5 feet high add to its airy feel, while the open kitchen with an island makes everyday living and entertaining easy. Wall-to-wall closets in the sleeping area and a generous foyer closet provide plenty of storage.
The Chelsea Mercantile offers an attended lobby, a gym, on-site parking, private storage, and a sprawling roof deck with panoramic views. The building has Whole Foods on the ground floor, convenient transportation nearby, and Chelsea’s restaurants, galleries, and shops just outside, this is a home that pairs generous space with an exceptional location.
One month's rent will be collected as a security deposit with the application.
Additional fees, as outlined on the building’s sublease application on Domecile (https://www.domecile.com/buildings/252_Seventh_Avenue141675):
Non-refundable credit check/ pre-building application fee of $20 per applicant
Non-refundable Amenities Fee - $1,500 (1-Year) or $3,000 (2-Year)
Non-refundable Application Processing Fee - $750
Non-refundable Move-In Fee - $1,500
Non-refundable Move-Out Fee - $1,500
Pet Fee (if Applicable) - $250
Please note that Domecile may charge an additional processing fee
Listing Courtesy of Elegran LLC
Care to take a look at this property?
Apartment Features
A/C [Central]
View / Exposure
East Exposure
Building Details [252 Seventh Avenue]
Ownership
Condo
Service Level
Full Service
Access
Elevator
Pet Policy
Pets Allowed
Block/Lot
774/7501
Building Type
Loft
Age
Pre-War
Year Built
1907
Floors/Apts
19/350
Amenities
Bike Room
Courtyard
Fitness Facility
Garage
Garden
Laundry Room
Playroom
Private Storage
Roof Deck
Valet Service
Building Statistics
$ 1,534 APPSF
Closed Sales Data [Last 12 Months]

This information is not verified for authenticity or accuracy and is not guaranteed and may not reflect all real estate activity in the market.
©2026 REBNY Listing Service, Inc. All rights reserved.
All information is intended only for the Registrant’s personal, non-commercial use.
RLS Data display by BC Realty Group.
Additional building data provided by On-Line Residential [OLR].
All information furnished regarding property for sale, rental or financing is from sources deemed reliable, but no warranty or representation is made as to the accuracy thereof and same is submitted subject to errors, omissions, change of price, rental or other conditions, prior sale, lease or financing or withdrawal without notice. All dimensions are approximate. For exact dimensions, you must hire your own architect or engineer.
Listing ID: 24666