


817 Fifth Avenue, 7
Upper East Side | East 62nd Street & East 63rd Street
Rooms
10
Bedrooms
2
Bathrooms
2.5
Status
Active
Real Estate Taxes
[Monthly]
$ 4,937
Common Charges [Monthly]
$ 9,042
ASF/ASM
3,510/326
Financing Allowed
90%
Property Description
Occupying the entire seventh floor of 817 Fifth Avenue, this beautifully renovated 12-room residence, originally configured with four bedrooms, has been reimagined as an expansive two-bedroom, two-and-a-half-bath home combining grand proportions, exceptional craftsmanship, and magnificent Central Park views.
A private elevator landing opens into a striking onyx-floored foyer, immediately establishing the residence's quality. Beyond is an extraordinary 25-by-28-foot double living room with oversized picture windows framing direct views of Central Park and the Manhattan skyline. Rich wood paneling, extensive custom millwork, and a ventless fireplace with a sculptural stone surround create an elegant setting for both large-scale entertaining and comfortable everyday living.
Adjacent to the living room is a handsome media room with custom cabinetry and integrated audiovisual equipment. The formal dining room is conveniently positioned near the windowed kitchen, which features abundant custom wood cabinetry, granite countertops and floors, and generous storage. A powder room is discreetly located off the main gallery.
The private quarters are anchored by an impressive corner primary suite. Oversized windows capture beautiful Central Park and open northern views, while refined fabric wall coverings and custom carpeting create a serene atmosphere. The suite includes an extensive dressing area, a 12-foot walk-in closet, and a luxurious primary bathroom finished in richly patterned onyx, a large soaking tub, and a separate glass-enclosed shower.
The generously proportioned second bedroom offers open eastern city views, excellent closet space, and a newly renovated en-suite marble bathroom with a shower.
Additional features include a substantial laundry and utility room, extensive storage, central air conditioning, and a sophisticated recessed lighting plan. Ceiling heights are just under 10 feet, with dropped sections thoughtfully designed to accommodate the integrated lighting and mechanical systems.
Completed to an exceptionally high standard, this distinguished full-floor residence offers grand entertaining spaces and mesmerizing Central Park views in one of Fifth Avenue’s most desirable locations.
Cash purchases only; financing is not permitted. There are no summer work restrictions. Purchases in trust are considered on a case-by-case basis, subject to Board approval. A storage room in the basement is included.
Occupying the entire seventh floor of 817 Fifth Avenue, this beautifully renovated 12-room residence, originally configured with four bedrooms, has been reimagined as an expansive two-bedroom, two-and-a-half-bath home combining grand proportions, exceptional craftsmanship, and magnificent Central Park views.
A private elevator landing opens into a striking onyx-floored foyer, immediately establishing the residence's quality. Beyond is an extraordinary 25-by-28-foot double living room with oversized picture windows framing direct views of Central Park and the Manhattan skyline. Rich wood paneling, extensive custom millwork, and a ventless fireplace with a sculptural stone surround create an elegant setting for both large-scale entertaining and comfortable everyday living.
Adjacent to the living room is a handsome media room with custom cabinetry and integrated audiovisual equipment. The formal dining room is conveniently positioned near the windowed kitchen, which features abundant custom wood cabinetry, granite countertops and floors, and generous storage. A powder room is discreetly located off the main gallery.
The private quarters are anchored by an impressive corner primary suite. Oversized windows capture beautiful Central Park and open northern views, while refined fabric wall coverings and custom carpeting create a serene atmosphere. The suite includes an extensive dressing area, a 12-foot walk-in closet, and a luxurious primary bathroom finished in richly patterned onyx, a large soaking tub, and a separate glass-enclosed shower.
The generously proportioned second bedroom offers open eastern city views, excellent closet space, and a newly renovated en-suite marble bathroom with a shower.
Additional features include a substantial laundry and utility room, extensive storage, central air conditioning, and a sophisticated recessed lighting plan. Ceiling heights are just under 10 feet, with dropped sections thoughtfully designed to accommodate the integrated lighting and mechanical systems.
Completed to an exceptionally high standard, this distinguished full-floor residence offers grand entertaining spaces and mesmerizing Central Park views in one of Fifth Avenue’s most desirable locations.
Cash purchases only; financing is not permitted. There are no summer work restrictions. Purchases in trust are considered on a case-by-case basis, subject to Board approval. A storage room in the basement is included.
Listing Courtesy of Sothebys International Realty
Care to take a look at this property?
Apartment Features
A/C [Central]
Washer / Dryer
View / Exposure
Park Views
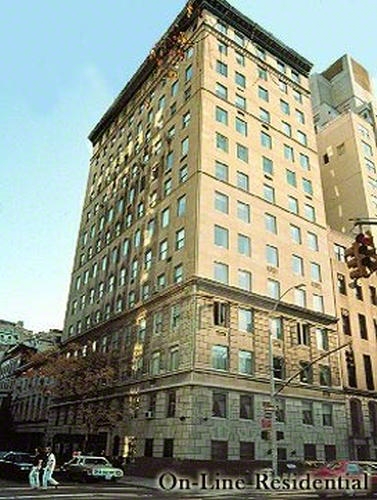
Building Details [817 Fifth Avenue]
Ownership
Condo
Service Level
Full-Time Doorman
Access
Elevator
Pet Policy
Pets Allowed
Block/Lot
1377/7501
Building Type
Mid-Rise
Age
Pre-War
Year Built
1925
Floors/Apts
15/16
Amenities
Laundry Room
Private Storage
Mortgage Calculator in [US Dollars]

This information is not verified for authenticity or accuracy and is not guaranteed and may not reflect all real estate activity in the market.
©2026 REBNY Listing Service, Inc. All rights reserved.
All information is intended only for the Registrant’s personal, non-commercial use.
RLS Data display by BC Realty Group.
Additional building data provided by On-Line Residential [OLR].
All information furnished regarding property for sale, rental or financing is from sources deemed reliable, but no warranty or representation is made as to the accuracy thereof and same is submitted subject to errors, omissions, change of price, rental or other conditions, prior sale, lease or financing or withdrawal without notice. All dimensions are approximate. For exact dimensions, you must hire your own architect or engineer.
Listing ID: 34945