
The Kimberly
222 East 80th Street, 11F
Upper East Side | Third Avenue & Second Avenue
Rooms
3
Bedrooms
1
Bathrooms
1
Status
Active
Maintenance [Monthly]
$ 2,456
Financing Allowed
80%
Property Description
Sun-Drenched One Bedroom with Large Private Terrace
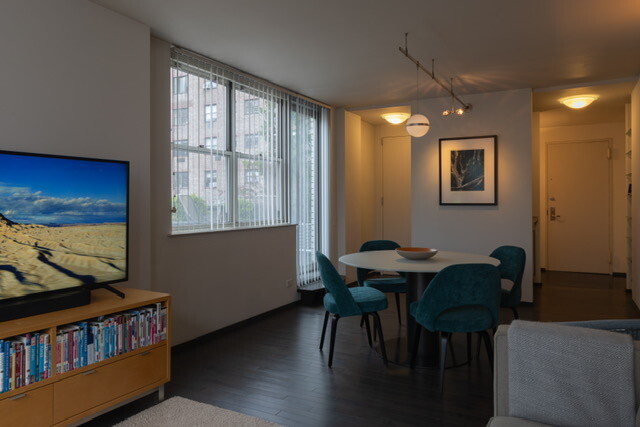
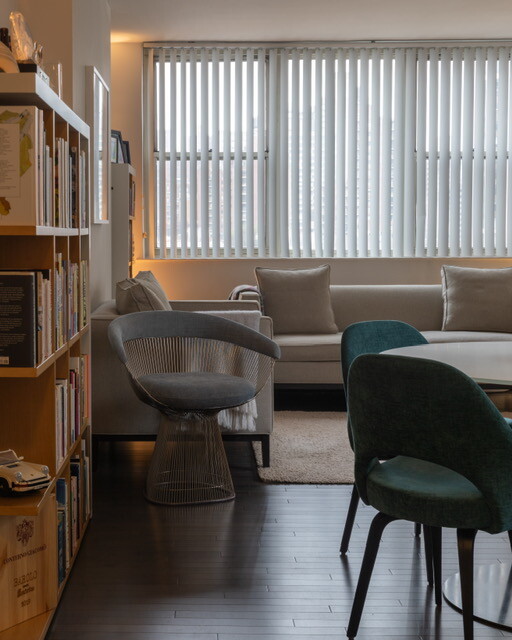
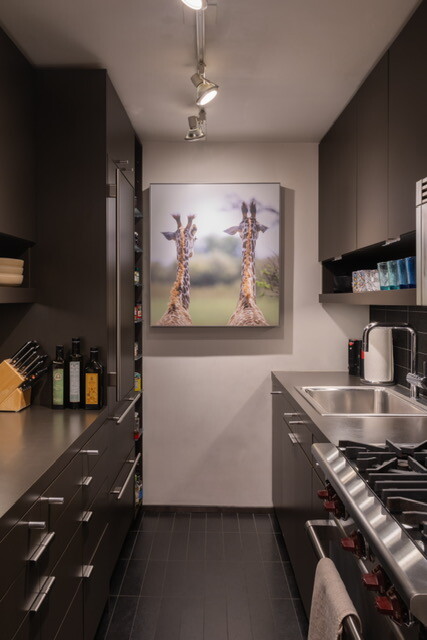
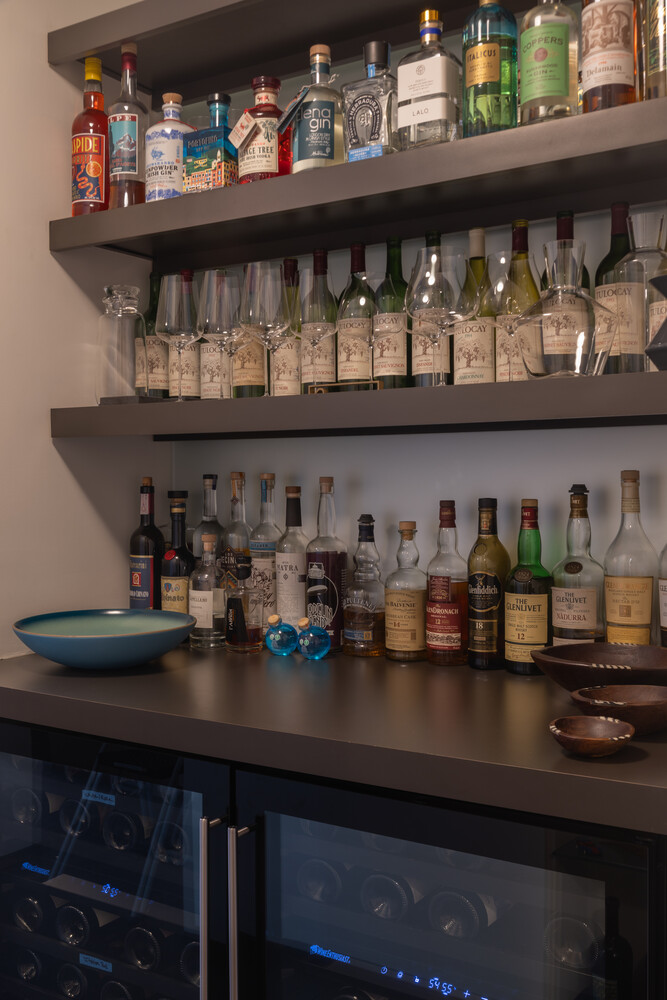
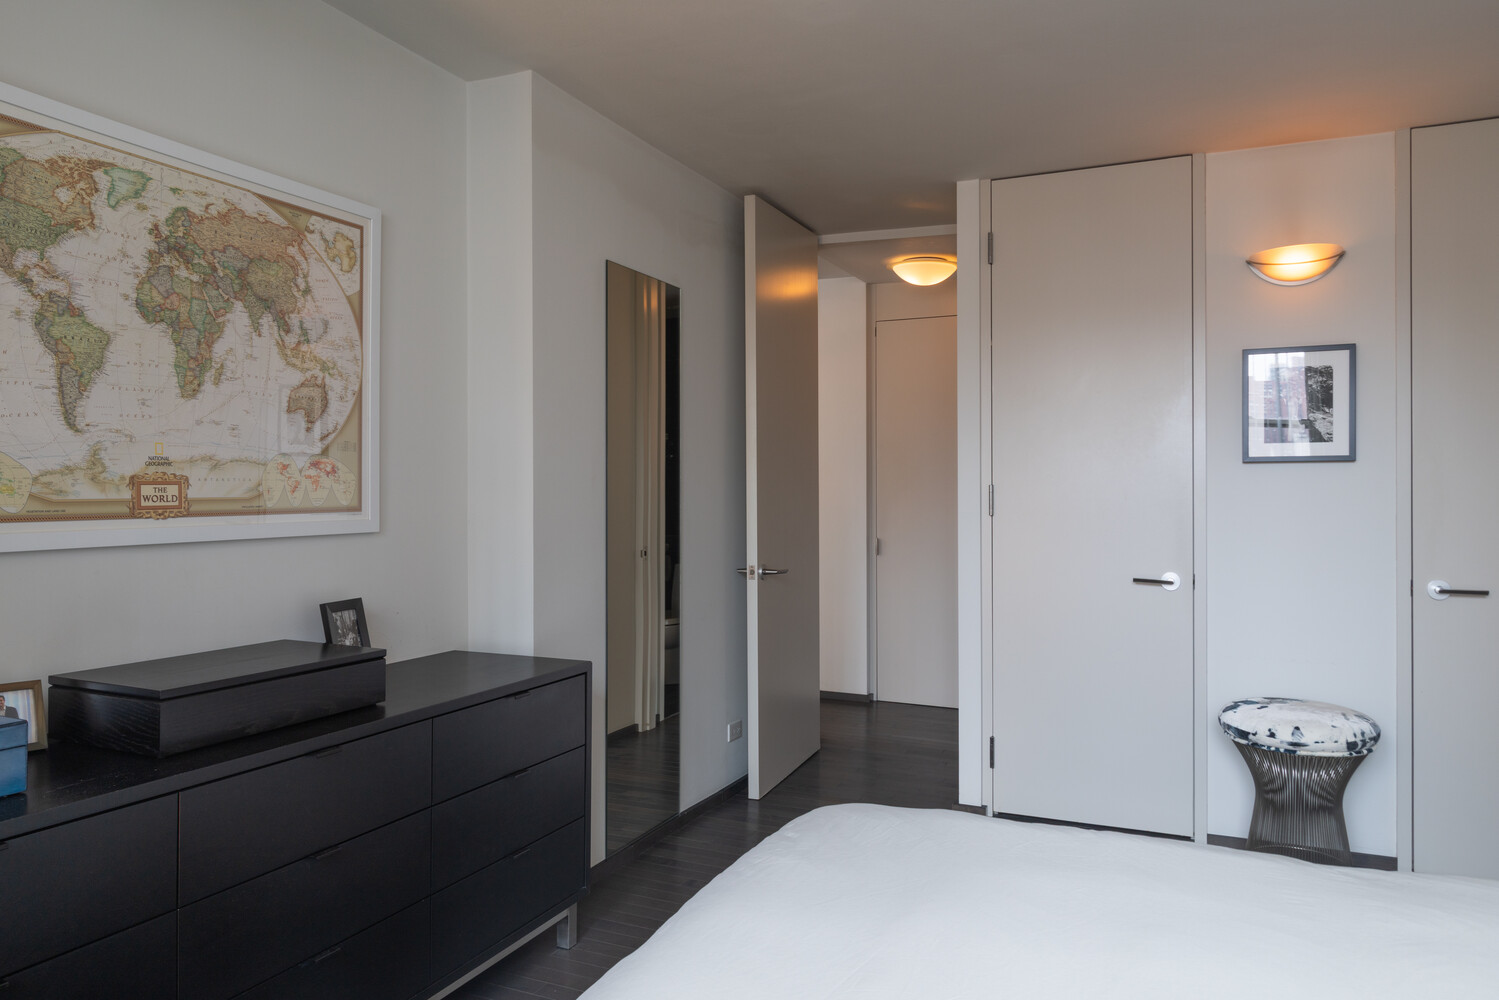
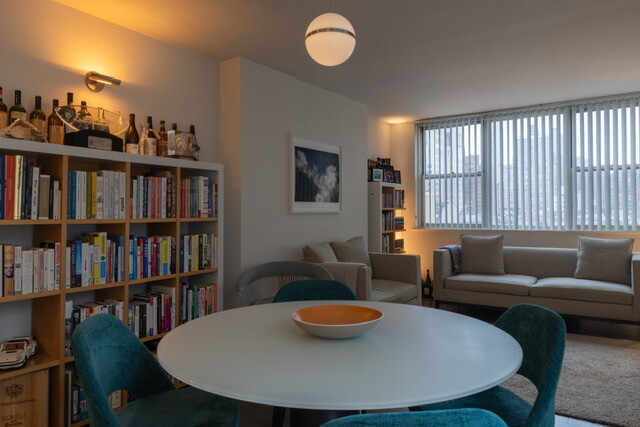
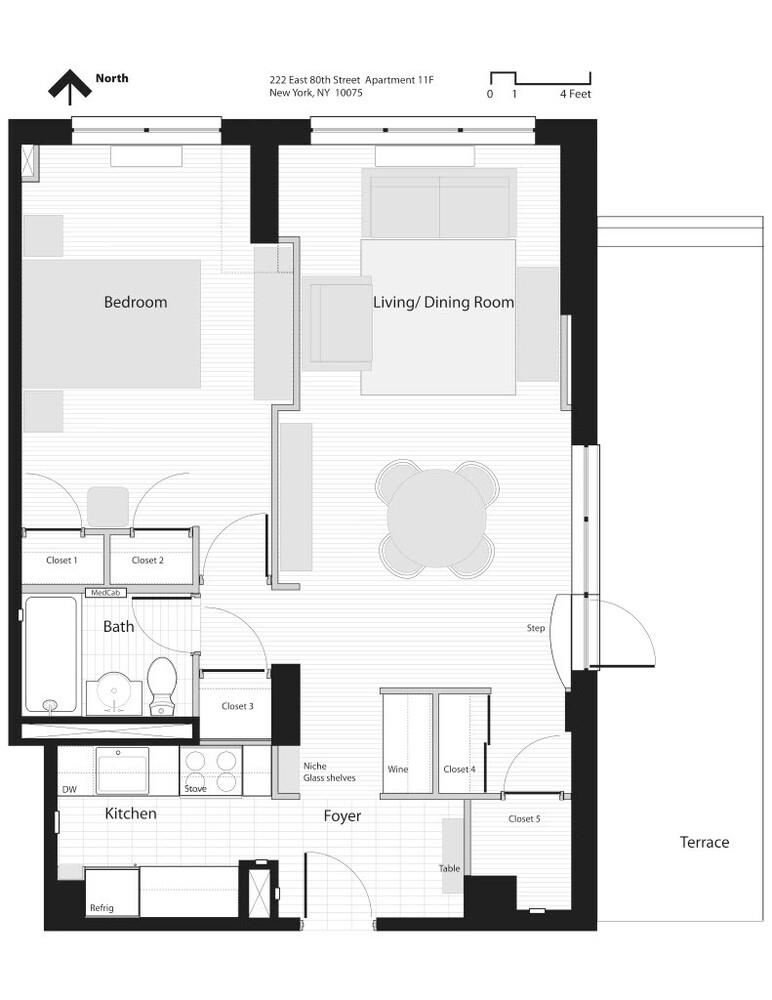
This gracious one bedroom has been transformed by a high-end renovation that pairs warm hardwood floors with an entirely reimagined layout. A proper entryway welcomes you in, leading to a spacious living room and a chef's kitchen outfitted with a Sub-Zero refrigerator, Wolf gas range, new Miele dishwasher, and new Viking microwave. A dedicated bar area with two under-counter wine refrigerators makes entertaining effortless.
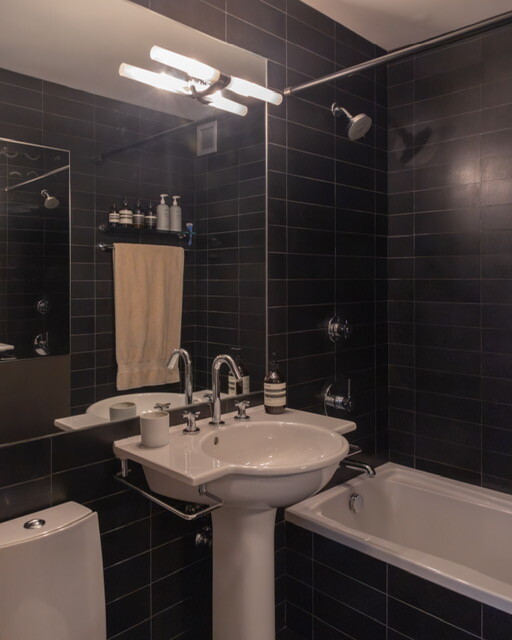
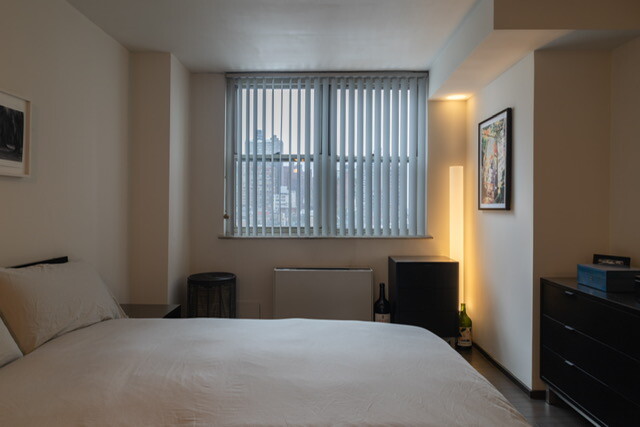
The bedroom offers two closets, and storage is abundant throughout, with a walk-in storage closet, a large coat closet, and a large linen closet. The bathroom is finished in full-height stone with high-end Hansgrohe fixtures, and elegant lighting fixtures carry the sense of craftsmanship through every room. The apartment enjoys bright north and east exposures, and air conditioning and heating are included in the monthly maintenance.
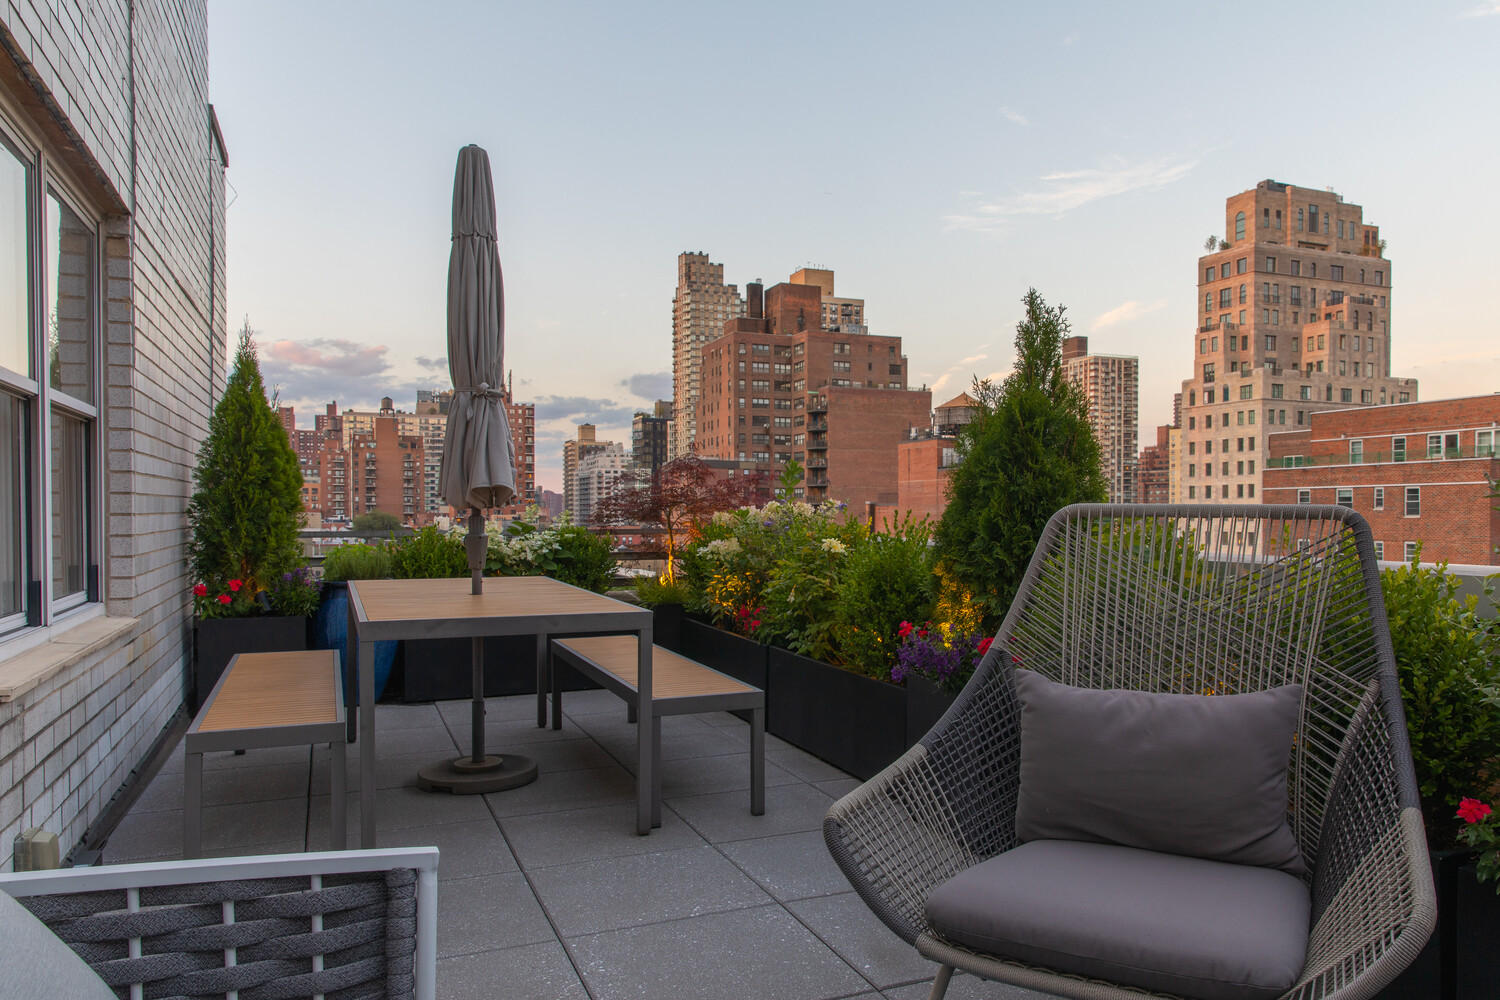
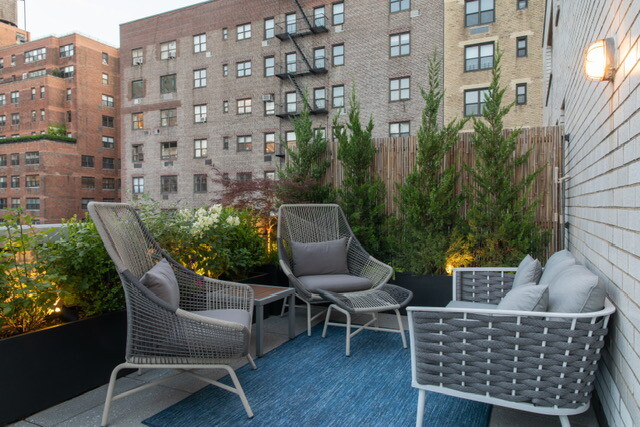
The true showstopper is the private 300-square-foot terrace with unobstructed views, professionally landscaped with built-in irrigation and lighting, and furnished with a dining table that seats eight and a lounge area for five, effectively doubling your living space outdoors.

A full-service cooperative with a 24/7 doorman and live-in superintendent, The Kimberly offers the security and service of a full-time staff. Residents enjoy a furnished roof deck, bicycle storage, and laundry in the basement, with parking and additional storage available for an extra fee. The building is pet-friendly, welcoming dogs up to 40 pounds.
Set mid-block on a beautiful, quiet, tree-lined street, this home offers the rare combination of serenity and convenience. You're a short walk to the 4/5/6 and Q trains, as well as the crosstown 79th and 86th Street buses. Central Park and Carl Schurz Park are both close at hand, and world-class culture is right around the corner at The Metropolitan Museum of Art.
All showings, by appointment only, begin Sunday, September 27th.
Sun-Drenched One Bedroom with Large Private Terrace
This gracious one bedroom has been transformed by a high-end renovation that pairs warm hardwood floors with an entirely reimagined layout. A proper entryway welcomes you in, leading to a spacious living room and a chef's kitchen outfitted with a Sub-Zero refrigerator, Wolf gas range, new Miele dishwasher, and new Viking microwave. A dedicated bar area with two under-counter wine refrigerators makes entertaining effortless.
The bedroom offers two closets, and storage is abundant throughout, with a walk-in storage closet, a large coat closet, and a large linen closet. The bathroom is finished in full-height stone with high-end Hansgrohe fixtures, and elegant lighting fixtures carry the sense of craftsmanship through every room. The apartment enjoys bright north and east exposures, and air conditioning and heating are included in the monthly maintenance.
The true showstopper is the private 300-square-foot terrace with unobstructed views, professionally landscaped with built-in irrigation and lighting, and furnished with a dining table that seats eight and a lounge area for five, effectively doubling your living space outdoors.
A full-service cooperative with a 24/7 doorman and live-in superintendent, The Kimberly offers the security and service of a full-time staff. Residents enjoy a furnished roof deck, bicycle storage, and laundry in the basement, with parking and additional storage available for an extra fee. The building is pet-friendly, welcoming dogs up to 40 pounds.
Set mid-block on a beautiful, quiet, tree-lined street, this home offers the rare combination of serenity and convenience. You're a short walk to the 4/5/6 and Q trains, as well as the crosstown 79th and 86th Street buses. Central Park and Carl Schurz Park are both close at hand, and world-class culture is right around the corner at The Metropolitan Museum of Art.
All showings, by appointment only, begin Sunday, September 27th.
Listing Courtesy of Fouros Lauren
Care to take a look at this property?
Apartment Features
A/C [Central]
Outdoor
Terrace
View / Exposure
City Views
North, East Exposures
Building Details [222 East 80th Street]
Ownership
Co-op
Service Level
Full-Time Doorman
Access
Elevator
Pet Policy
Pets Allowed
Block/Lot
1525/36
Building Type
Mid-Rise
Age
Post-War
Year Built
1962
Floors/Apts
12/95
Amenities
Bike Room
Garage
Garden
Laundry Room
Roof Deck
Building Statistics
$ 945 APPSF
Closed Sales Data [Last 12 Months]
Mortgage Calculator in [US Dollars]

This information is not verified for authenticity or accuracy and is not guaranteed and may not reflect all real estate activity in the market.
©2026 REBNY Listing Service, Inc. All rights reserved.
All information is intended only for the Registrant’s personal, non-commercial use.
RLS Data display by BC Realty Group.
Additional building data provided by On-Line Residential [OLR].
All information furnished regarding property for sale, rental or financing is from sources deemed reliable, but no warranty or representation is made as to the accuracy thereof and same is submitted subject to errors, omissions, change of price, rental or other conditions, prior sale, lease or financing or withdrawal without notice. All dimensions are approximate. For exact dimensions, you must hire your own architect or engineer.
Listing ID: 165354