
Lenox Manor
176 East 77th Street, 4D
Upper East Side | Lexington Avenue & Third Avenue
Rooms
10
Bedrooms
4
Bathrooms
4.5
Status
Active
Maintenance [Monthly]
$ 6,133
ASF/ASM
3,500/325
Financing Allowed
70%
Property Description
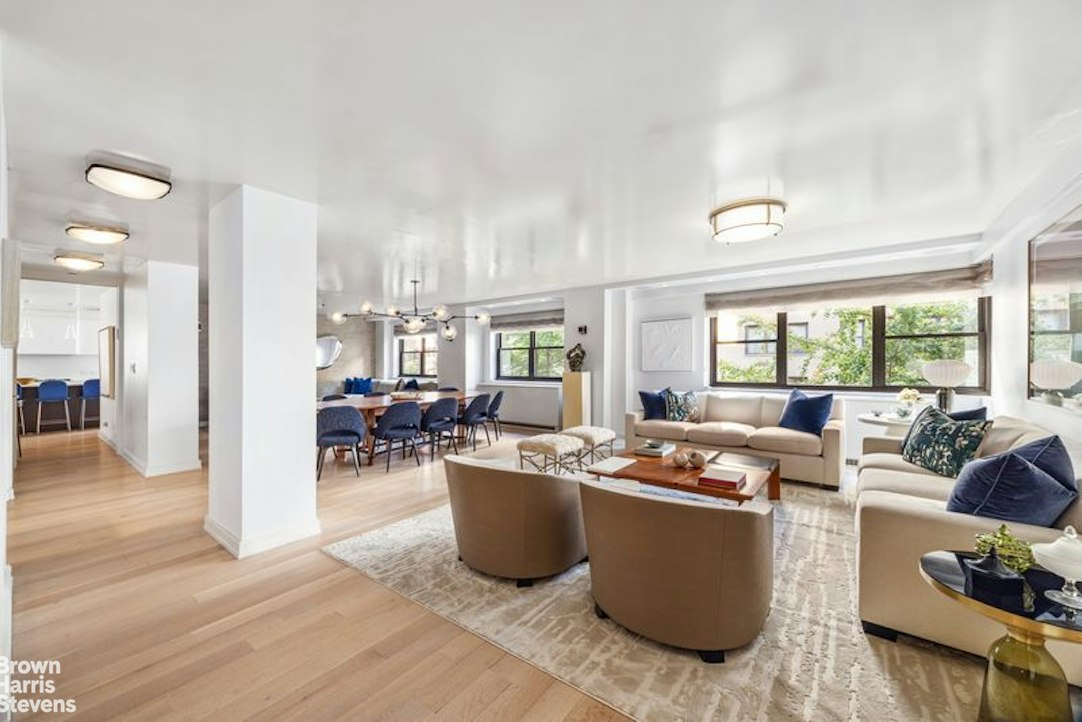
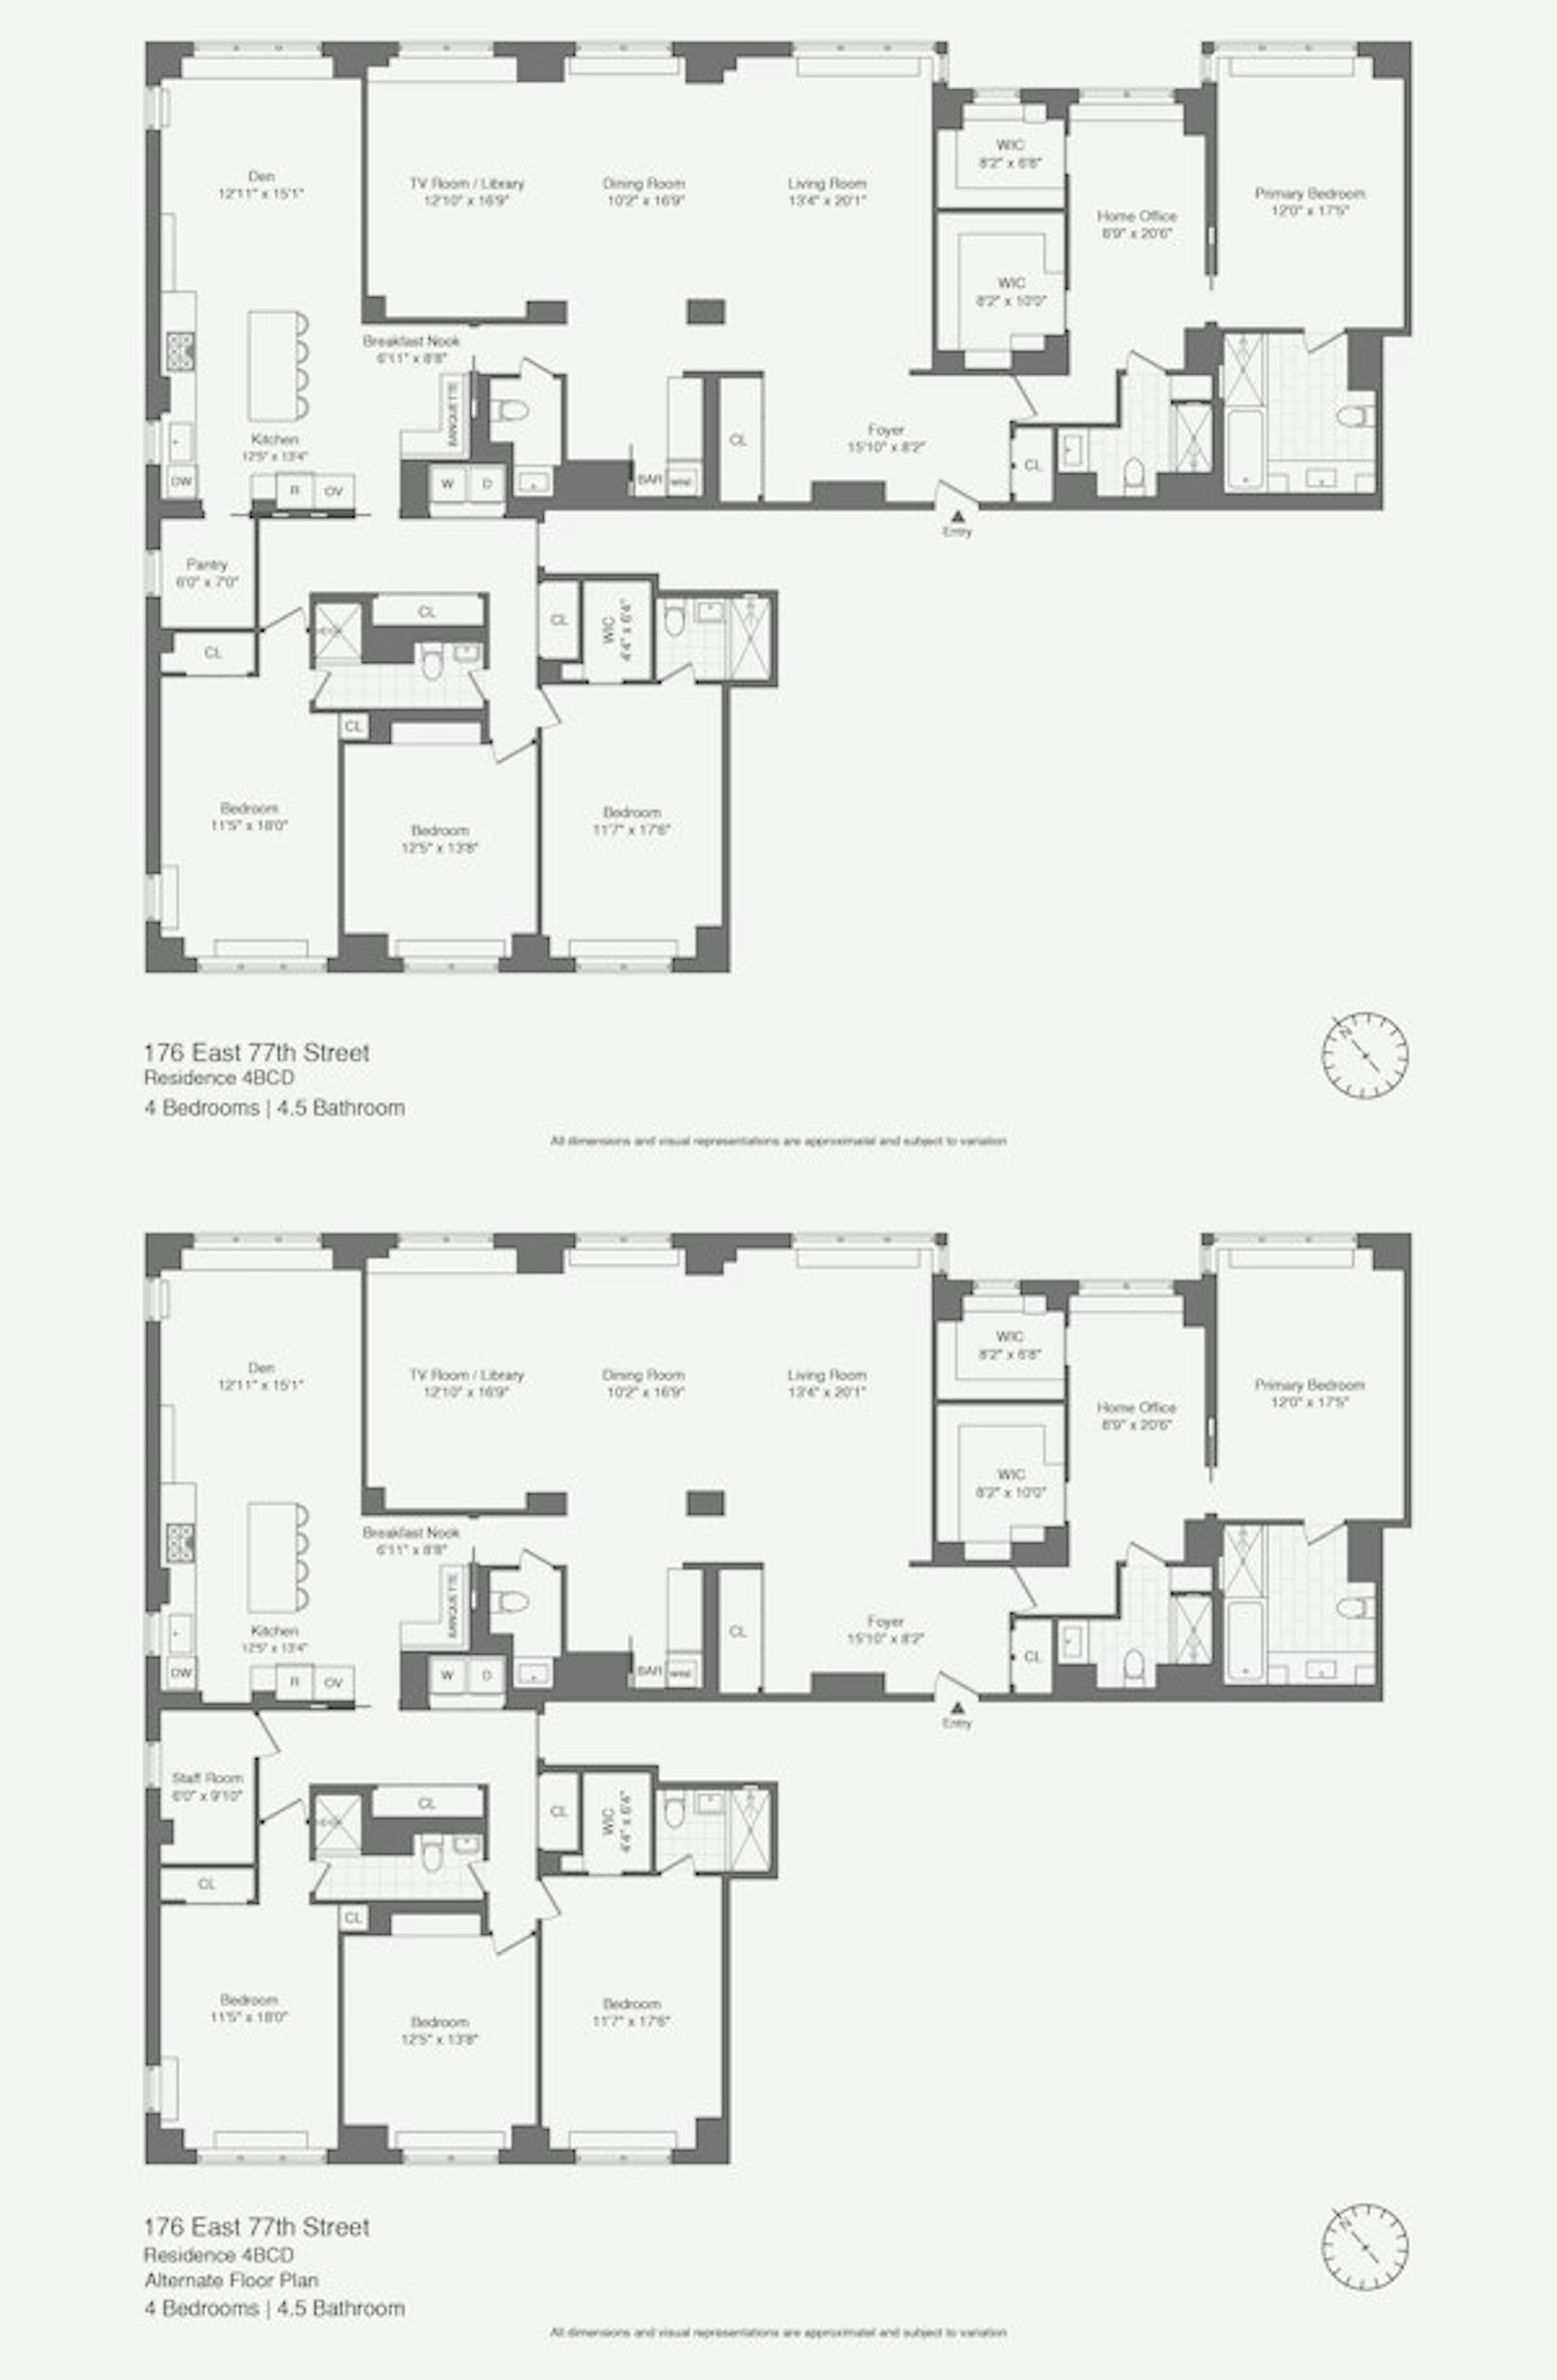
Quite simply, beautiful. Every inch of this spectacular 3,500-square-foot home has been thoughtfully renovated with meticulous attention to detail and exquisite taste. Spacious yet elegant, the flexible four- to five-bedroom layout is perfectly suited to gracious entertaining as well as comfortable everyday living.
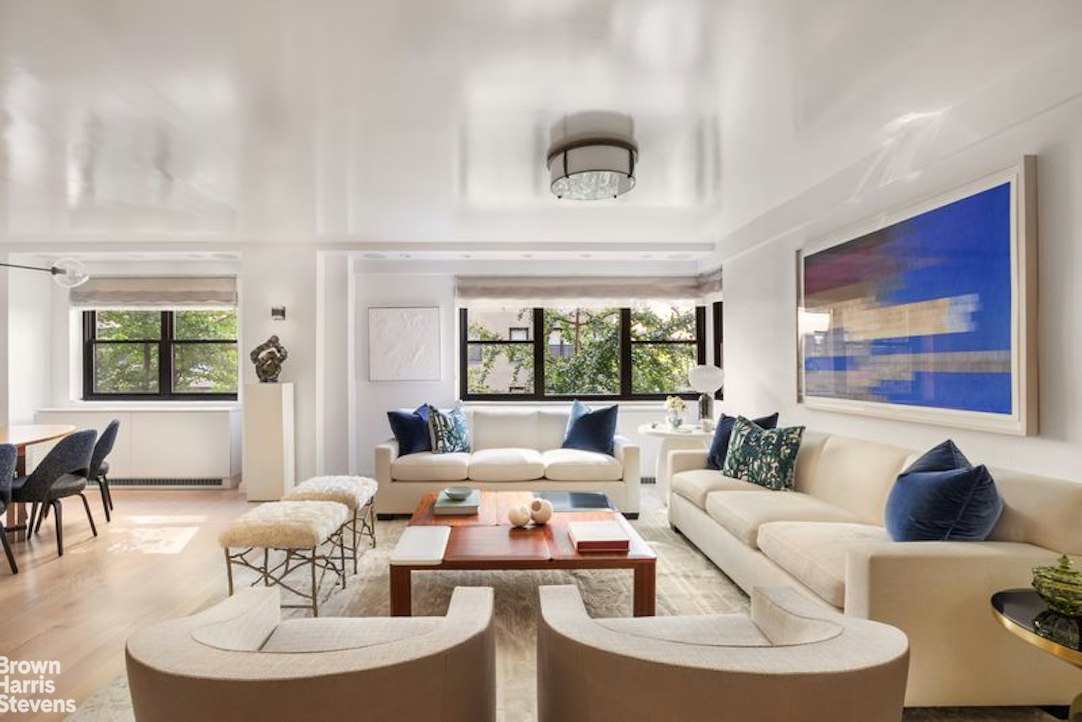
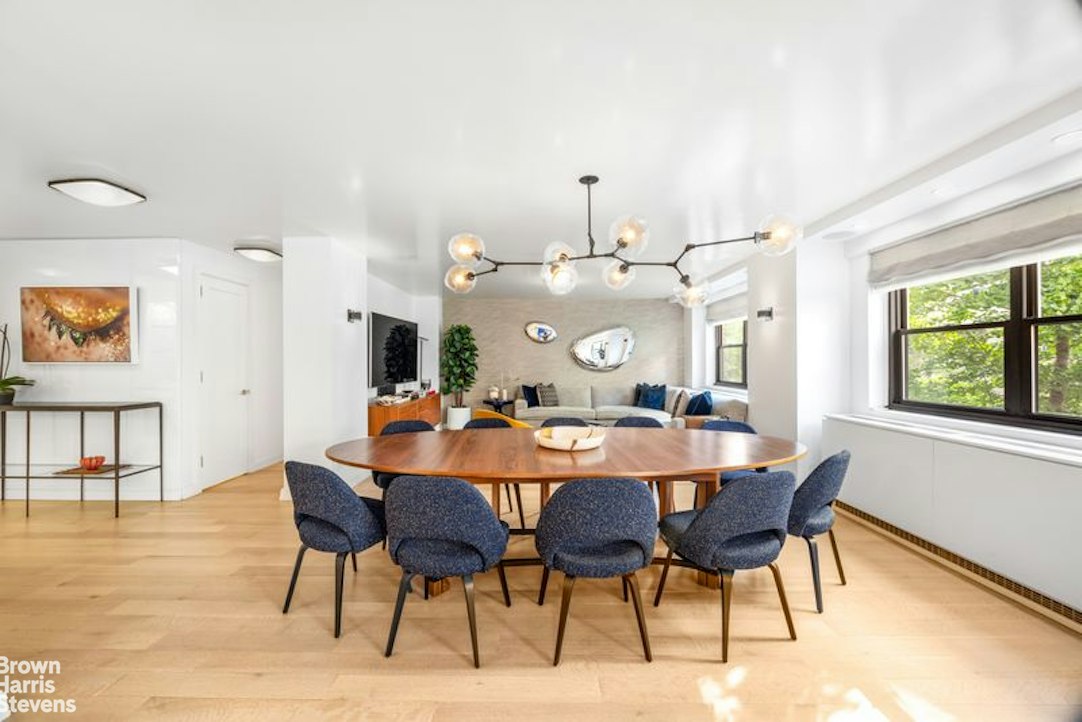
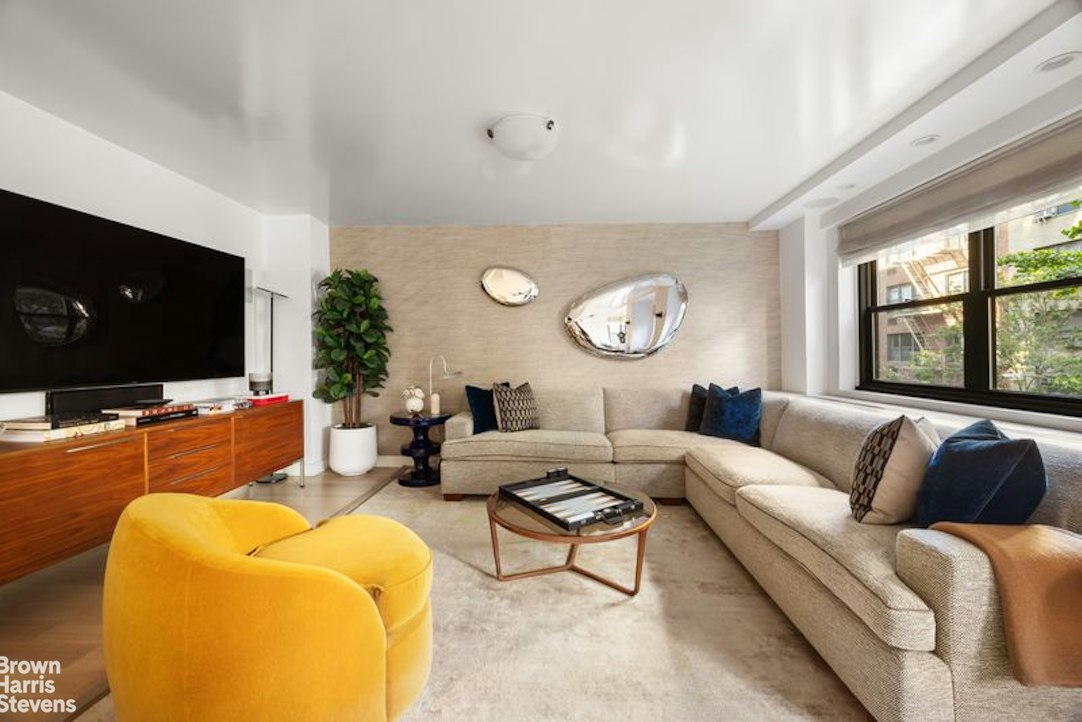
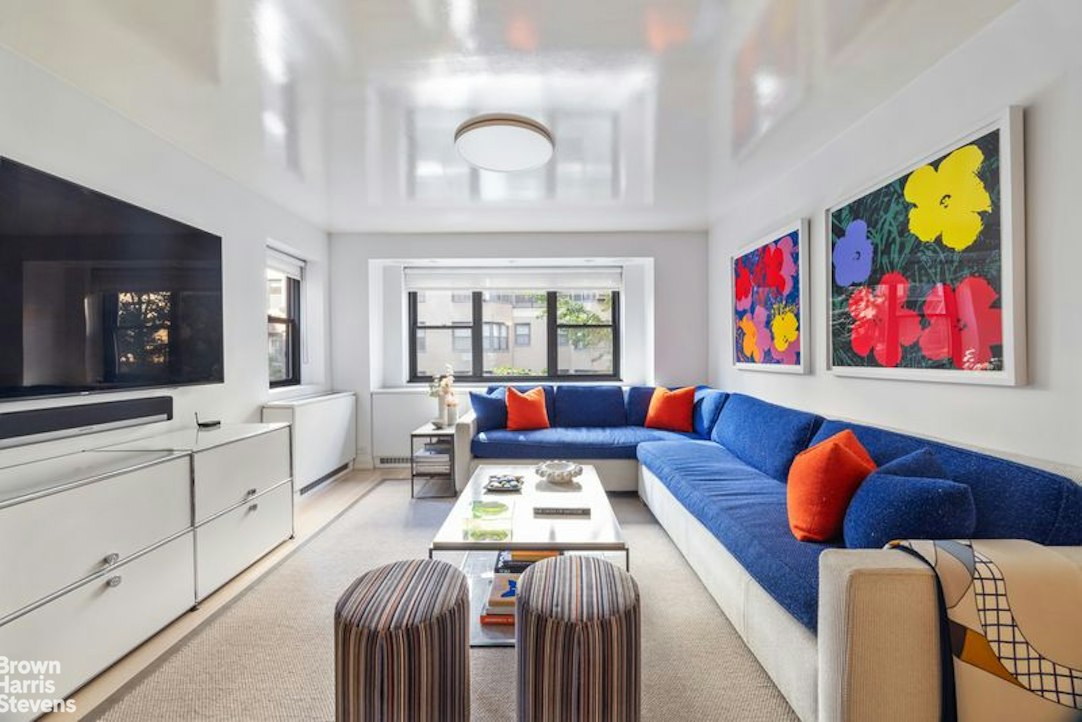
A stunning entrance gallery leads to a corner living room, formal dining room, and inviting den/media room. A beautifully designed serving and bar area connects these three entertaining spaces, while an elegant powder room completes this wing of the home.
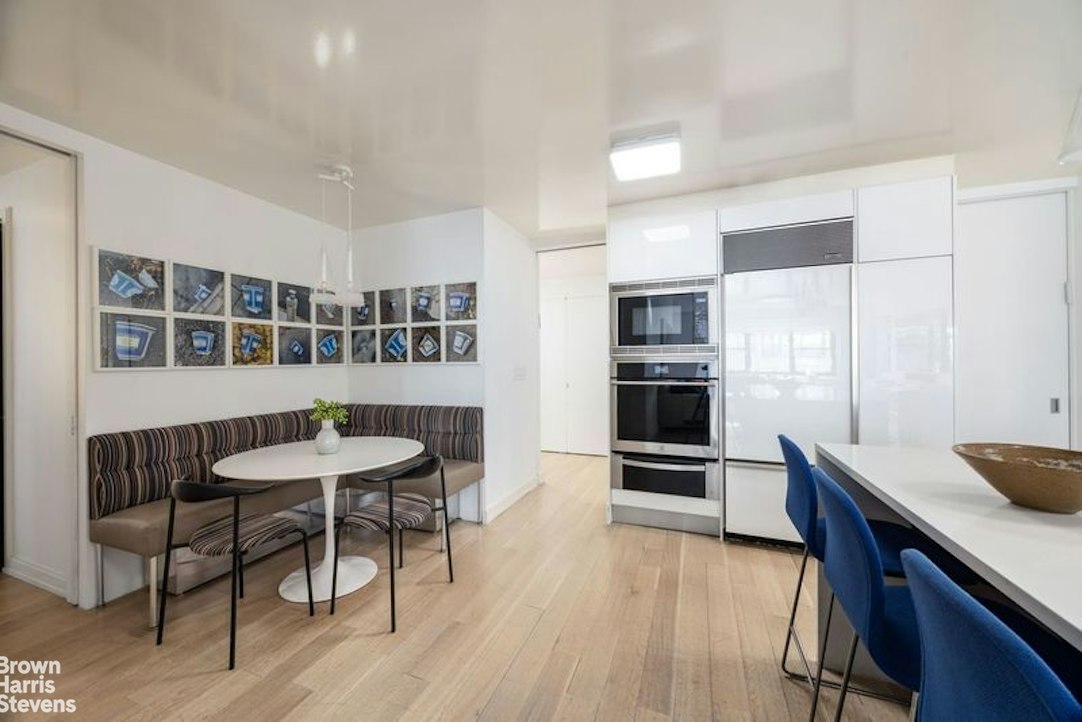
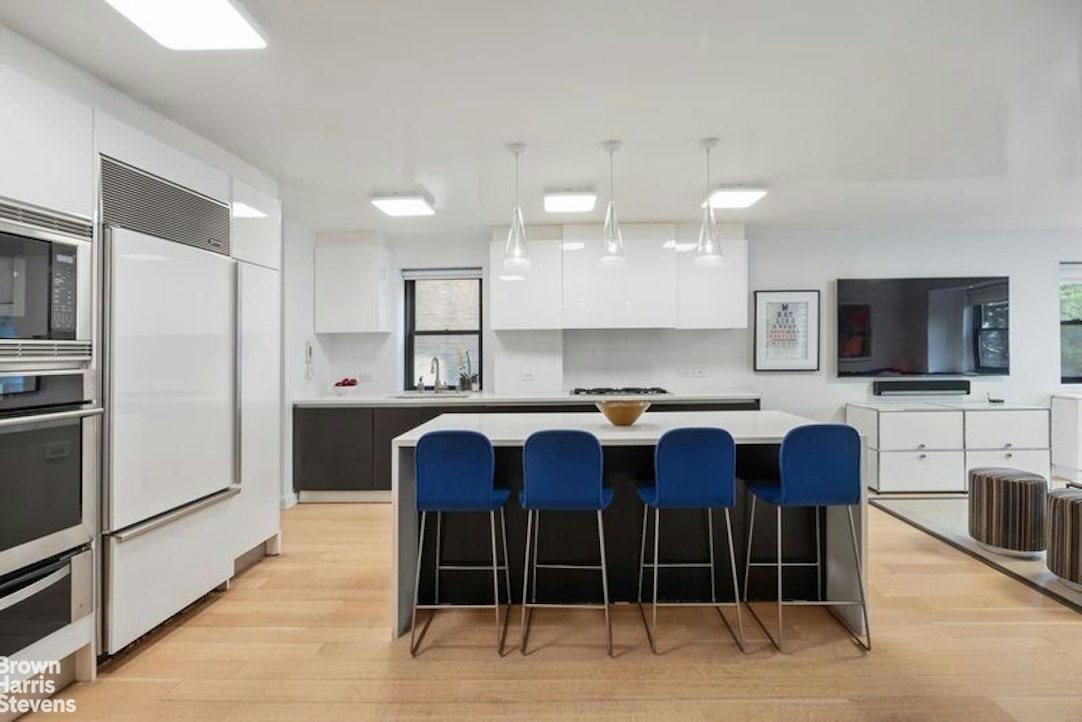
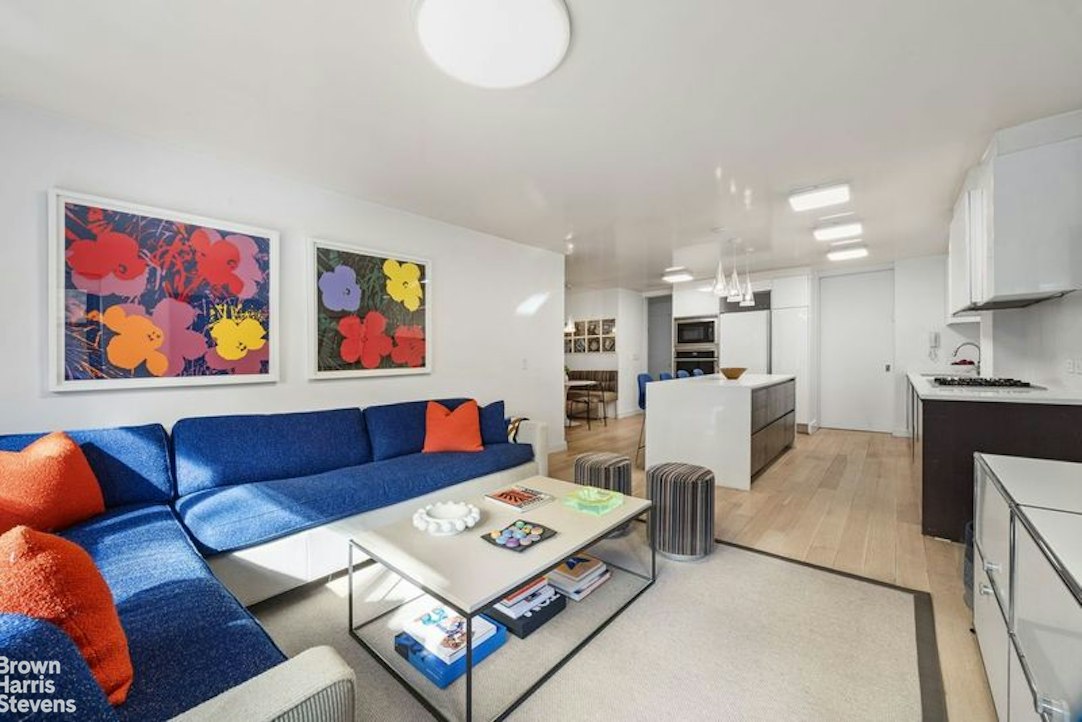
At the heart of the residence is the expansive, open eat-in kitchen, with corner exposures, a dining area with a custom banquette, an island with seating for four, and a generous walk-in pantry. The kitchen opens to a large, comfortable great room, the perfect place to relax, watch television, and spend time together.
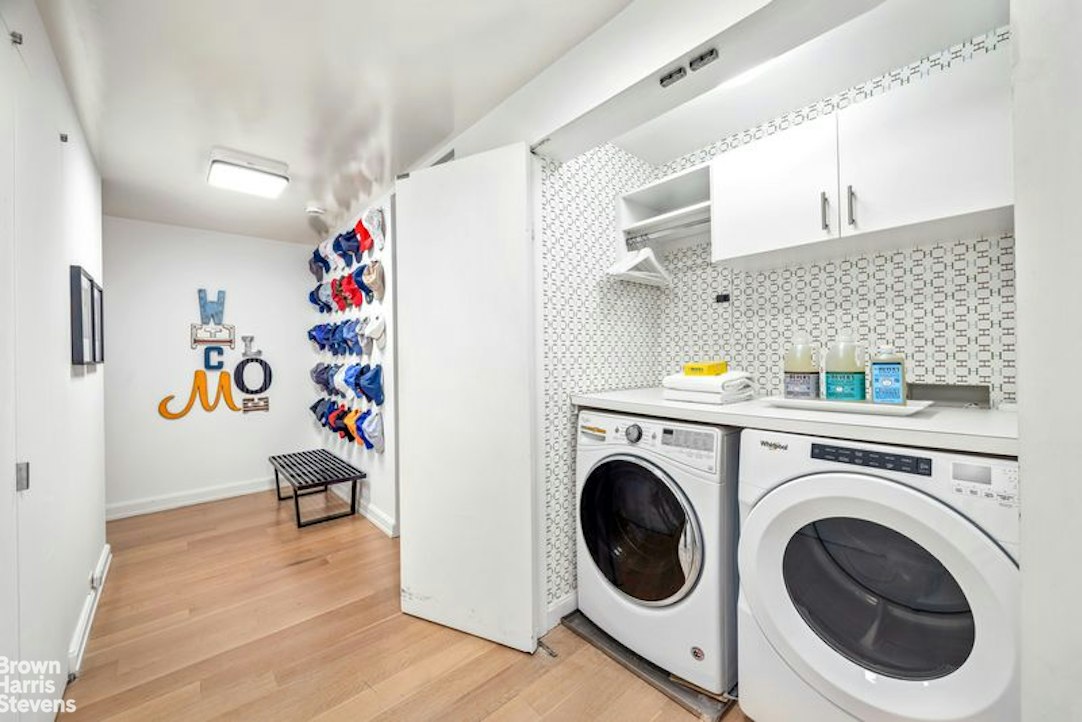
Three generously proportioned bedrooms are thoughtfully arranged together, each large enough to accommodate a king-size bed, along with two full bathrooms and a full laundry room. Abundant closets and beautifully designed storage provide ample room for everything.
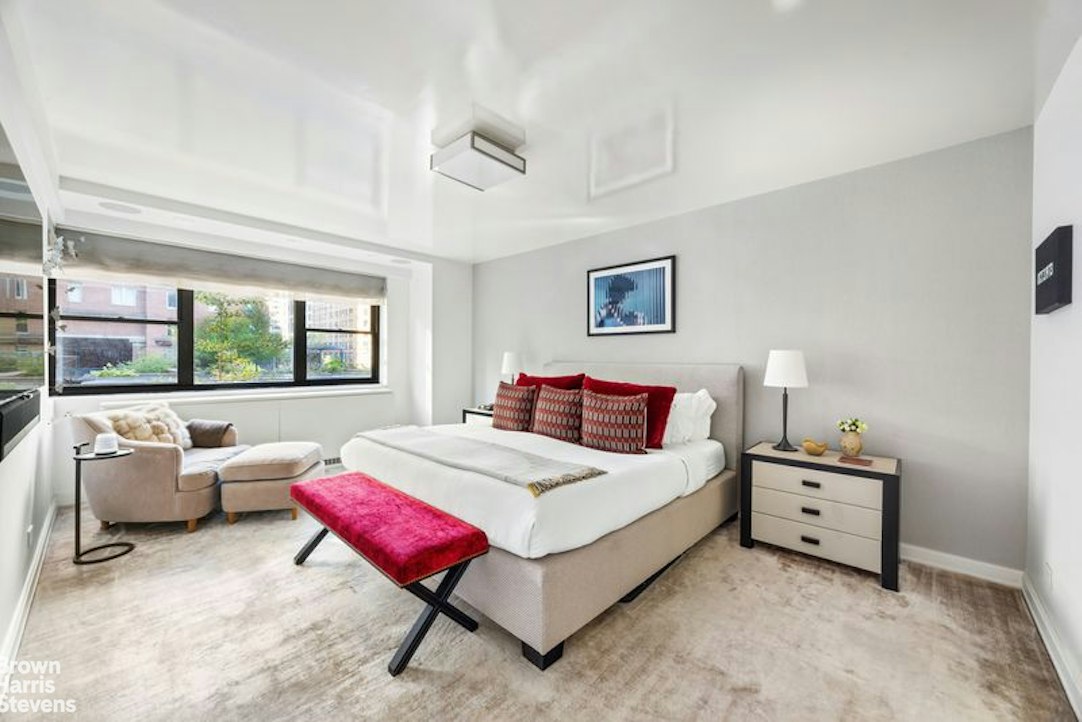
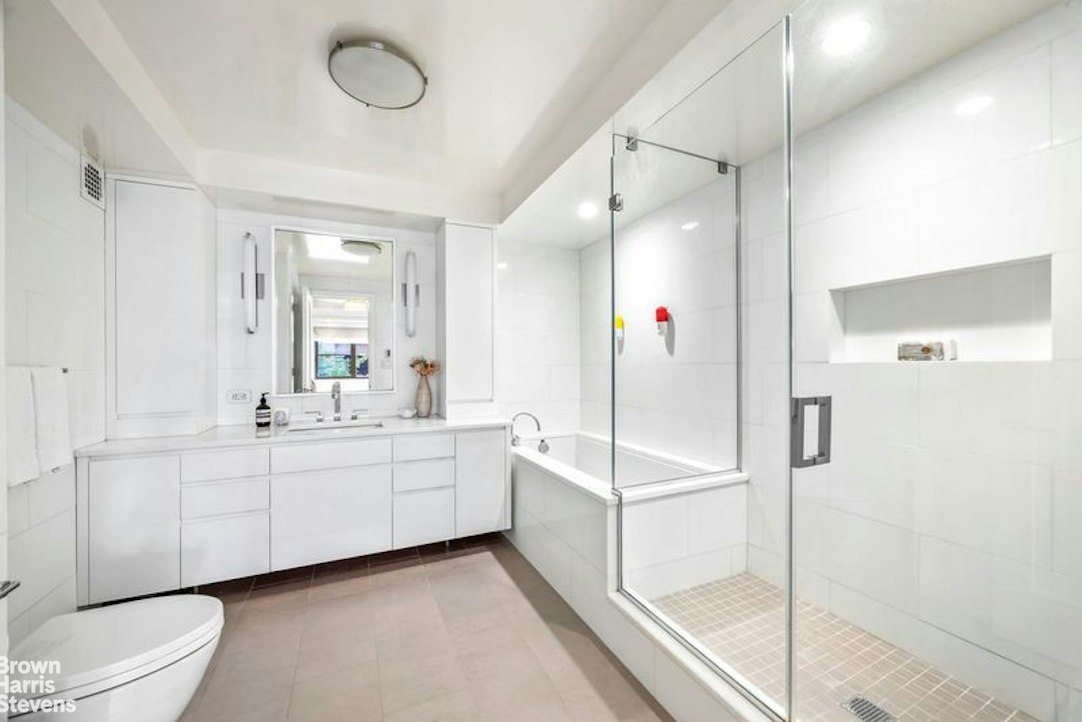
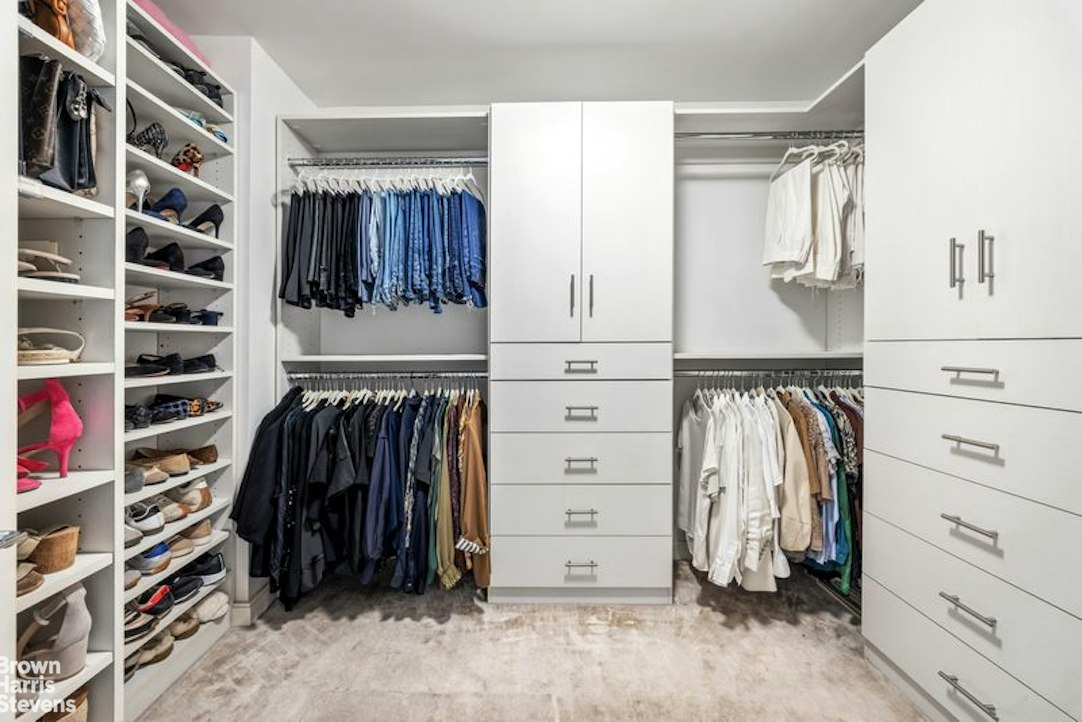
Privately situated on the opposite side of the home, the oversized primary suite features two full bathrooms, two spacious walk-in closets, additional closets, and a separate home office that can also serve as a fifth bedroom.
Picture-perfect yet warm and inviting, this is a truly exceptional home that must be seen.

176 East 77th Street is an elegant, full-service cooperative offering attentive service and unusually low maintenance in the heart of the Upper East Side.
A stunning entrance gallery leads to a corner living room, formal dining room, and inviting den/media room. A beautifully designed serving and bar area connects these three entertaining spaces, while an elegant powder room completes this wing of the home.
At the heart of the residence is the expansive, open eat-in kitchen, with corner exposures, a dining area with a custom banquette, an island with seating for four, and a generous walk-in pantry. The kitchen opens to a large, comfortable great room, the perfect place to relax, watch television, and spend time together.
Three generously proportioned bedrooms are thoughtfully arranged together, each large enough to accommodate a king-size bed, along with two full bathrooms and a full laundry room. Abundant closets and beautifully designed storage provide ample room for everything.
Privately situated on the opposite side of the home, the oversized primary suite features two full bathrooms, two spacious walk-in closets, additional closets, and a separate home office that can also serve as a fifth bedroom.
Picture-perfect yet warm and inviting, this is a truly exceptional home that must be seen.
176 East 77th Street is an elegant, full-service cooperative offering attentive service and unusually low maintenance in the heart of the Upper East Side.
Quite simply, beautiful. Every inch of this spectacular 3,500-square-foot home has been thoughtfully renovated with meticulous attention to detail and exquisite taste. Spacious yet elegant, the flexible four- to five-bedroom layout is perfectly suited to gracious entertaining as well as comfortable everyday living.
A stunning entrance gallery leads to a corner living room, formal dining room, and inviting den/media room. A beautifully designed serving and bar area connects these three entertaining spaces, while an elegant powder room completes this wing of the home.
At the heart of the residence is the expansive, open eat-in kitchen, with corner exposures, a dining area with a custom banquette, an island with seating for four, and a generous walk-in pantry. The kitchen opens to a large, comfortable great room, the perfect place to relax, watch television, and spend time together.
Three generously proportioned bedrooms are thoughtfully arranged together, each large enough to accommodate a king-size bed, along with two full bathrooms and a full laundry room. Abundant closets and beautifully designed storage provide ample room for everything.
Privately situated on the opposite side of the home, the oversized primary suite features two full bathrooms, two spacious walk-in closets, additional closets, and a separate home office that can also serve as a fifth bedroom.
Picture-perfect yet warm and inviting, this is a truly exceptional home that must be seen.
176 East 77th Street is an elegant, full-service cooperative offering attentive service and unusually low maintenance in the heart of the Upper East Side.
A stunning entrance gallery leads to a corner living room, formal dining room, and inviting den/media room. A beautifully designed serving and bar area connects these three entertaining spaces, while an elegant powder room completes this wing of the home.
At the heart of the residence is the expansive, open eat-in kitchen, with corner exposures, a dining area with a custom banquette, an island with seating for four, and a generous walk-in pantry. The kitchen opens to a large, comfortable great room, the perfect place to relax, watch television, and spend time together.
Three generously proportioned bedrooms are thoughtfully arranged together, each large enough to accommodate a king-size bed, along with two full bathrooms and a full laundry room. Abundant closets and beautifully designed storage provide ample room for everything.
Privately situated on the opposite side of the home, the oversized primary suite features two full bathrooms, two spacious walk-in closets, additional closets, and a separate home office that can also serve as a fifth bedroom.
Picture-perfect yet warm and inviting, this is a truly exceptional home that must be seen.
176 East 77th Street is an elegant, full-service cooperative offering attentive service and unusually low maintenance in the heart of the Upper East Side.
Listing Courtesy of Brown Harris Stevens Residential Sales LLC
Care to take a look at this property?
Apartment Features
A/C
Building Details [176 East 77th Street]
Ownership
Co-op
Service Level
Full-Time Doorman
Access
Elevator
Pet Policy
Pets Allowed
Block/Lot
1411/40
Building Type
Mid-Rise
Age
Post-War
Year Built
1956
Floors/Apts
17/152
Amenities
Bike Room
Garage
Laundry Room
Roof Deck
Building Statistics
$ 851 APPSF
Closed Sales Data [Last 12 Months]
Mortgage Calculator in [US Dollars]

This information is not verified for authenticity or accuracy and is not guaranteed and may not reflect all real estate activity in the market.
©2026 REBNY Listing Service, Inc. All rights reserved.
All information is intended only for the Registrant’s personal, non-commercial use.
RLS Data display by BC Realty Group.
Additional building data provided by On-Line Residential [OLR].
All information furnished regarding property for sale, rental or financing is from sources deemed reliable, but no warranty or representation is made as to the accuracy thereof and same is submitted subject to errors, omissions, change of price, rental or other conditions, prior sale, lease or financing or withdrawal without notice. All dimensions are approximate. For exact dimensions, you must hire your own architect or engineer.
Listing ID: 2204226