
Plaza 400
400 East 56th Street, 7P
Sutton Place | First Avenue & Sutton Place
Rooms
4
Bedrooms
2
Bathrooms
2
Status
Active
Maintenance [Monthly]
$ 3,301
Financing Allowed
70%
Property Description
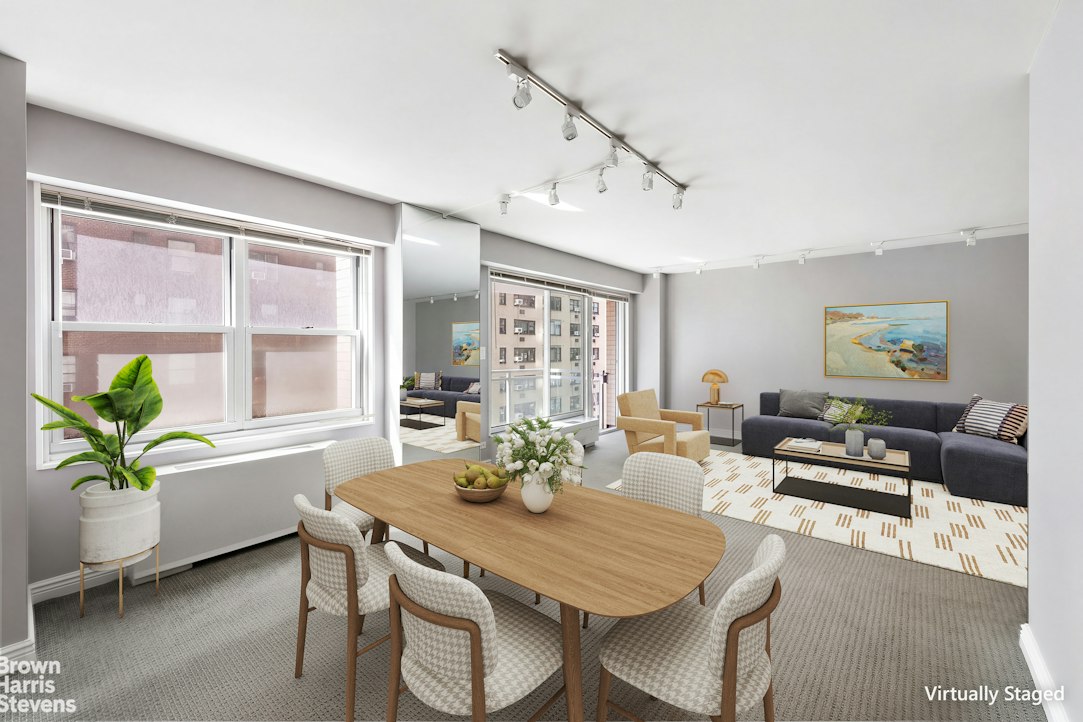
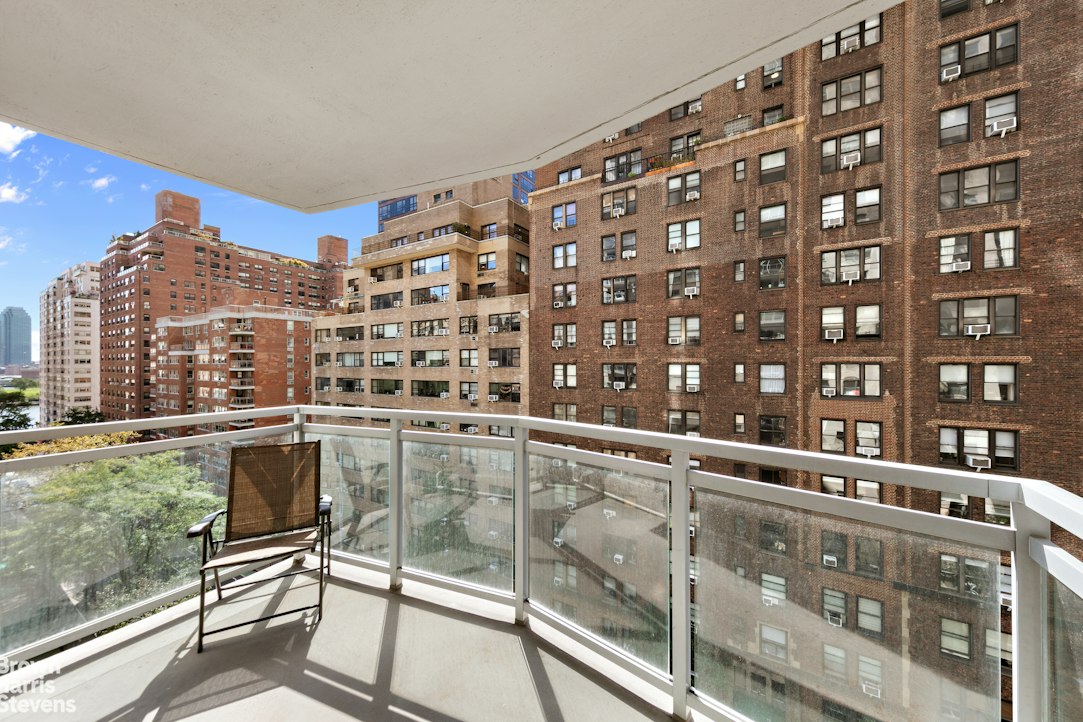
Welcome to an exceptionally spacious and flexible two-bedroom, two-bathroom home with a private south-facing balcony at Plaza 400, one of Sutton's premier full-service cooperatives.
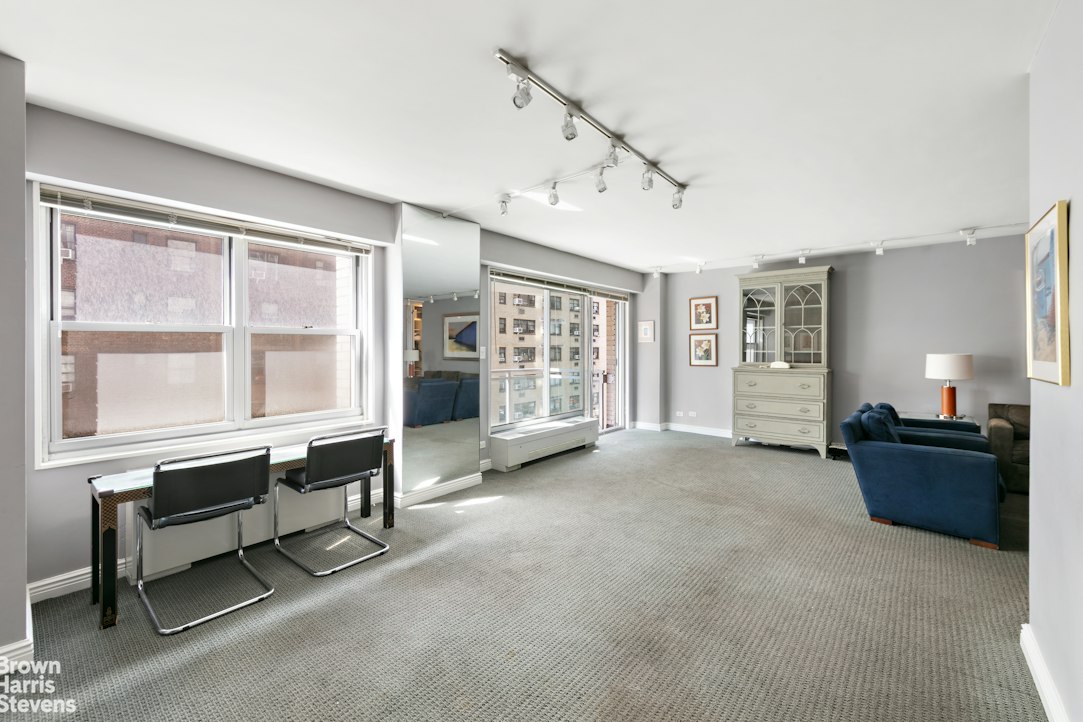
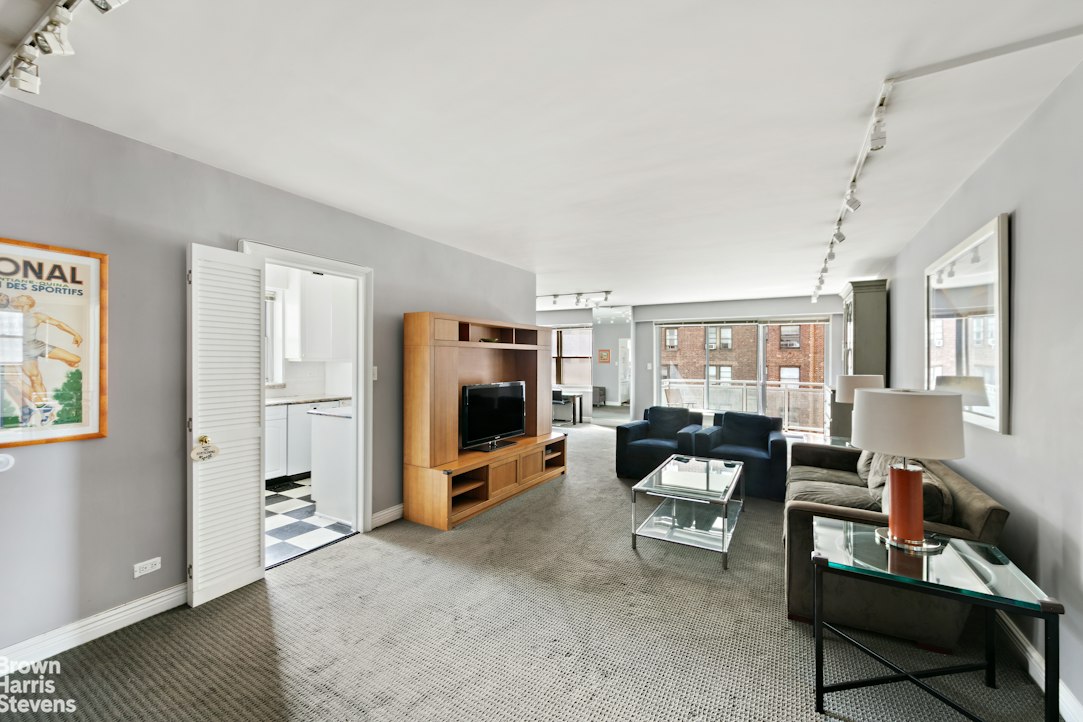
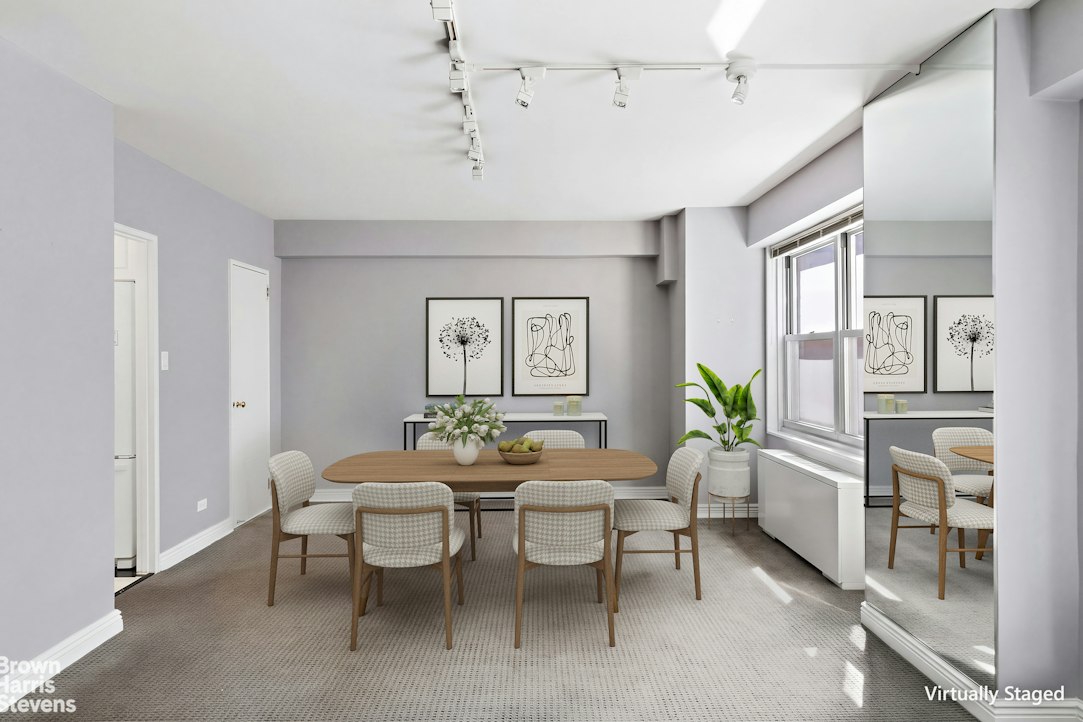
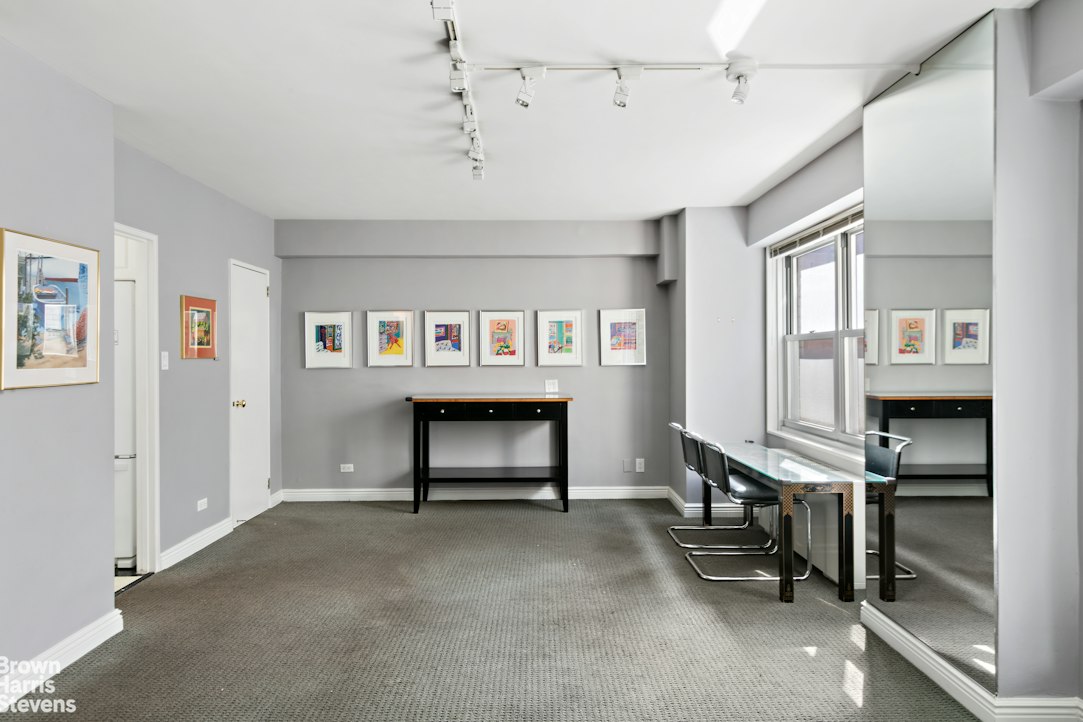
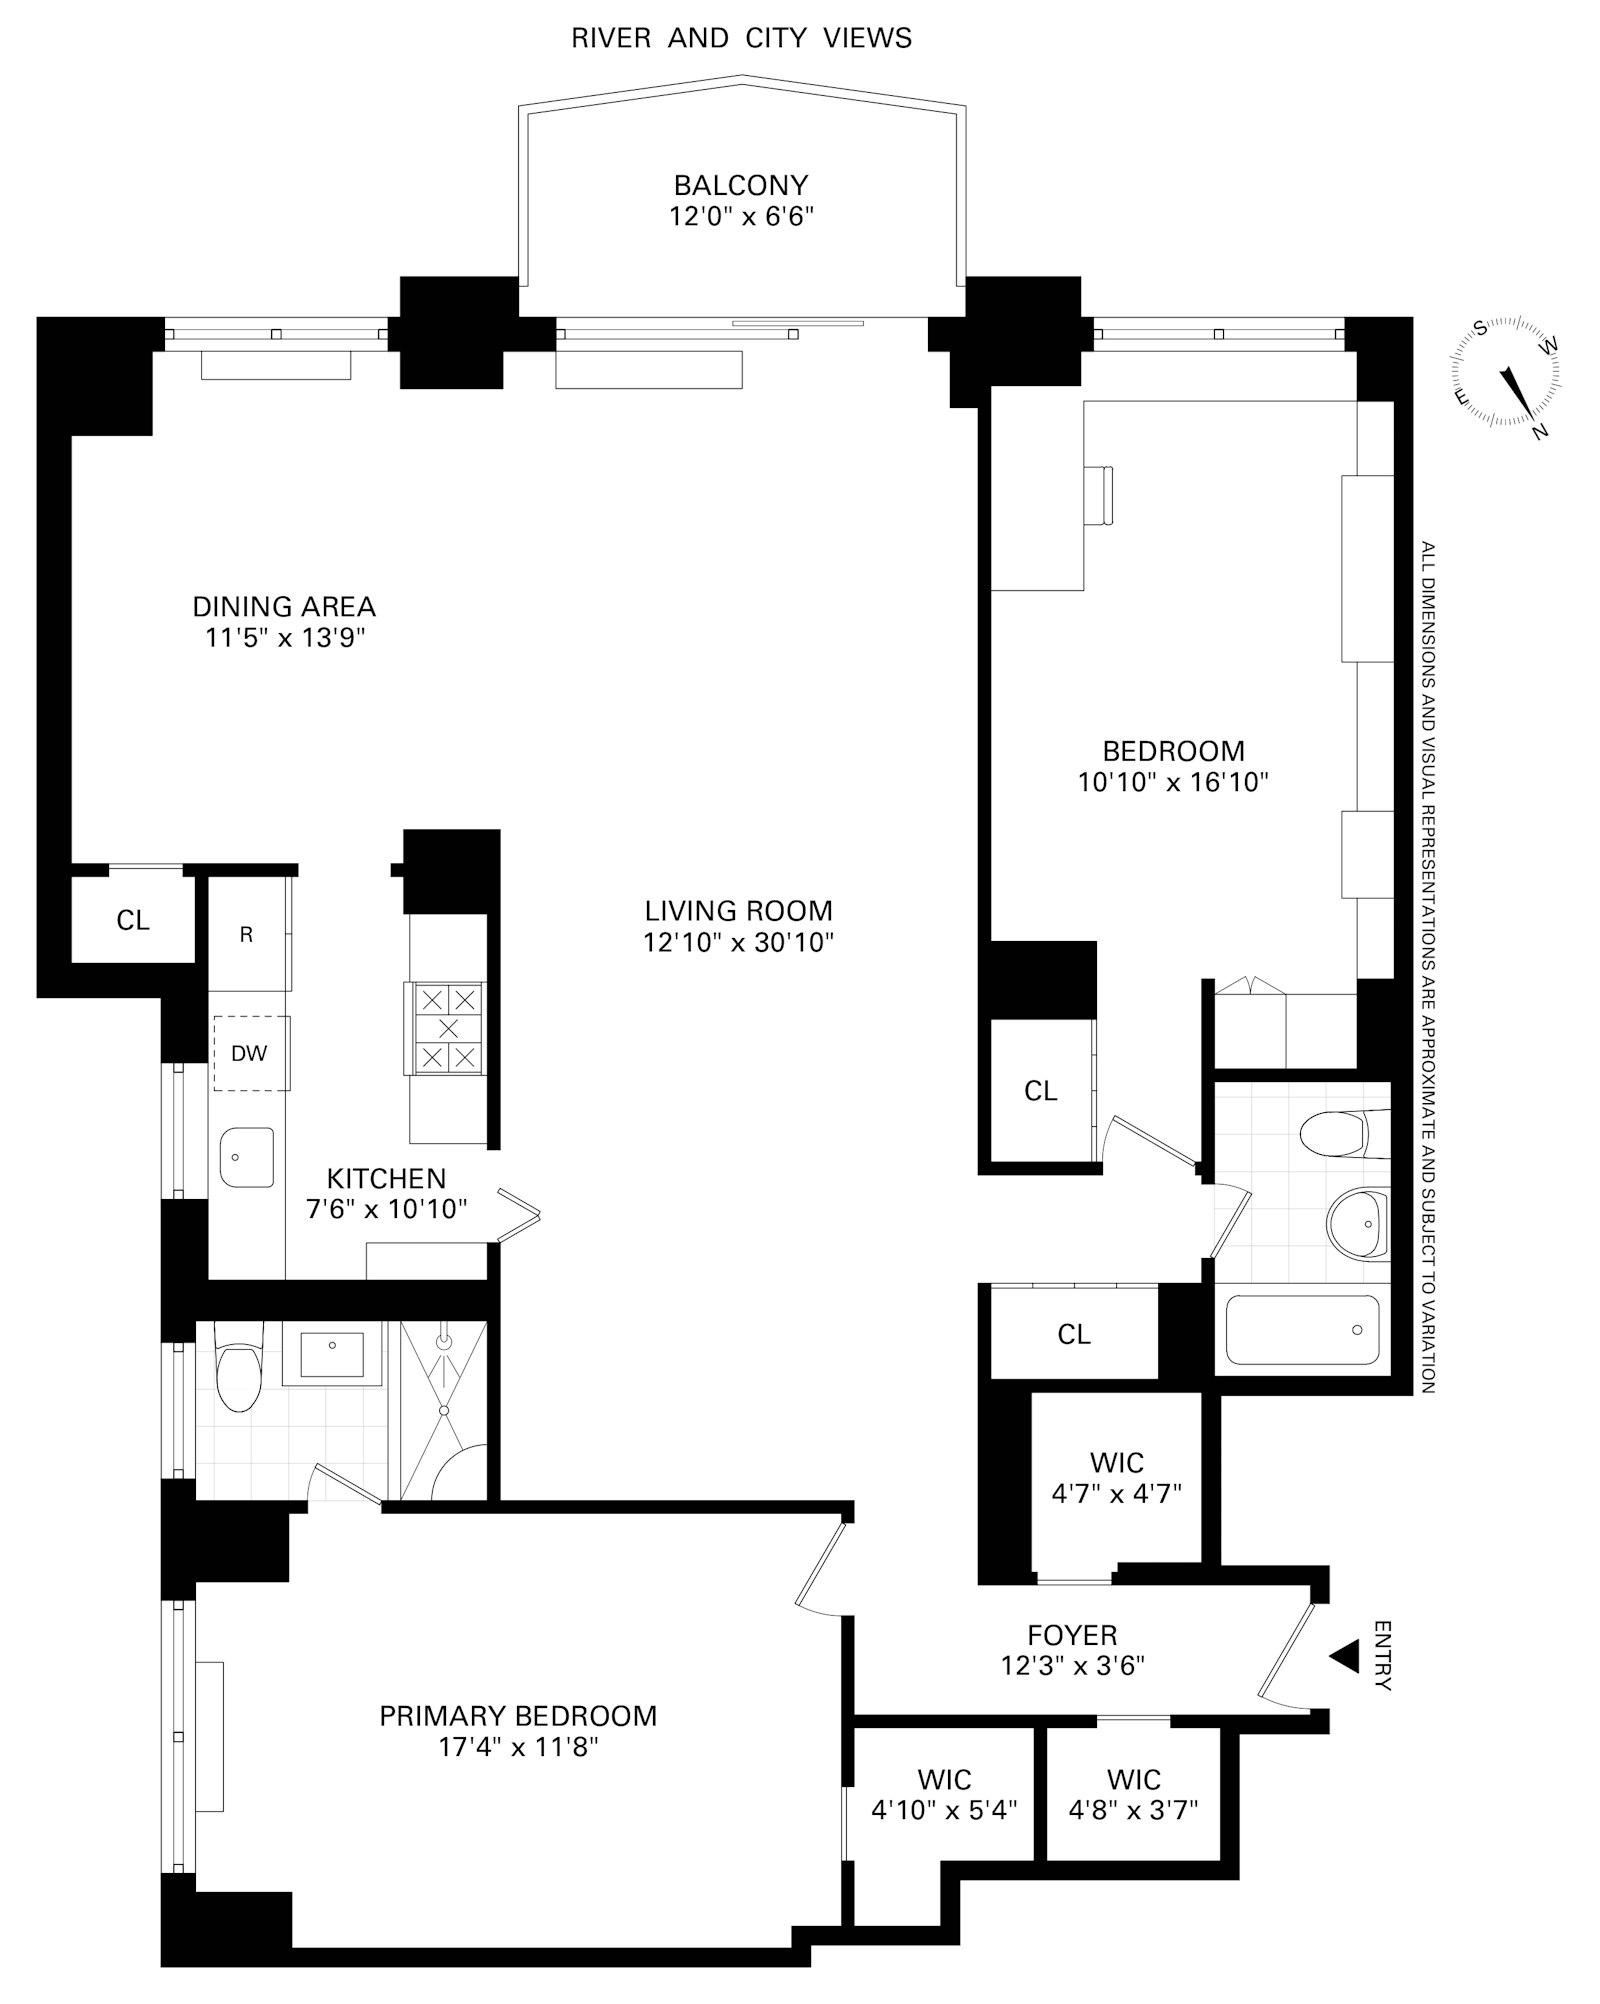
A proper entry foyer introduces the gracious scale of this home and opens to an expansive living room with excellent space for both entertaining and everyday living. Just beyond is a large, separate dining area with its own HVAC unit, offering tremendous flexibility. Use it as a generous formal dining room, home office, or easily convert it to a third bedroom.
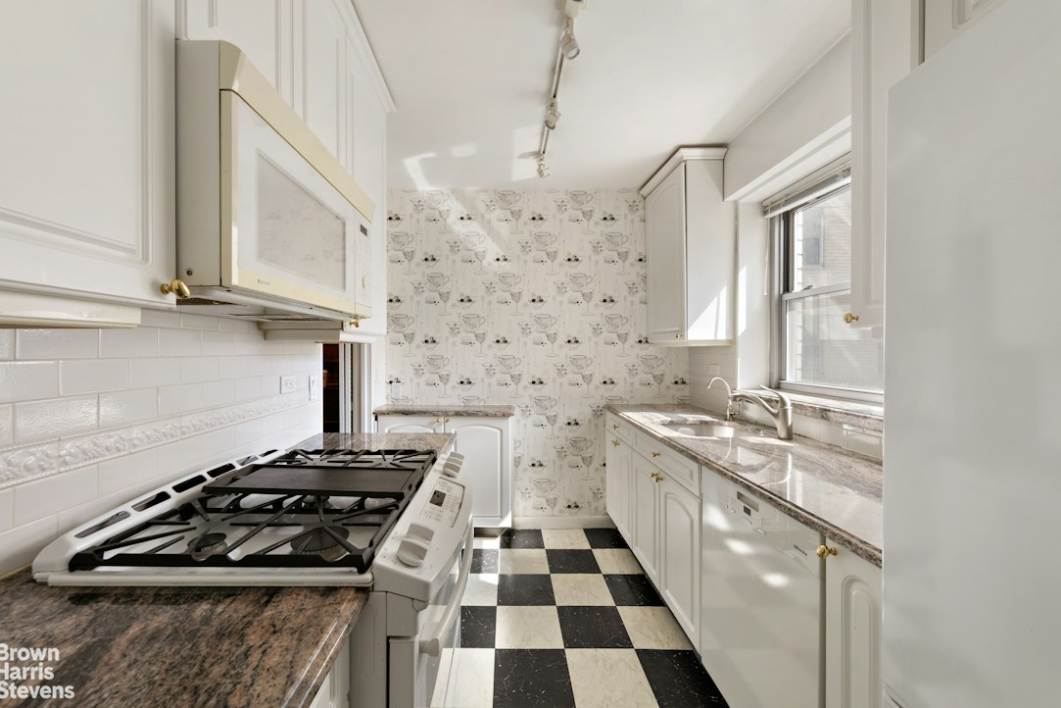
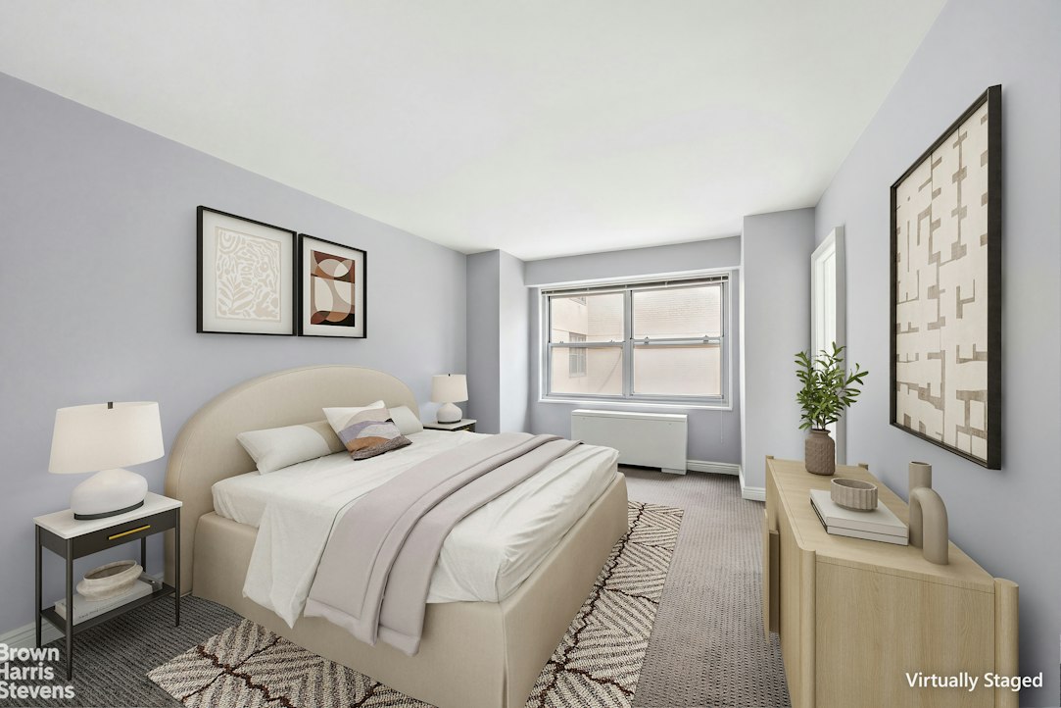
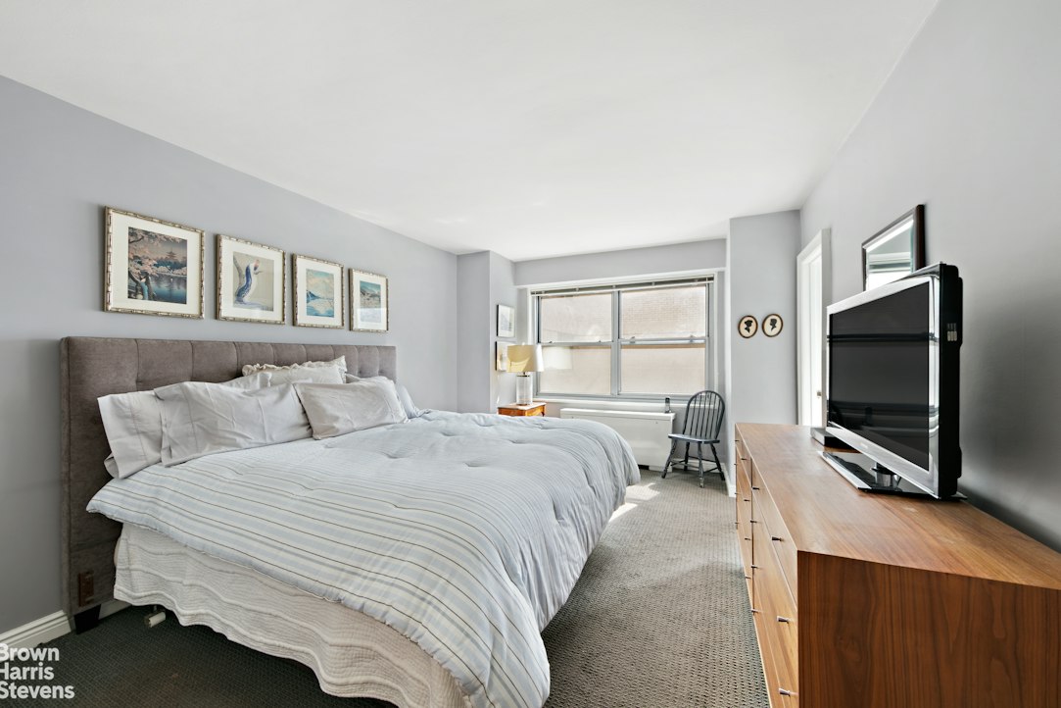
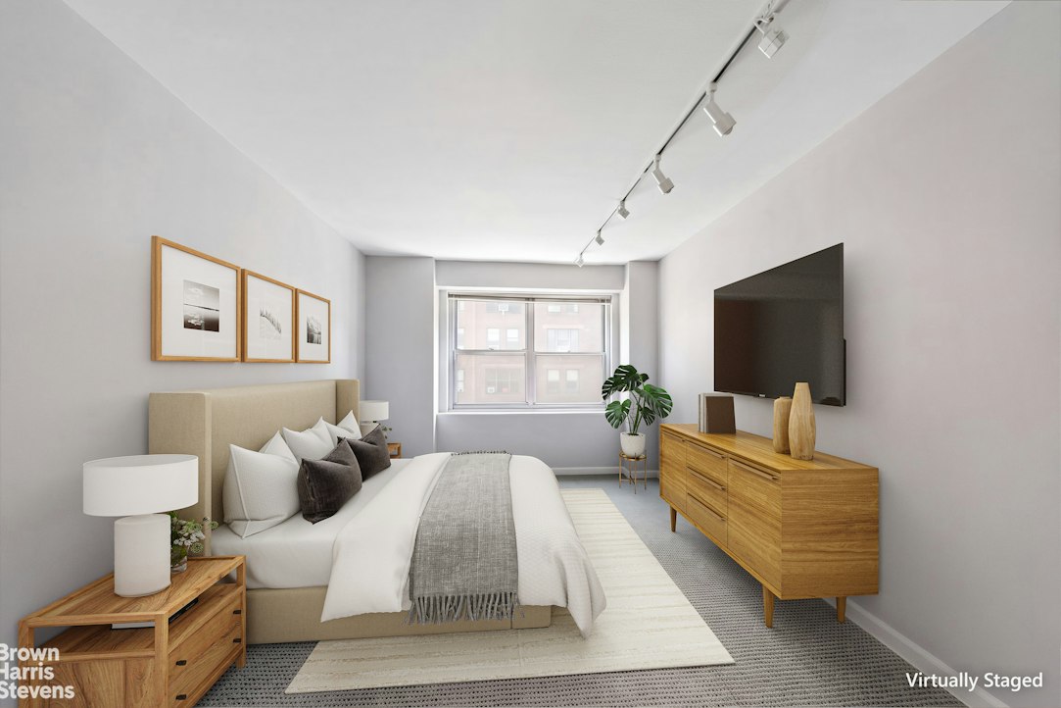
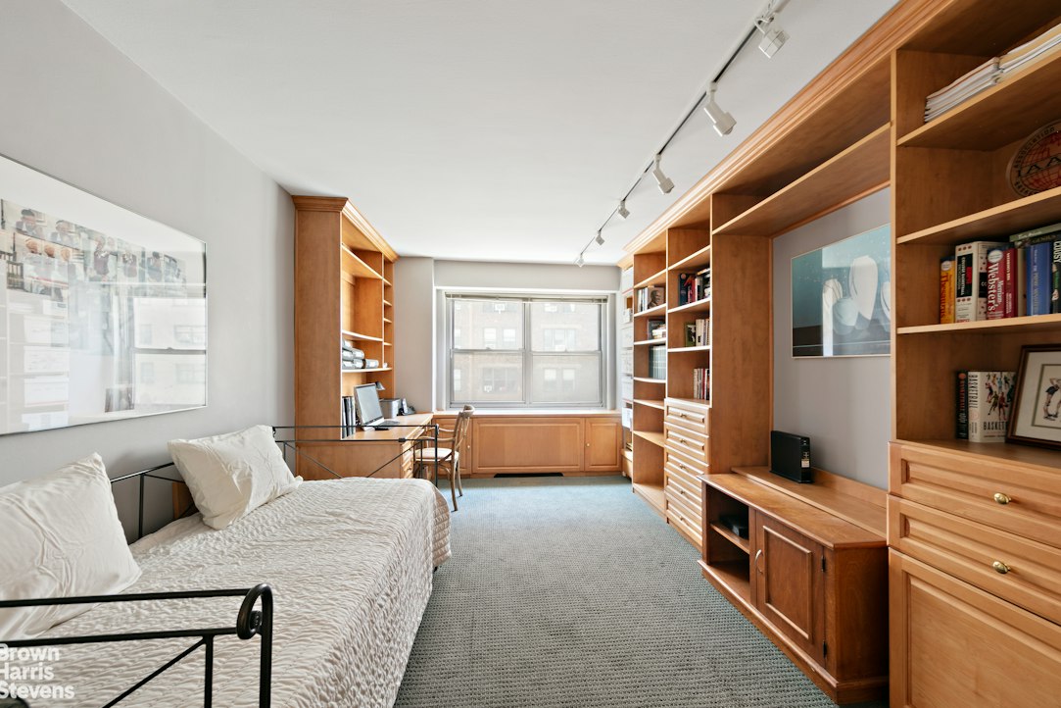
The windowed kitchen is unusually large, while the split-bedroom layout provides excellent privacy. The king-sized primary bedroom features abundant closet space and a beautifully renovated en-suite windowed bathroom. The second bedroom is also generously proportioned and privately situated on the opposite side of the apartment.
Southern and eastern exposures provide excellent natural light, while the south-facing balcony creates a wonderful private outdoor retreat. Storage is exceptional, with six remarkably spacious closets throughout the apartment.
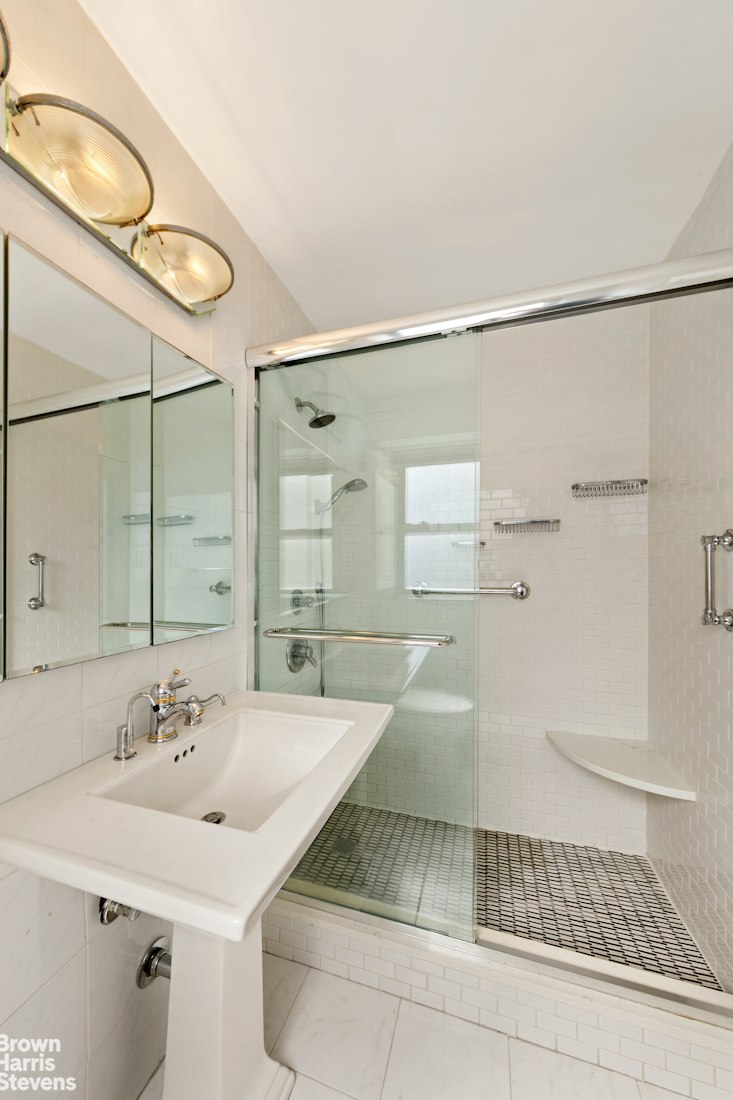
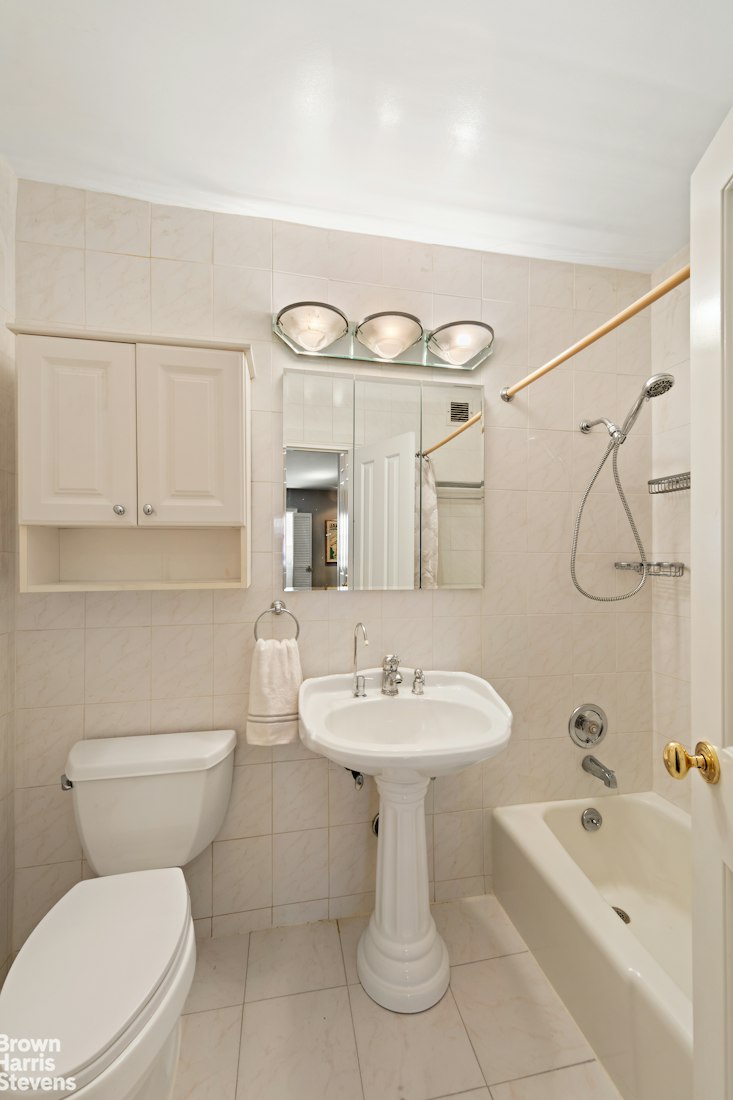
The primary bathroom was renovated just a few years ago and remains in excellent condition. The kitchen and second full bathroom have been very well maintained and are entirely usable as they are, while also presenting an opportunity for the next owner to customize them to their own taste.
Additional features include high ceilings, through-the-wall air conditioning.
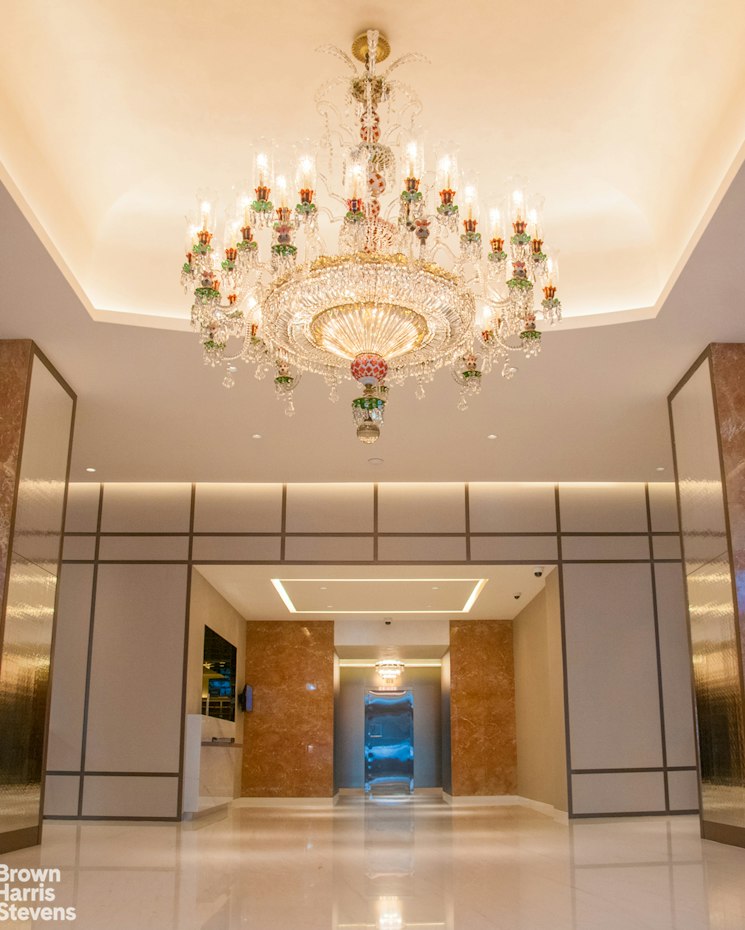

Plaza 400 is an iconic white-glove cooperative known for its oversized apartments, gracious floor plans, outstanding financials, elegant lobby, circular entrance driveway, and exceptional array of amenities. Residents enjoy a state-of-the-art fitness center, large laundry room, children's playroom, package room, bike room (fee), storage (fee), and an on-site valet garage offering reduced rates for residents.
The building's signature amenity is the magnificent Skytop Lounge and rooftop retreat, featuring a heated outdoor swimming pool (fee) and expansive furnished deck with panoramic views of the Manhattan skyline.
Maintenance includes all utilities. Plaza 400 is pet-friendly and permits guarantors, co-purchasing, trust ownership, parents buying for children, and pieds-à-terre. Subletting is permitted with Board approval for three out of five years following three years of residency. Financing up to 70% is permitted. A 2% flip tax is payable by the buyer. No washer/dryer in the units.
Ideally located in Sutton on a beautiful residential block, Plaza 400 offers easy access to Midtown, the East River Greenway, multiple subway and bus lines, Whole Foods, Trader Joe's, and an outstanding selection of neighborhood restaurants.
For buyers seeking space, flexibility, private outdoor space, and full-service living, #7P offers a combination that is increasingly difficult to find in Manhattan.
A proper entry foyer introduces the gracious scale of this home and opens to an expansive living room with excellent space for both entertaining and everyday living. Just beyond is a large, separate dining area with its own HVAC unit, offering tremendous flexibility. Use it as a generous formal dining room, home office, or easily convert it to a third bedroom.
The windowed kitchen is unusually large, while the split-bedroom layout provides excellent privacy. The king-sized primary bedroom features abundant closet space and a beautifully renovated en-suite windowed bathroom. The second bedroom is also generously proportioned and privately situated on the opposite side of the apartment.
Southern and eastern exposures provide excellent natural light, while the south-facing balcony creates a wonderful private outdoor retreat. Storage is exceptional, with six remarkably spacious closets throughout the apartment.
The primary bathroom was renovated just a few years ago and remains in excellent condition. The kitchen and second full bathroom have been very well maintained and are entirely usable as they are, while also presenting an opportunity for the next owner to customize them to their own taste.
Additional features include high ceilings, through-the-wall air conditioning.
Plaza 400 is an iconic white-glove cooperative known for its oversized apartments, gracious floor plans, outstanding financials, elegant lobby, circular entrance driveway, and exceptional array of amenities. Residents enjoy a state-of-the-art fitness center, large laundry room, children's playroom, package room, bike room (fee), storage (fee), and an on-site valet garage offering reduced rates for residents.
The building's signature amenity is the magnificent Skytop Lounge and rooftop retreat, featuring a heated outdoor swimming pool (fee) and expansive furnished deck with panoramic views of the Manhattan skyline.
Maintenance includes all utilities. Plaza 400 is pet-friendly and permits guarantors, co-purchasing, trust ownership, parents buying for children, and pieds-à-terre. Subletting is permitted with Board approval for three out of five years following three years of residency. Financing up to 70% is permitted. A 2% flip tax is payable by the buyer. No washer/dryer in the units.
Ideally located in Sutton on a beautiful residential block, Plaza 400 offers easy access to Midtown, the East River Greenway, multiple subway and bus lines, Whole Foods, Trader Joe's, and an outstanding selection of neighborhood restaurants.
For buyers seeking space, flexibility, private outdoor space, and full-service living, #7P offers a combination that is increasingly difficult to find in Manhattan.
Welcome to an exceptionally spacious and flexible two-bedroom, two-bathroom home with a private south-facing balcony at Plaza 400, one of Sutton's premier full-service cooperatives.
A proper entry foyer introduces the gracious scale of this home and opens to an expansive living room with excellent space for both entertaining and everyday living. Just beyond is a large, separate dining area with its own HVAC unit, offering tremendous flexibility. Use it as a generous formal dining room, home office, or easily convert it to a third bedroom.
The windowed kitchen is unusually large, while the split-bedroom layout provides excellent privacy. The king-sized primary bedroom features abundant closet space and a beautifully renovated en-suite windowed bathroom. The second bedroom is also generously proportioned and privately situated on the opposite side of the apartment.
Southern and eastern exposures provide excellent natural light, while the south-facing balcony creates a wonderful private outdoor retreat. Storage is exceptional, with six remarkably spacious closets throughout the apartment.
The primary bathroom was renovated just a few years ago and remains in excellent condition. The kitchen and second full bathroom have been very well maintained and are entirely usable as they are, while also presenting an opportunity for the next owner to customize them to their own taste.
Additional features include high ceilings, through-the-wall air conditioning.
Plaza 400 is an iconic white-glove cooperative known for its oversized apartments, gracious floor plans, outstanding financials, elegant lobby, circular entrance driveway, and exceptional array of amenities. Residents enjoy a state-of-the-art fitness center, large laundry room, children's playroom, package room, bike room (fee), storage (fee), and an on-site valet garage offering reduced rates for residents.
The building's signature amenity is the magnificent Skytop Lounge and rooftop retreat, featuring a heated outdoor swimming pool (fee) and expansive furnished deck with panoramic views of the Manhattan skyline.
Maintenance includes all utilities. Plaza 400 is pet-friendly and permits guarantors, co-purchasing, trust ownership, parents buying for children, and pieds-à-terre. Subletting is permitted with Board approval for three out of five years following three years of residency. Financing up to 70% is permitted. A 2% flip tax is payable by the buyer. No washer/dryer in the units.
Ideally located in Sutton on a beautiful residential block, Plaza 400 offers easy access to Midtown, the East River Greenway, multiple subway and bus lines, Whole Foods, Trader Joe's, and an outstanding selection of neighborhood restaurants.
For buyers seeking space, flexibility, private outdoor space, and full-service living, #7P offers a combination that is increasingly difficult to find in Manhattan.
A proper entry foyer introduces the gracious scale of this home and opens to an expansive living room with excellent space for both entertaining and everyday living. Just beyond is a large, separate dining area with its own HVAC unit, offering tremendous flexibility. Use it as a generous formal dining room, home office, or easily convert it to a third bedroom.
The windowed kitchen is unusually large, while the split-bedroom layout provides excellent privacy. The king-sized primary bedroom features abundant closet space and a beautifully renovated en-suite windowed bathroom. The second bedroom is also generously proportioned and privately situated on the opposite side of the apartment.
Southern and eastern exposures provide excellent natural light, while the south-facing balcony creates a wonderful private outdoor retreat. Storage is exceptional, with six remarkably spacious closets throughout the apartment.
The primary bathroom was renovated just a few years ago and remains in excellent condition. The kitchen and second full bathroom have been very well maintained and are entirely usable as they are, while also presenting an opportunity for the next owner to customize them to their own taste.
Additional features include high ceilings, through-the-wall air conditioning.
Plaza 400 is an iconic white-glove cooperative known for its oversized apartments, gracious floor plans, outstanding financials, elegant lobby, circular entrance driveway, and exceptional array of amenities. Residents enjoy a state-of-the-art fitness center, large laundry room, children's playroom, package room, bike room (fee), storage (fee), and an on-site valet garage offering reduced rates for residents.
The building's signature amenity is the magnificent Skytop Lounge and rooftop retreat, featuring a heated outdoor swimming pool (fee) and expansive furnished deck with panoramic views of the Manhattan skyline.
Maintenance includes all utilities. Plaza 400 is pet-friendly and permits guarantors, co-purchasing, trust ownership, parents buying for children, and pieds-à-terre. Subletting is permitted with Board approval for three out of five years following three years of residency. Financing up to 70% is permitted. A 2% flip tax is payable by the buyer. No washer/dryer in the units.
Ideally located in Sutton on a beautiful residential block, Plaza 400 offers easy access to Midtown, the East River Greenway, multiple subway and bus lines, Whole Foods, Trader Joe's, and an outstanding selection of neighborhood restaurants.
For buyers seeking space, flexibility, private outdoor space, and full-service living, #7P offers a combination that is increasingly difficult to find in Manhattan.
Listing Courtesy of Brown Harris Stevens Residential Sales LLC
Care to take a look at this property?
Apartment Features
A/C [Central]
Outdoor
Balcony
View / Exposure
East, South Exposures
Building Details [400 East 56th Street]
Ownership
Co-op
Service Level
Full Service
Access
Elevator
Pet Policy
Pets Allowed
Block/Lot
1367/1
Building Type
High-Rise
Age
Post-War
Year Built
1968
Floors/Apts
38/603
Amenities
Bike Room
Common Storage
Driveway
Garage
Health Club
Laundry Room
Party Room
Playroom
Pool
Roof Deck
Building Statistics
$ 879 APPSF
Closed Sales Data [Last 12 Months]
Mortgage Calculator in [US Dollars]

This information is not verified for authenticity or accuracy and is not guaranteed and may not reflect all real estate activity in the market.
©2026 REBNY Listing Service, Inc. All rights reserved.
All information is intended only for the Registrant’s personal, non-commercial use.
RLS Data display by BC Realty Group.
Additional building data provided by On-Line Residential [OLR].
All information furnished regarding property for sale, rental or financing is from sources deemed reliable, but no warranty or representation is made as to the accuracy thereof and same is submitted subject to errors, omissions, change of price, rental or other conditions, prior sale, lease or financing or withdrawal without notice. All dimensions are approximate. For exact dimensions, you must hire your own architect or engineer.
Listing ID: 30720