
361 Union Street, TWNHSE
Carroll Gardens | Smith Street & Hoyt Street
Rooms
17
Bedrooms
4
Bathrooms
4
Status
Active
Real Estate Taxes
[Monthly]
$ 990
Maintenance [Monthly]
$ 1,528
ASF/ASM
2,501/232
Property Description
Welcome to the Garden Triplex at 361 Union Street
4 Bedrooms 4 Full Baths Three Levels Landscaped Garden
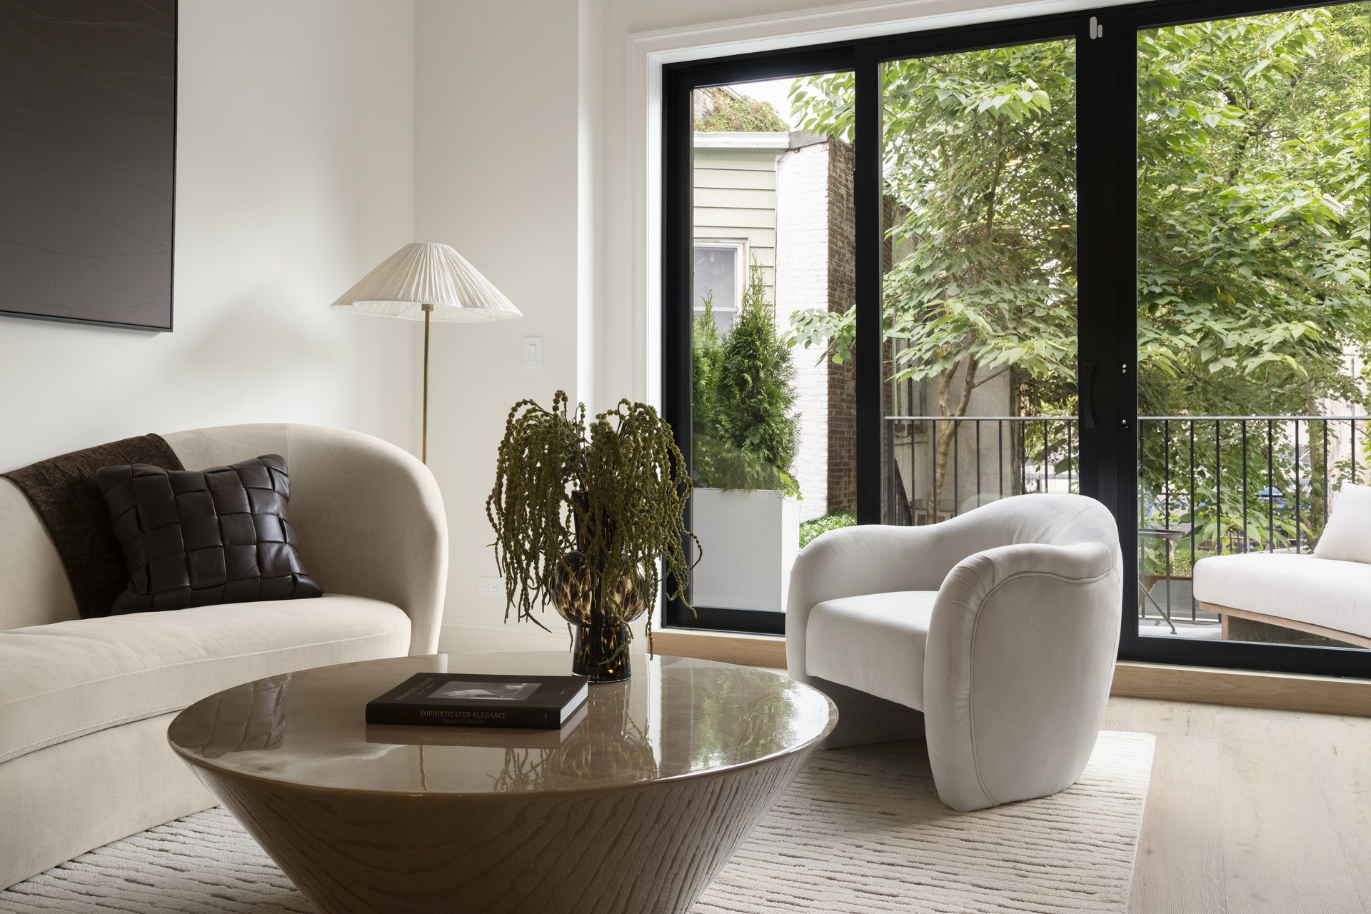
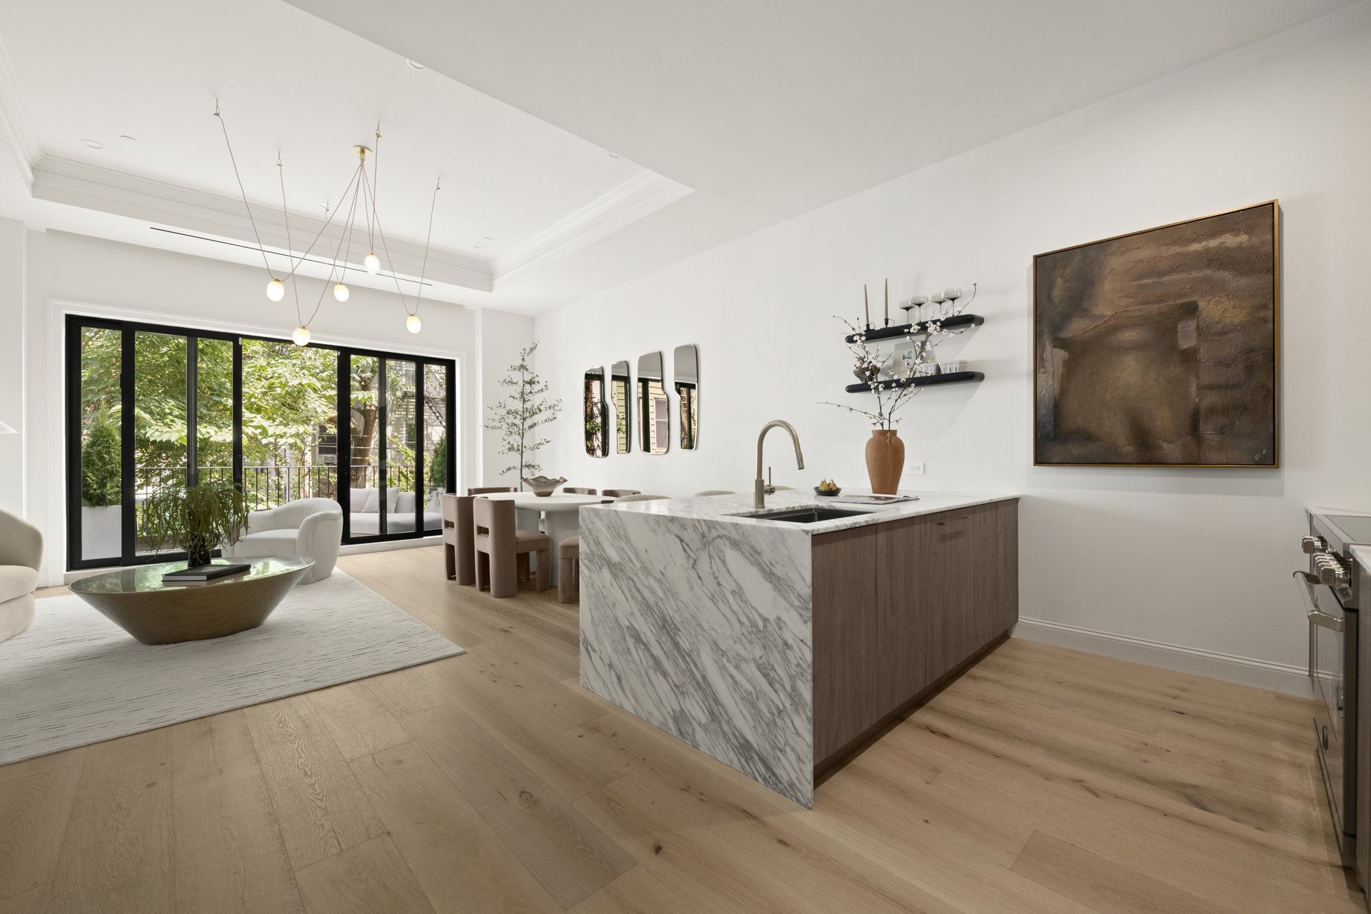
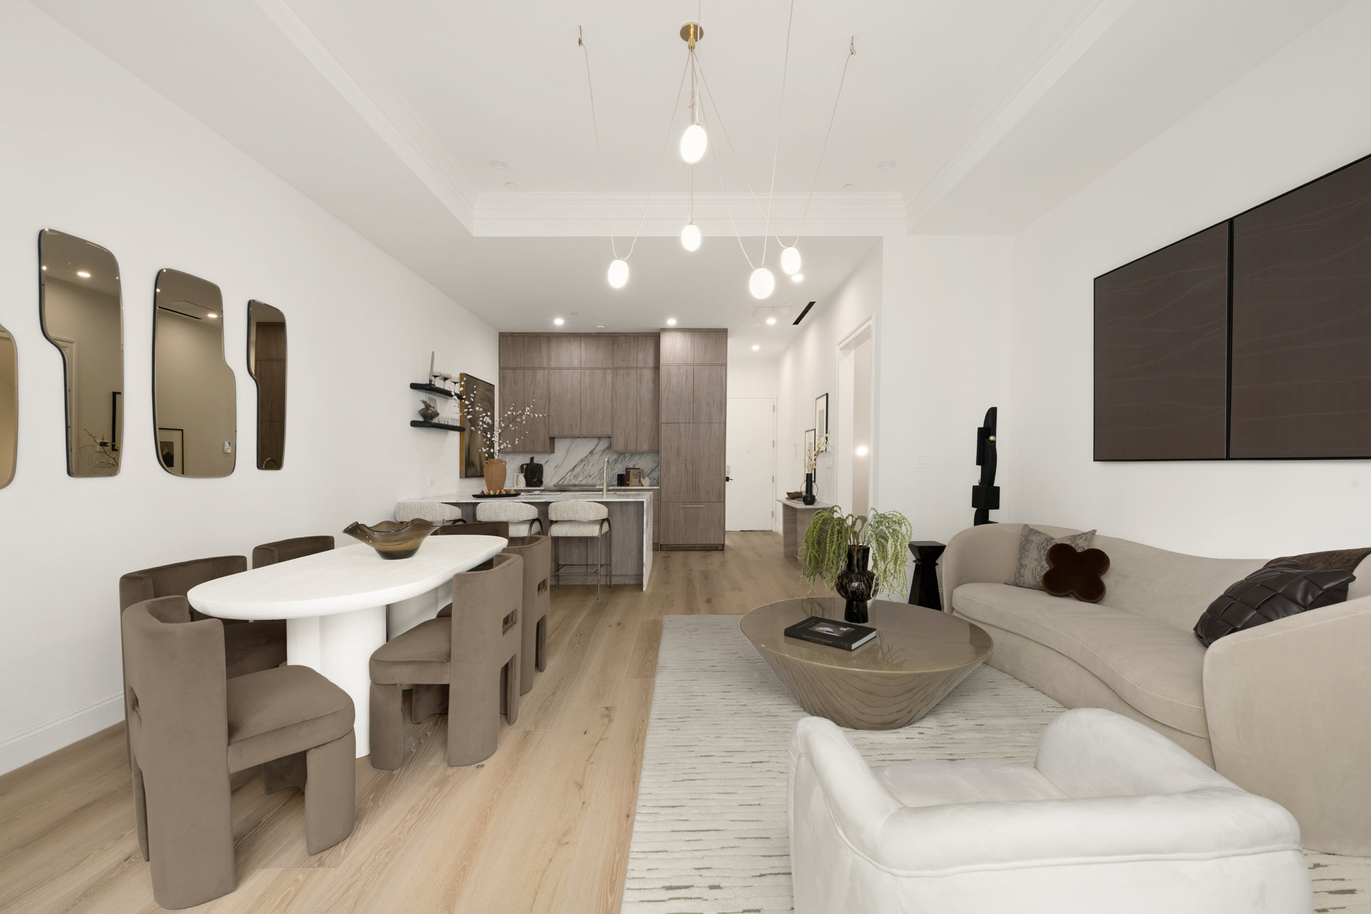
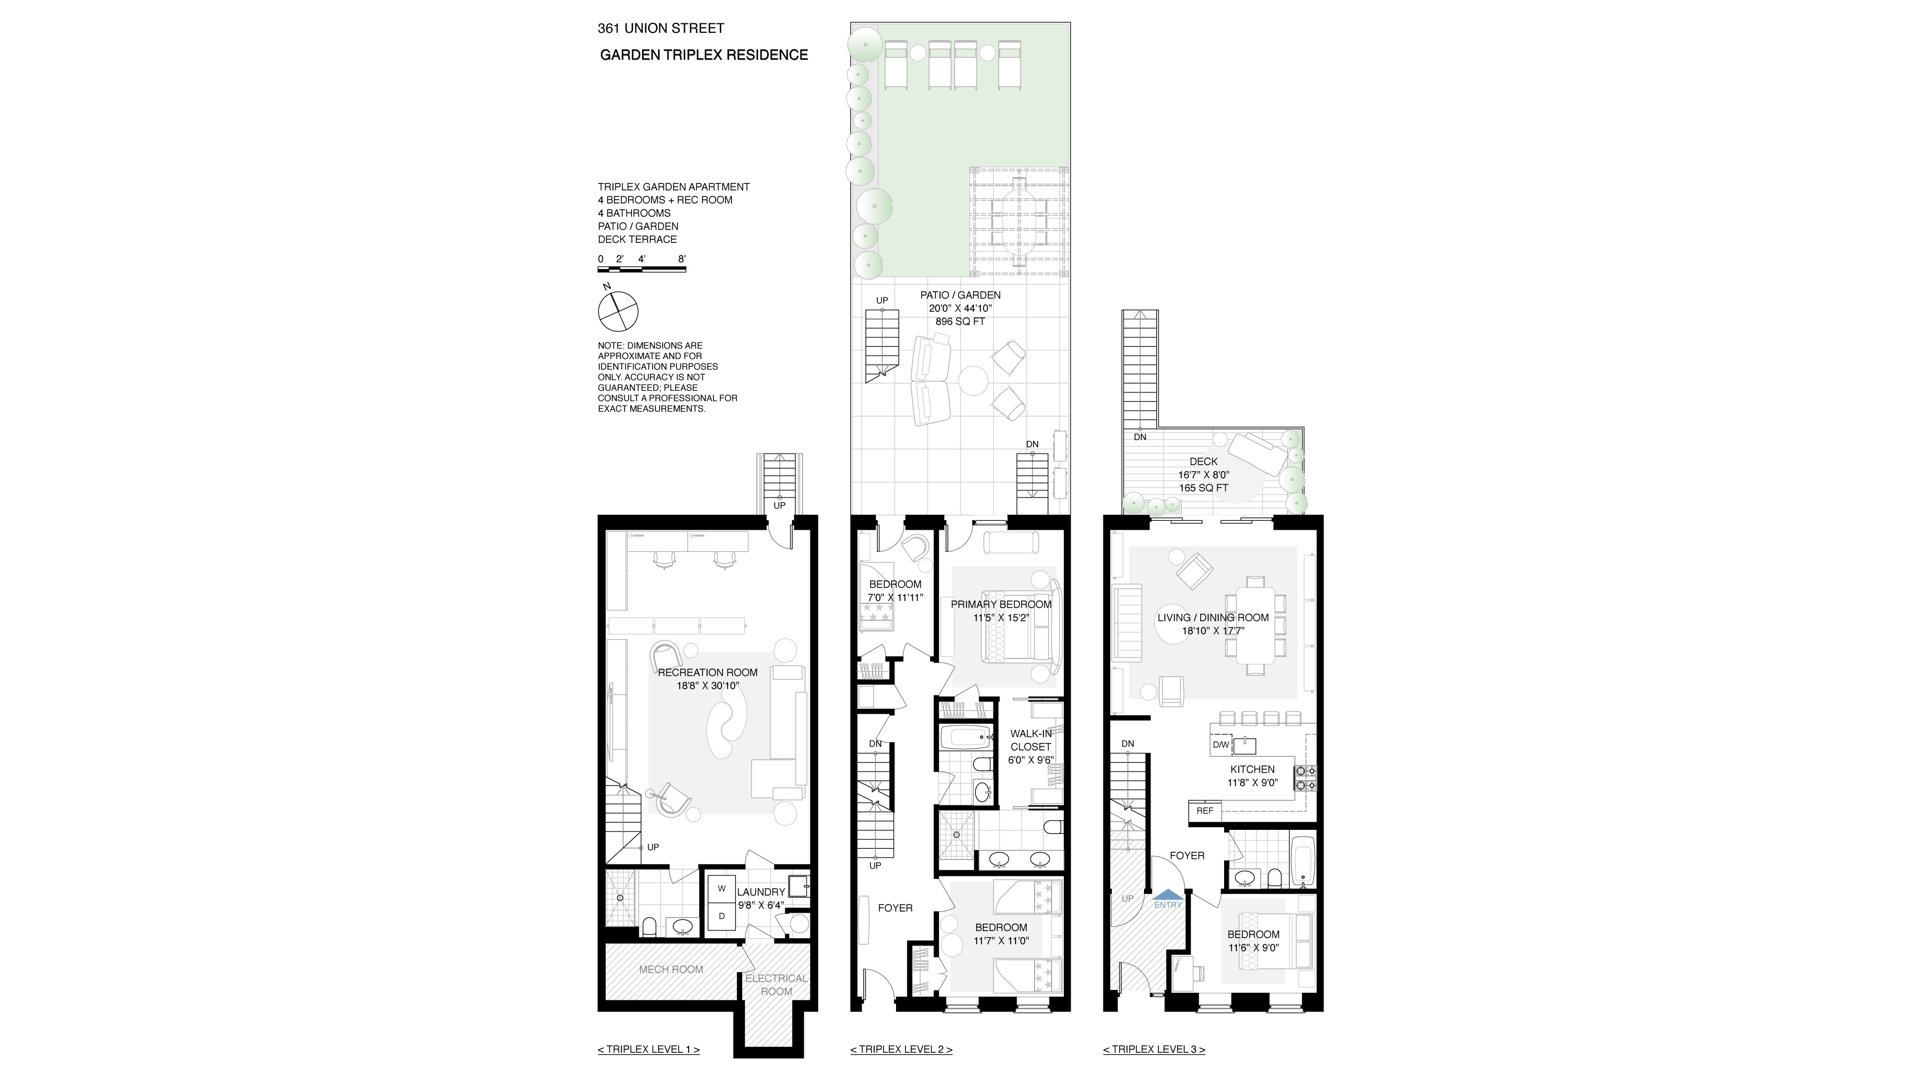

Entering from the classic Neo-Grec brownstone stoop, the Garden Triplex opens onto its gracious Parlor floor main living and entertaining level, immediately establishing a sense of scale with high ceilings, beautiful white oak floors, and an abundance of natural light.
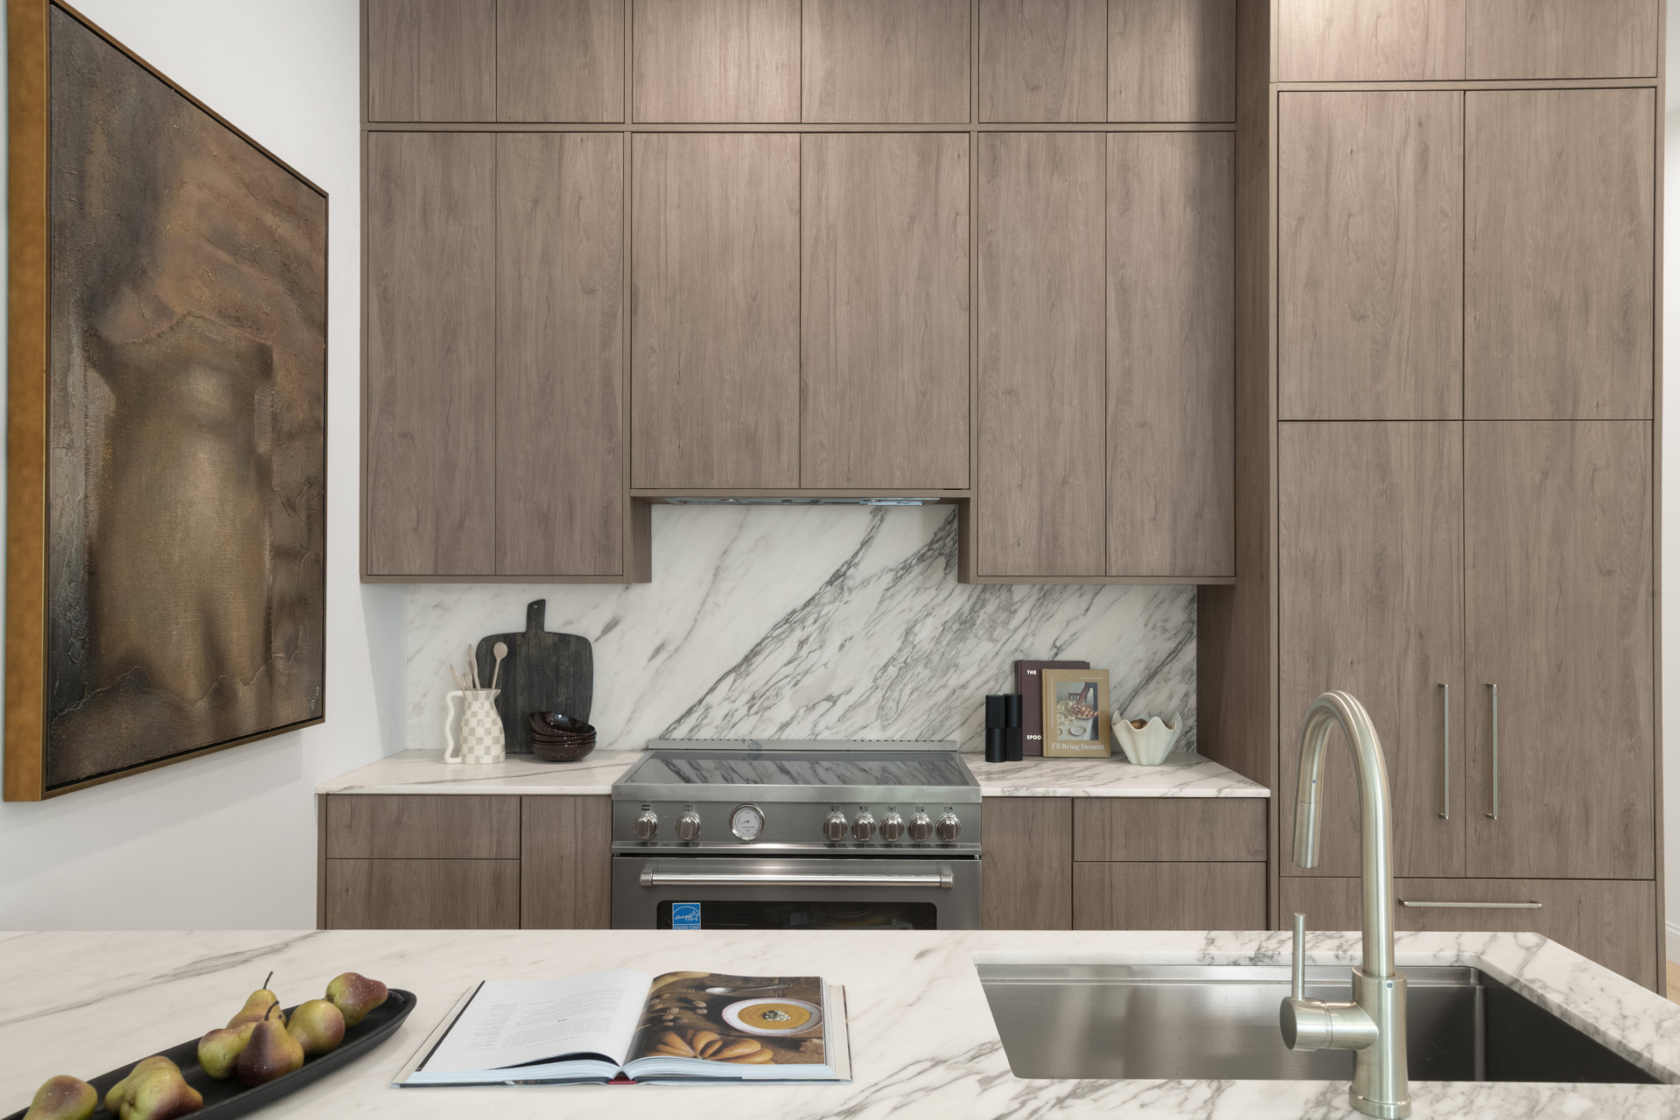
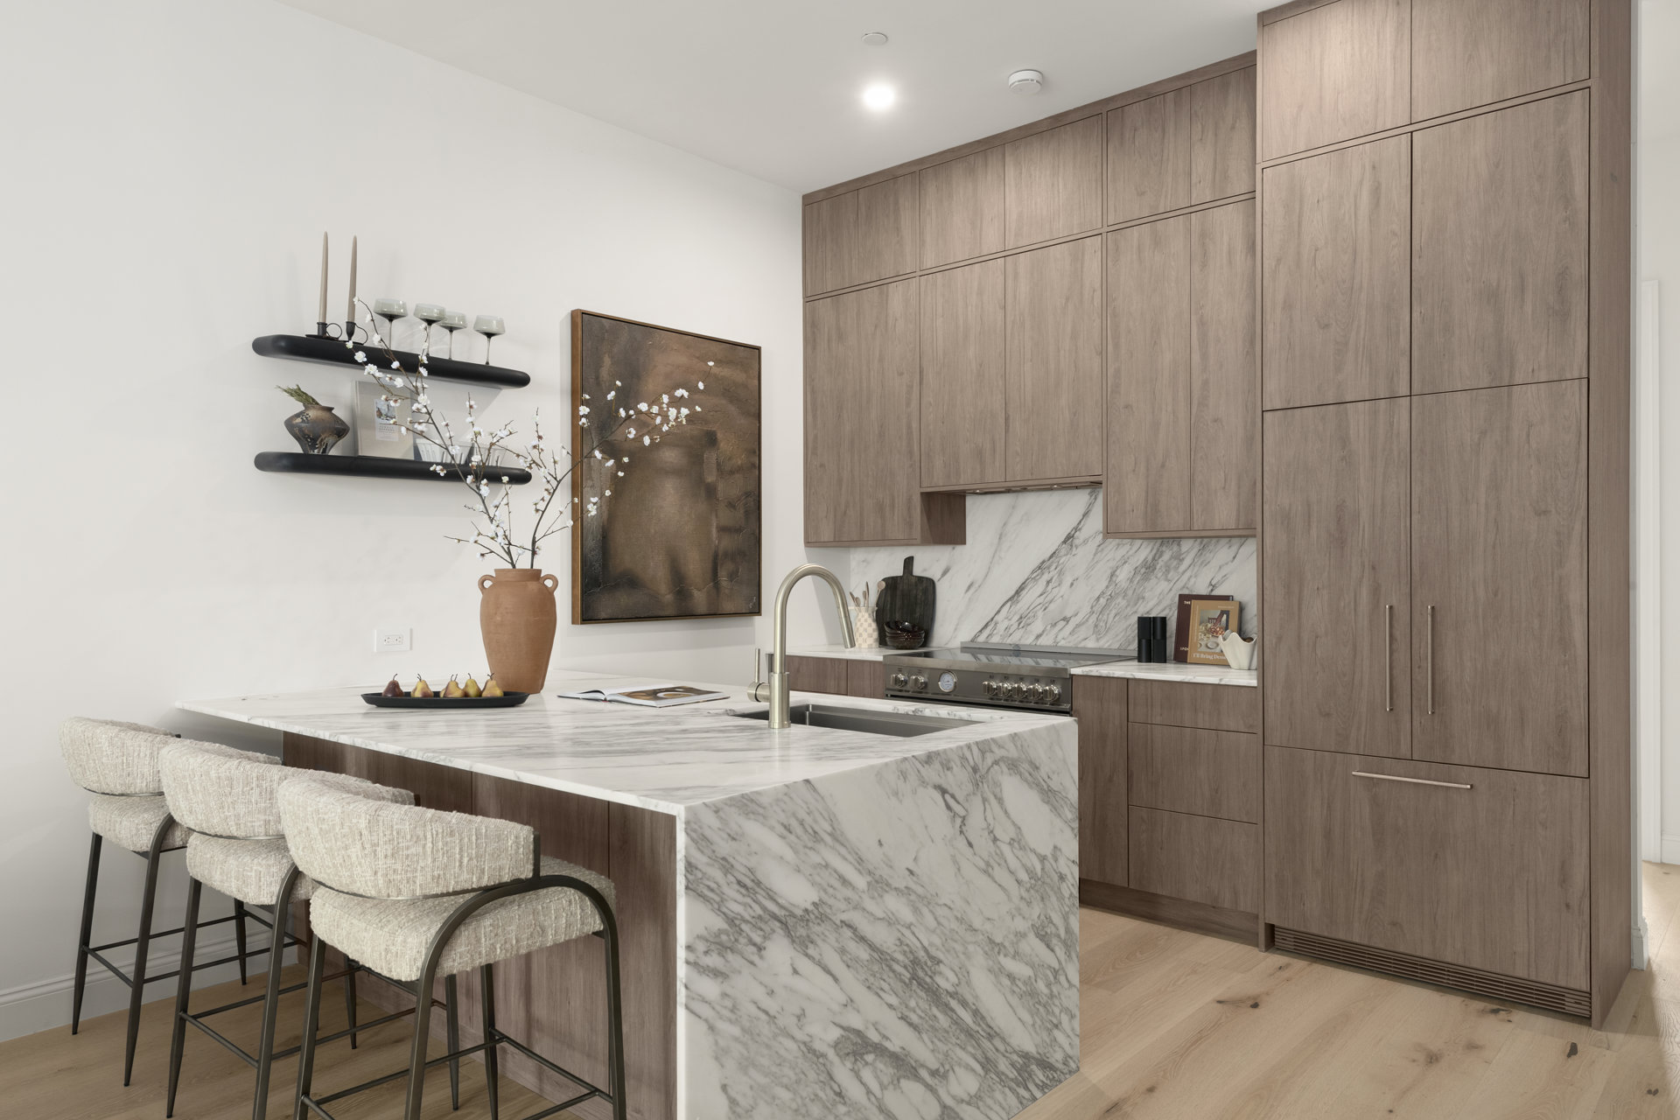
From the foyer, the home flows into a beautifully appointed kitchen defined by custom warm-oak cabinetry paired with Calacatta stone featuring charcoal-gray veining. A substantial island provides generous workspace, storage, and seating, while the natural warmth of the oak and expressive stone establish a sophisticated material palette that carries throughout the residence. The kitchen is equipped with a premium appliance package, anchored by a Bertazzoni induction cooktop and oven, seamlessly integrated into the cabinetry for a clean, considered finish.
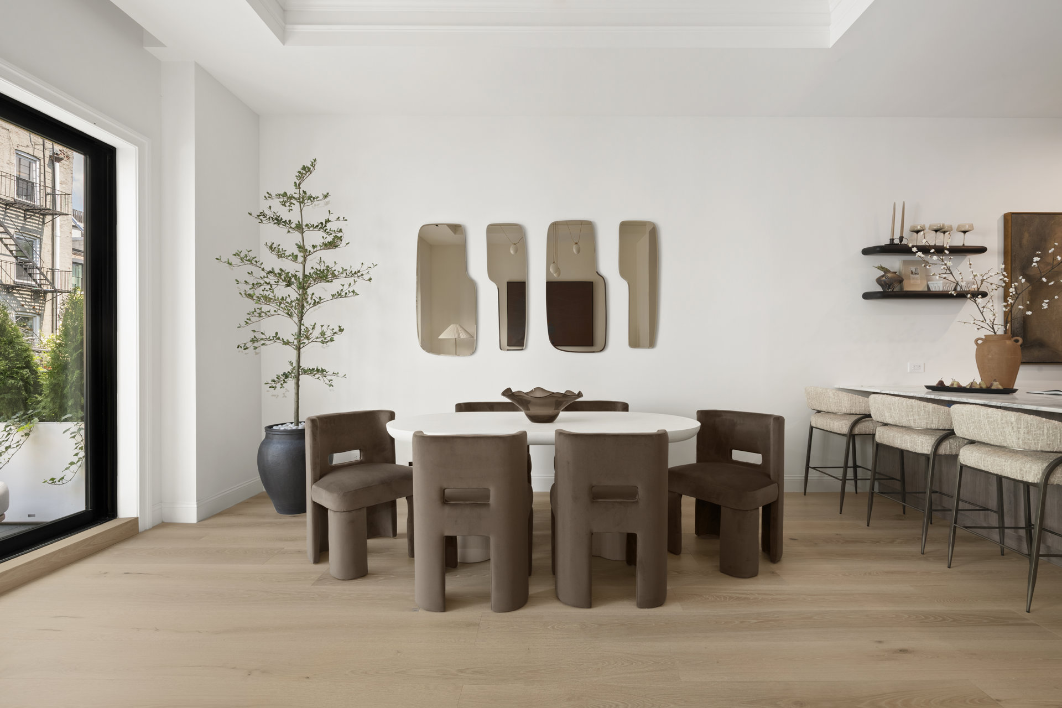
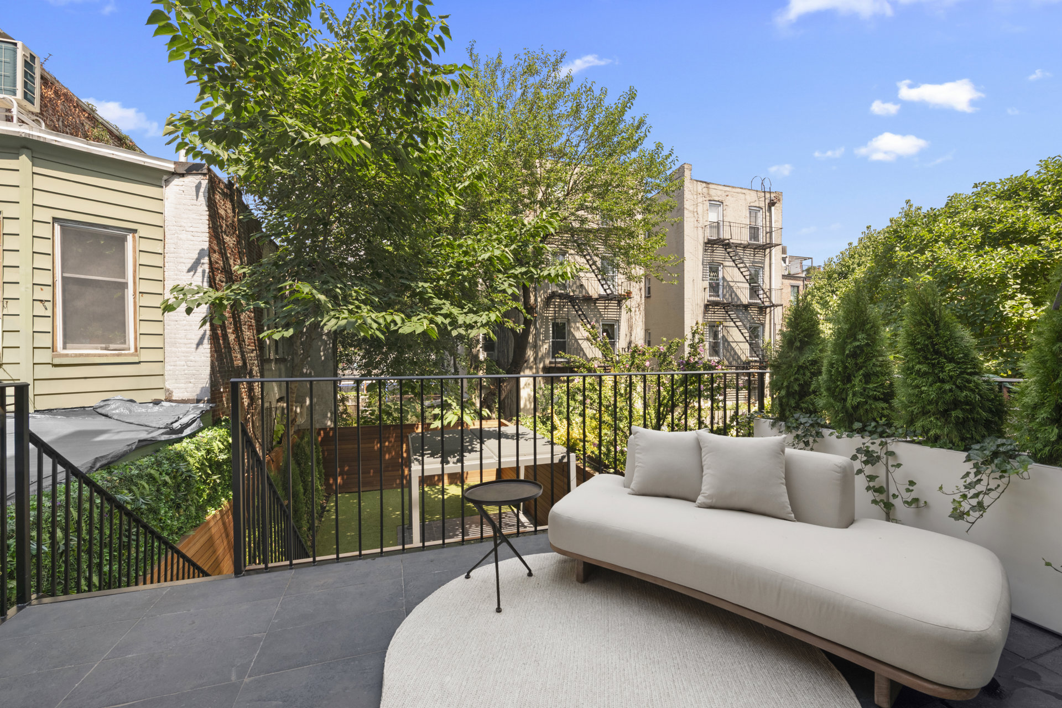
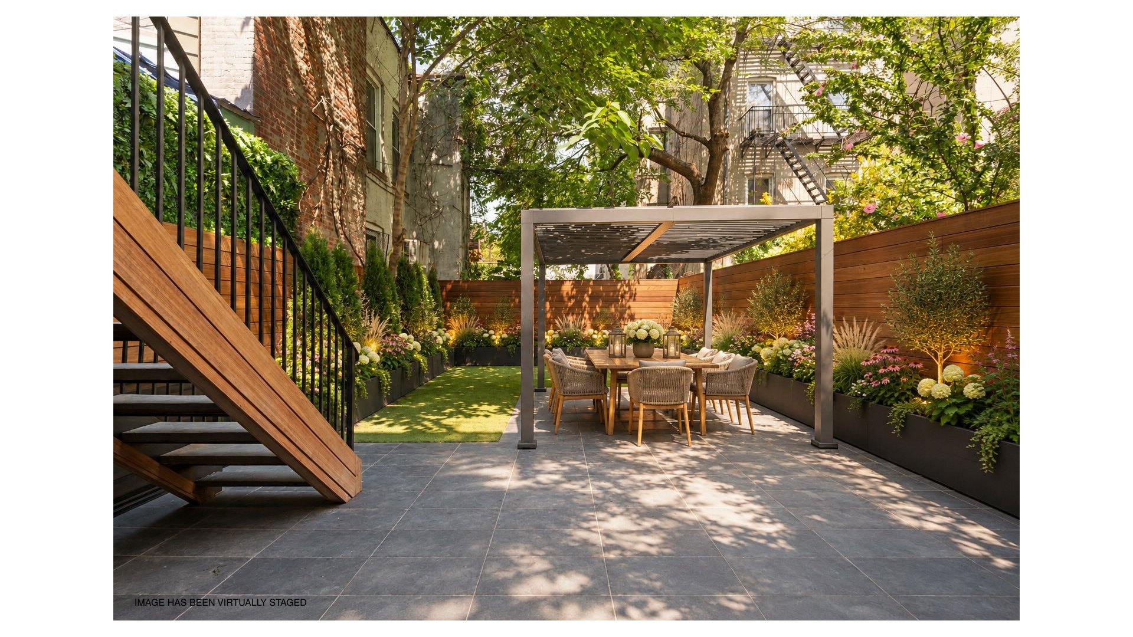
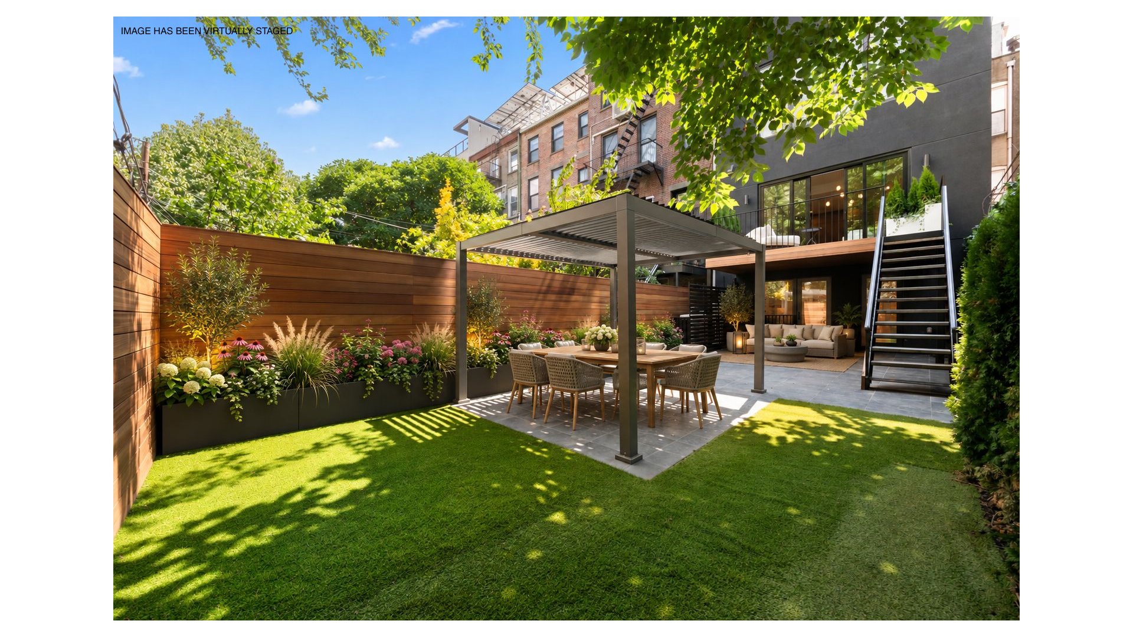
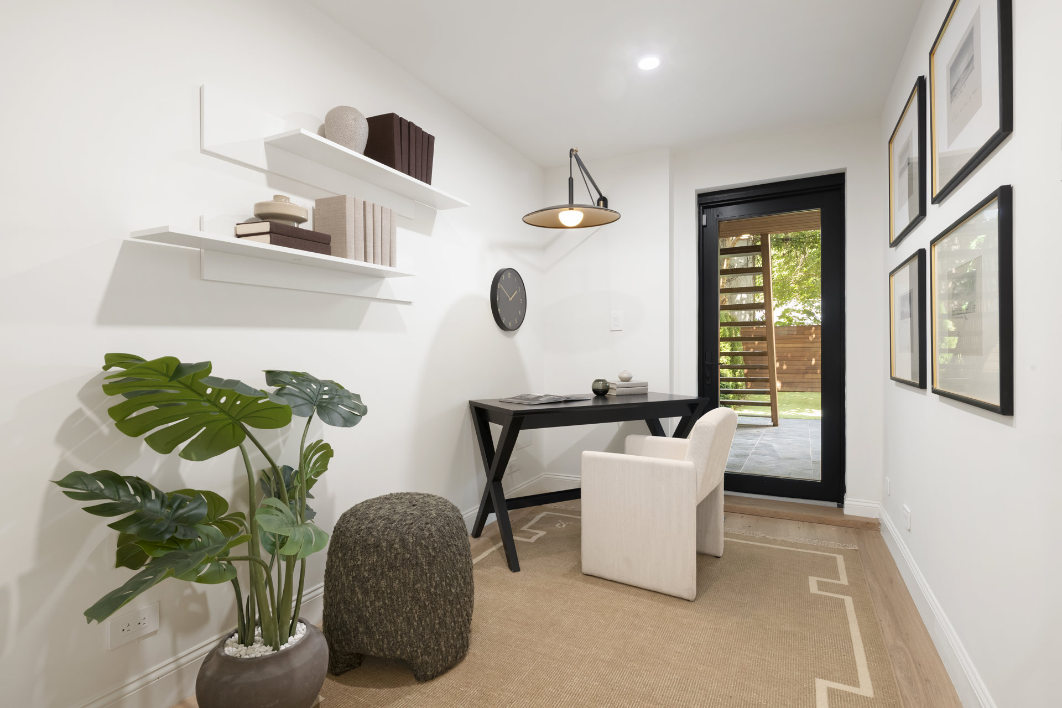
Beyond, the expansive living and dining room offers generous proportions for both everyday life and entertaining, with clearly defined areas for gathering and dining. At the rear, doors open directly onto a private deck-an inviting extension of the living space and an ideal perch overlooking the garden below. Exceptionally generous in scale, the garden offers ample room for distinct areas for outdoor dining, lounging, play, and lush landscaping, creating a true extension of the home's living and entertaining spaces. A bedroom and full bathroom complete this level, offering flexibility for guests, a home office, or additional sleeping quarters.
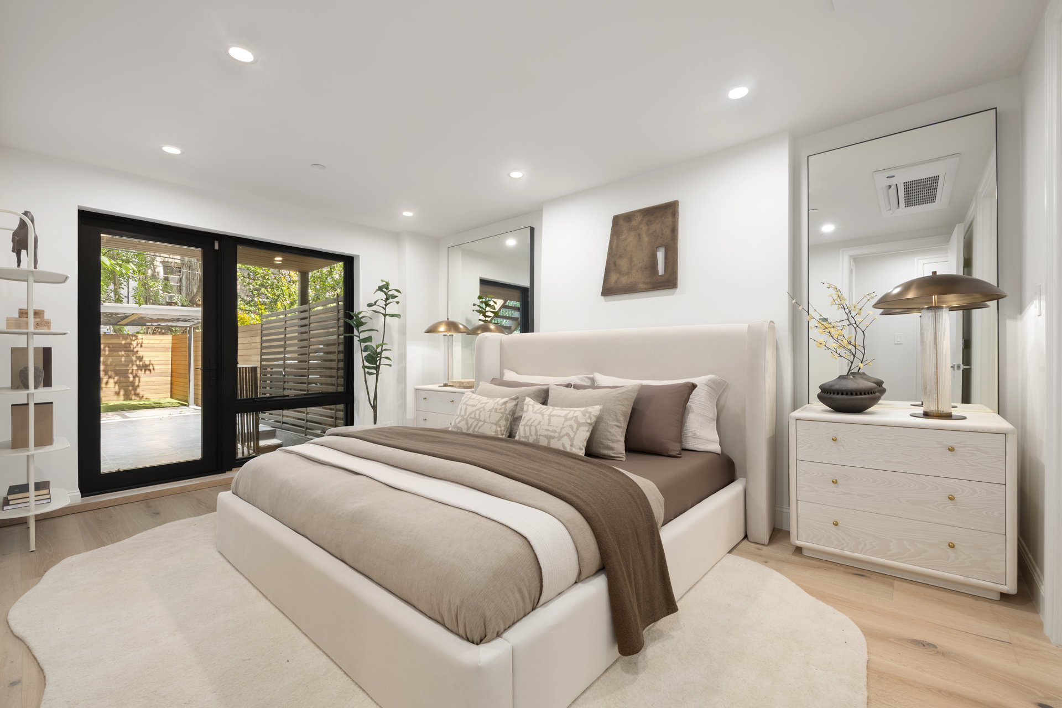
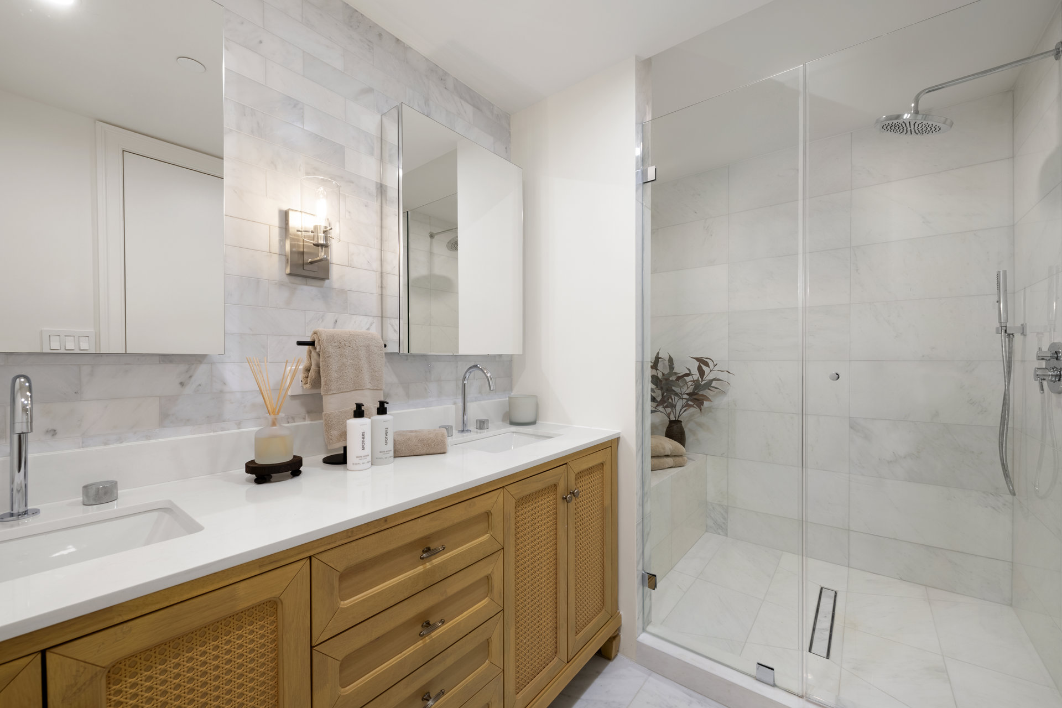
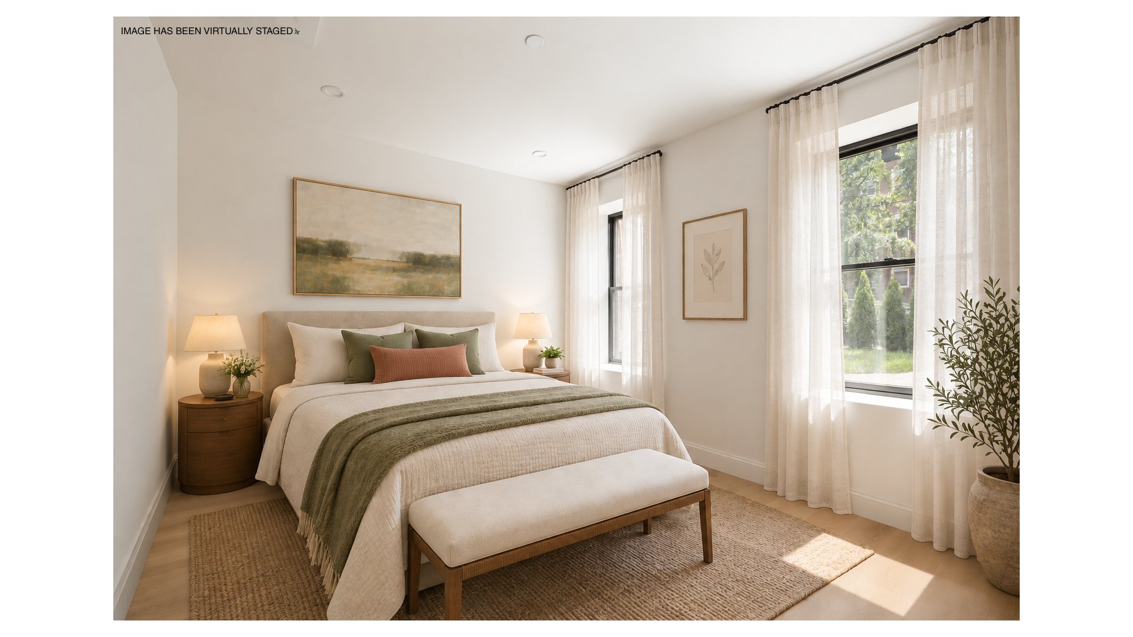
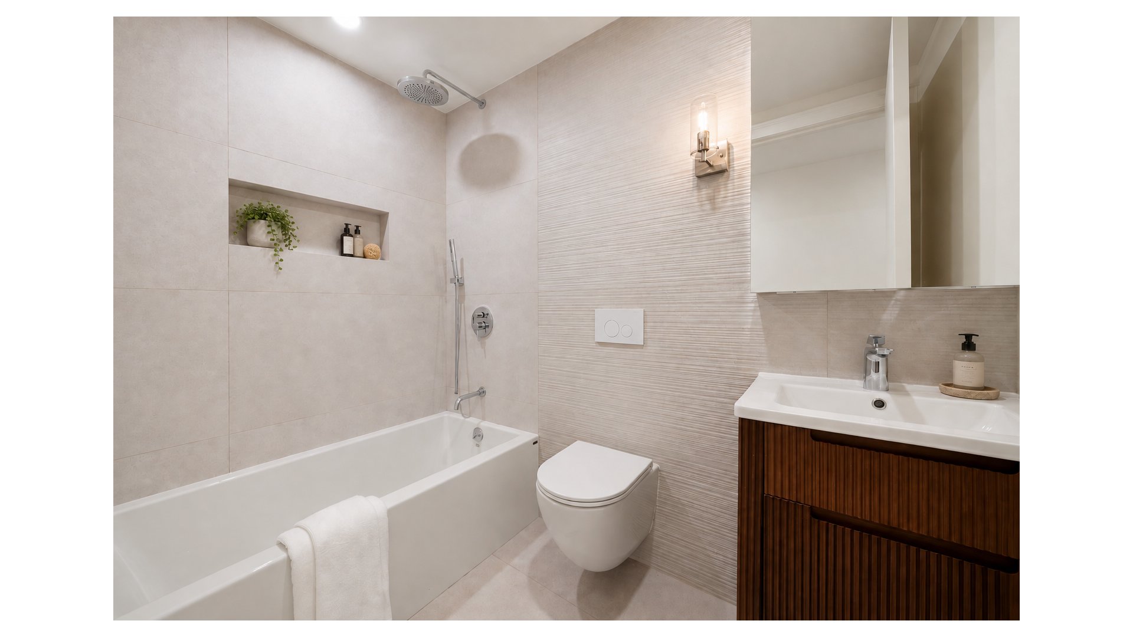
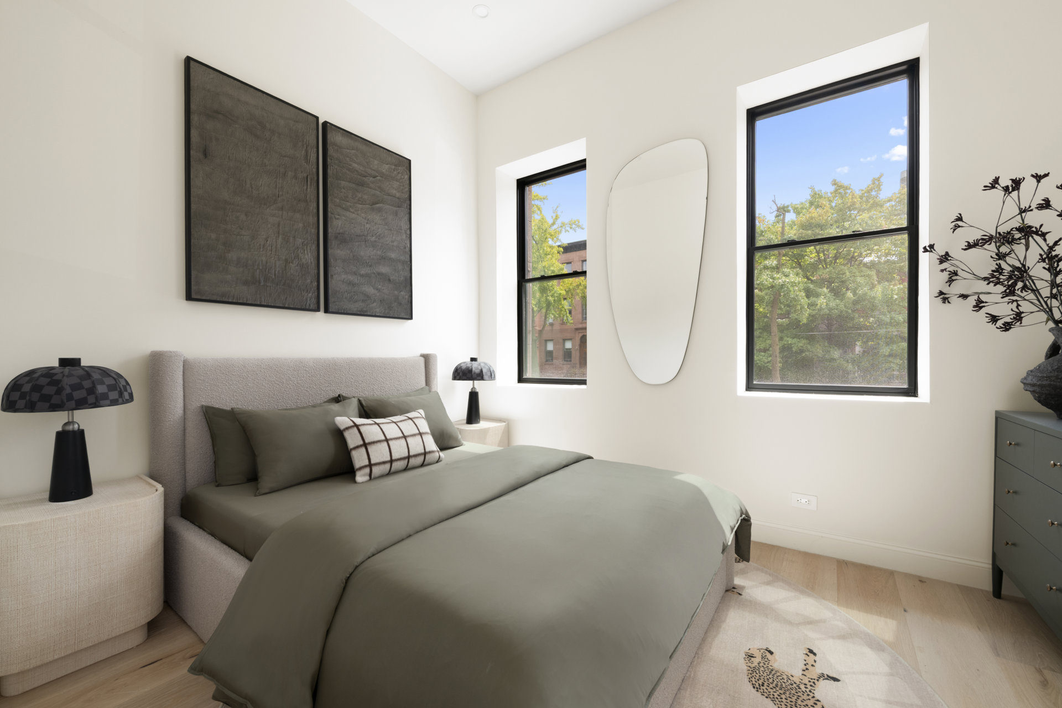
One level below, the residence transitions to a private bedroom floor. Here, the primary suite is positioned overlooking the garden and features a walk-in closet and beautifully finished en-suite bath. Large-format white marble with delicate gray veining wraps the shower and continues into a custom marble-lined recessed niche. Polished chrome fixtures and concealed shower controls lend a tailored, minimalist finish to this spa-like retreat.
A furniture-inspired natural oak double vanity adds warmth and craftsmanship, with woven cane-front cabinetry, sculpted drawer fronts, undermount sinks, and a crisp white stone countertop. Two additional bedrooms and a full bathroom complete this level.
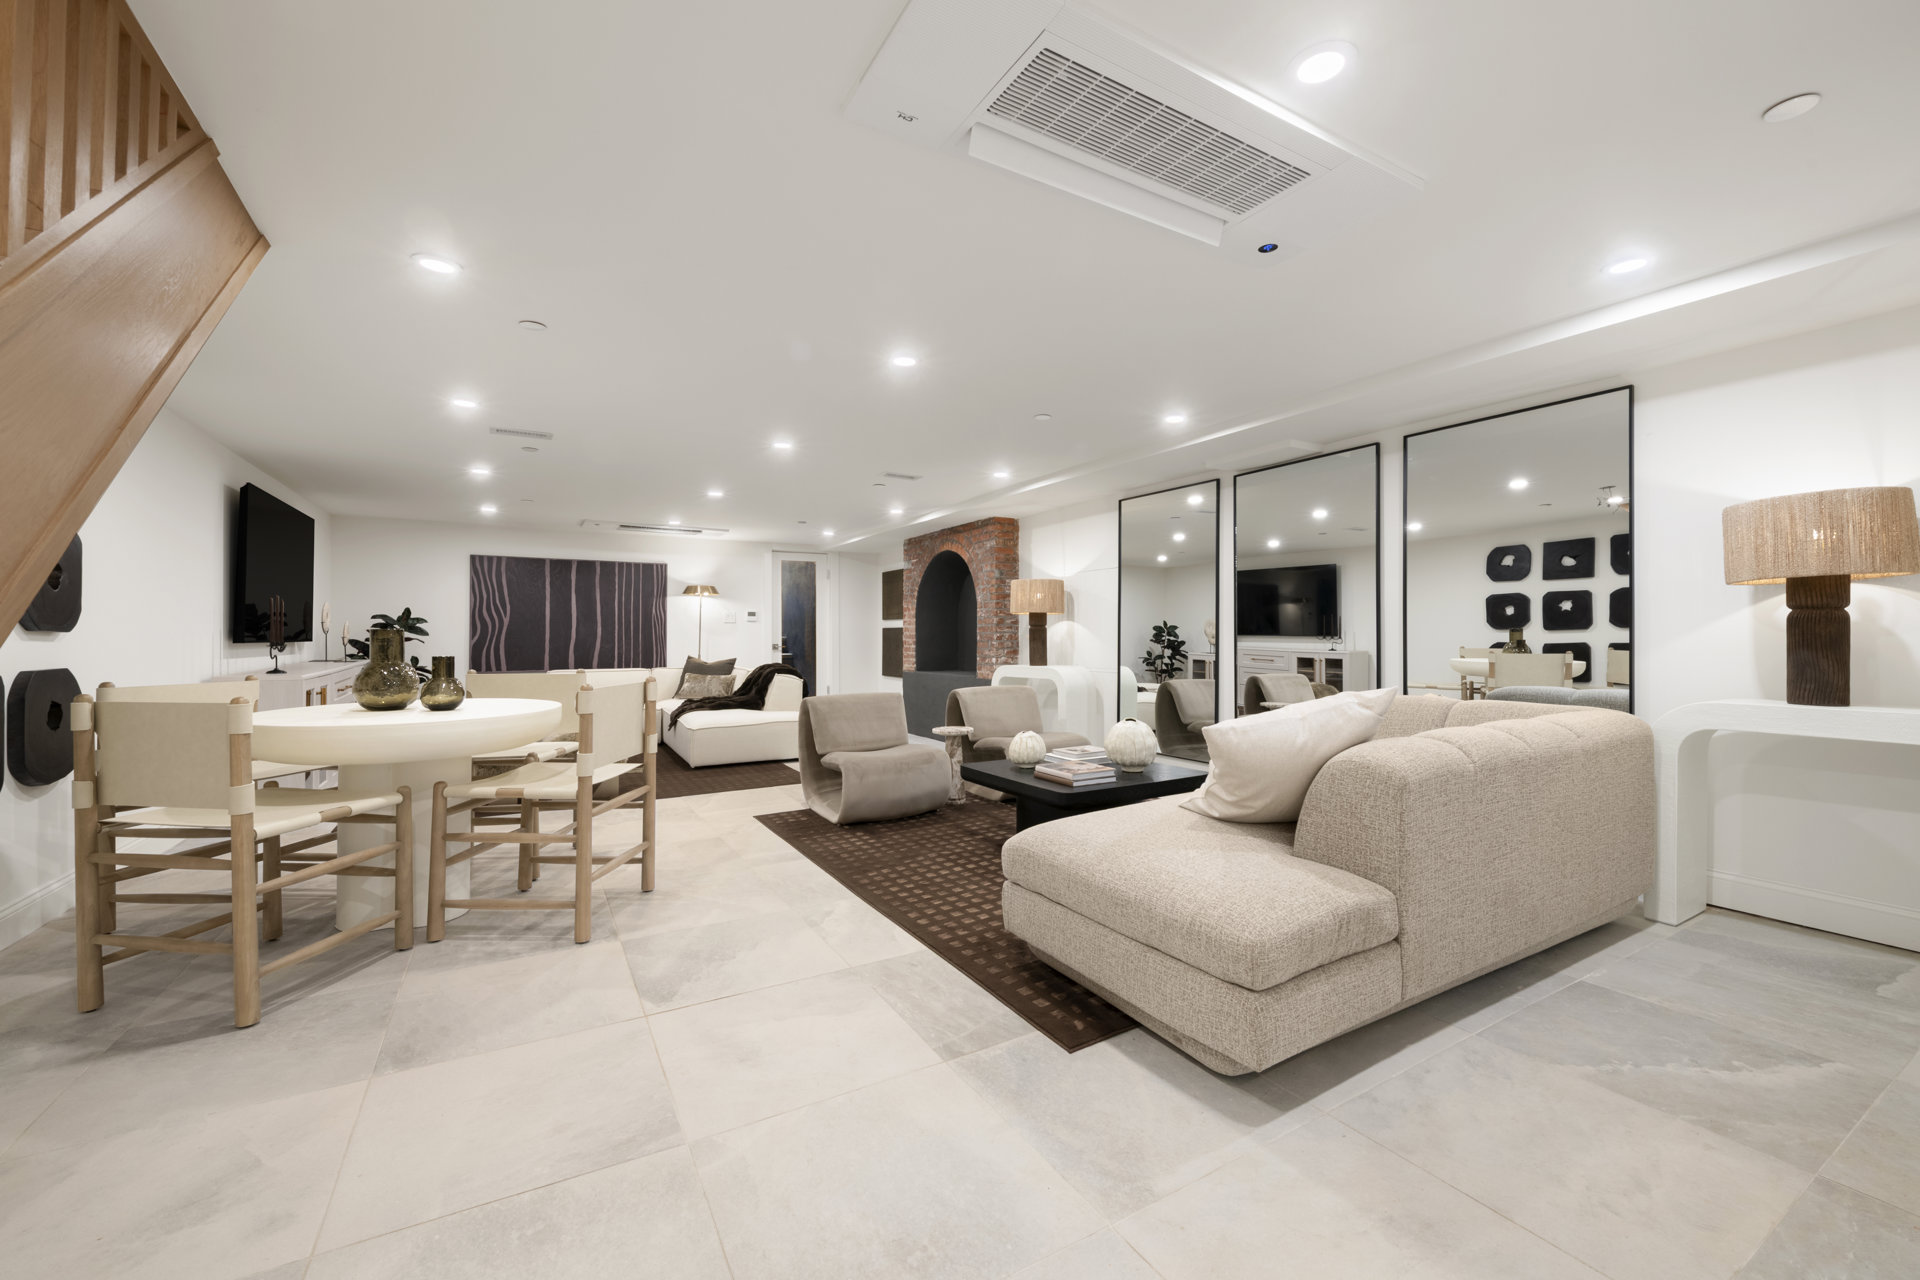
The lowest level expands the home even further with an impressive recreation room stretching more than 30 feet in length. Its scale lends itself to a variety of uses, with ample room for a media lounge, playroom, gym, home office, or additional entertaining space, allowing the future homeowner to tailor the floor to their lifestyle. A full bathroom and dedicated laundry room complete the level, adding both flexibility and functionality.
Spanning three substantial levels, the Garden Triplex brings together four bedrooms, four full bathrooms, expansive living and recreation spaces, and exceptional private outdoor areas-offering the proportions and versatility of townhouse living within a thoughtfully designed condominium residence.
Set in the heart of Carroll Gardens, 361 Union Street is surrounded by the neighborhood's signature tree-lined brownstone blocks, historic architecture, and distinctly village-like character. Just moments from the cafés, restaurants, boutiques, and everyday conveniences of Smith and Court Streets, the home is also close to beloved Carroll Park and its year-round Sunday Greenmarket. Neighborhood favorites including Frankies 457 Spuntino, Lucali, and F&F Pizzeria are all part of the surrounding dining scene. With the Carroll Street F/G station just around the corner, the location pairs the intimacy and charm of quintessential brownstone Brooklyn with exceptionally convenient access to the rest of the city.
The complete terms are in an offering plan available from the Sponsor (File No: CD25-0372)
Welcome to the Garden Triplex at 361 Union Street
4 Bedrooms 4 Full Baths Three Levels Landscaped Garden
Entering from the classic Neo-Grec brownstone stoop, the Garden Triplex opens onto its gracious Parlor floor main living and entertaining level, immediately establishing a sense of scale with high ceilings, beautiful white oak floors, and an abundance of natural light.
From the foyer, the home flows into a beautifully appointed kitchen defined by custom warm-oak cabinetry paired with Calacatta stone featuring charcoal-gray veining. A substantial island provides generous workspace, storage, and seating, while the natural warmth of the oak and expressive stone establish a sophisticated material palette that carries throughout the residence. The kitchen is equipped with a premium appliance package, anchored by a Bertazzoni induction cooktop and oven, seamlessly integrated into the cabinetry for a clean, considered finish.
Beyond, the expansive living and dining room offers generous proportions for both everyday life and entertaining, with clearly defined areas for gathering and dining. At the rear, doors open directly onto a private deck-an inviting extension of the living space and an ideal perch overlooking the garden below. Exceptionally generous in scale, the garden offers ample room for distinct areas for outdoor dining, lounging, play, and lush landscaping, creating a true extension of the home's living and entertaining spaces. A bedroom and full bathroom complete this level, offering flexibility for guests, a home office, or additional sleeping quarters.
One level below, the residence transitions to a private bedroom floor. Here, the primary suite is positioned overlooking the garden and features a walk-in closet and beautifully finished en-suite bath. Large-format white marble with delicate gray veining wraps the shower and continues into a custom marble-lined recessed niche. Polished chrome fixtures and concealed shower controls lend a tailored, minimalist finish to this spa-like retreat.
A furniture-inspired natural oak double vanity adds warmth and craftsmanship, with woven cane-front cabinetry, sculpted drawer fronts, undermount sinks, and a crisp white stone countertop. Two additional bedrooms and a full bathroom complete this level.
The lowest level expands the home even further with an impressive recreation room stretching more than 30 feet in length. Its scale lends itself to a variety of uses, with ample room for a media lounge, playroom, gym, home office, or additional entertaining space, allowing the future homeowner to tailor the floor to their lifestyle. A full bathroom and dedicated laundry room complete the level, adding both flexibility and functionality.
Spanning three substantial levels, the Garden Triplex brings together four bedrooms, four full bathrooms, expansive living and recreation spaces, and exceptional private outdoor areas-offering the proportions and versatility of townhouse living within a thoughtfully designed condominium residence.
Set in the heart of Carroll Gardens, 361 Union Street is surrounded by the neighborhood's signature tree-lined brownstone blocks, historic architecture, and distinctly village-like character. Just moments from the cafés, restaurants, boutiques, and everyday conveniences of Smith and Court Streets, the home is also close to beloved Carroll Park and its year-round Sunday Greenmarket. Neighborhood favorites including Frankies 457 Spuntino, Lucali, and F&F Pizzeria are all part of the surrounding dining scene. With the Carroll Street F/G station just around the corner, the location pairs the intimacy and charm of quintessential brownstone Brooklyn with exceptionally convenient access to the rest of the city.
The complete terms are in an offering plan available from the Sponsor (File No: CD25-0372)
Listing Courtesy of Douglas Elliman Real Estate
Care to take a look at this property?
Apartment Features
A/C
Washer / Dryer
Outdoor
Private Garden
View / Exposure
North, South Exposures
Building Details [361 Union Street]
Ownership
Multi-Family
Service Level
Voice Intercom
Block/Lot
429/74
Building Type
Townhouse
Year Built
1899
Floors/Apts
4/4
Lot Size
20'x90'
Amenities
Laundry Room
Mortgage Calculator in [US Dollars]

This information is not verified for authenticity or accuracy and is not guaranteed and may not reflect all real estate activity in the market.
©2026 REBNY Listing Service, Inc. All rights reserved.
All information is intended only for the Registrant’s personal, non-commercial use.
RLS Data display by BC Realty Group.
Additional building data provided by On-Line Residential [OLR].
All information furnished regarding property for sale, rental or financing is from sources deemed reliable, but no warranty or representation is made as to the accuracy thereof and same is submitted subject to errors, omissions, change of price, rental or other conditions, prior sale, lease or financing or withdrawal without notice. All dimensions are approximate. For exact dimensions, you must hire your own architect or engineer.
Listing ID: 2203232