


Fitzroy Townhouses
444 West 23rd Street, C
Chelsea | Ninth Avenue & Tenth Avenue
Rooms
4
Bedrooms
2
Bathrooms
2
Status
Active
Maintenance [Monthly]
$ 2,053
ASF/ASM
1,219/113
Financing Allowed
75%
Property Description
Set within one of West Chelsea’s historic Fitzroy townhouses, Apartment C is a beautifully renovated two-bedroom, two-bathroom floor-through home offering 1,219 interior square feet plus a 144-square-foot private terrace. With two wood-burning fireplaces, generous proportions and leafy north and south exposures, the home combines classic townhouse character with a thoughtful modern renovation.
The expansive living and dining room opens directly onto the private terrace overlooking the lush townhouse gardens below, creating a wonderful extension of the living space. At the opposite end of the home, two well-proportioned bedrooms enjoy views over tree-lined West 23rd Street.
Residence Features
- 1,219 interior square feet
- 144-square-foot private terrace
- Two bedrooms and two full bathrooms
- Floor-through layout with north and south exposures
- Two wood-burning fireplaces
- Expansive 16'2" × 23'3" living and dining room
- Private terrace overlooking the townhouse gardens
- Renovated kitchen with extensive cabinetry and counter space
- In-unit washer and dryer
- Primary bedroom with walk-in closet
- Second walk-in closet plus additional closet
- Hardwood floors
- High ceilings
- Excellent natural light
- Central AC
Building & Location
- Intimate five-residence cooperative
- Historic Fitzroy townhouse setting
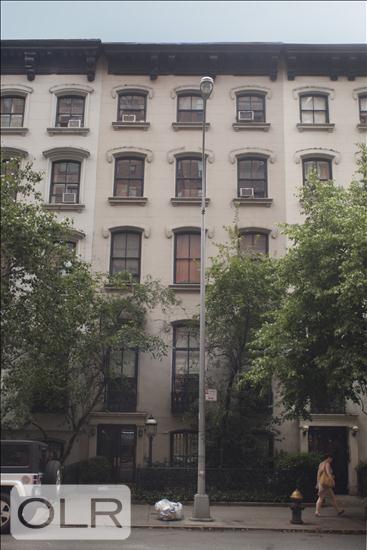
- Picturesque, tree-lined West 23rd Street
- Ideally located between Ninth and Tenth Avenues
- Moments from the High Line, Hudson River Park, Chelsea’s galleries, restaurants and shops, and the Meatpacking District
Set within one of West Chelsea’s historic Fitzroy townhouses, Apartment C is a beautifully renovated two-bedroom, two-bathroom floor-through home offering 1,219 interior square feet plus a 144-square-foot private terrace. With two wood-burning fireplaces, generous proportions and leafy north and south exposures, the home combines classic townhouse character with a thoughtful modern renovation.
The expansive living and dining room opens directly onto the private terrace overlooking the lush townhouse gardens below, creating a wonderful extension of the living space. At the opposite end of the home, two well-proportioned bedrooms enjoy views over tree-lined West 23rd Street.
Residence Features
- 1,219 interior square feet
- 144-square-foot private terrace
- Two bedrooms and two full bathrooms
- Floor-through layout with north and south exposures
- Two wood-burning fireplaces
- Expansive 16'2" × 23'3" living and dining room
- Private terrace overlooking the townhouse gardens
- Renovated kitchen with extensive cabinetry and counter space
- In-unit washer and dryer
- Primary bedroom with walk-in closet
- Second walk-in closet plus additional closet
- Hardwood floors
- High ceilings
- Excellent natural light
- Central AC
Building & Location
- Intimate five-residence cooperative
- Historic Fitzroy townhouse setting
- Picturesque, tree-lined West 23rd Street
- Ideally located between Ninth and Tenth Avenues
- Moments from the High Line, Hudson River Park, Chelsea’s galleries, restaurants and shops, and the Meatpacking District
Listing Courtesy of Compass
Care to take a look at this property?
Apartment Features
A/C [Central]
Washer / Dryer
Washer / Dryer Hookups
Outdoor
Terrace
View / Exposure
South Exposure
Building Details [444 West 23rd Street]
Ownership
Co-op
Service Level
Voice Intercom
Access
Walk-up
Pet Policy
Case By Case
Block/Lot
720/69
Building Type
Townhouse
Age
Pre-War
Year Built
1857
Floors
5
Building Statistics
$ 2,107 APPSF
Closed Sales Data [Last 12 Months]
Mortgage Calculator in [US Dollars]

This information is not verified for authenticity or accuracy and is not guaranteed and may not reflect all real estate activity in the market.
©2026 REBNY Listing Service, Inc. All rights reserved.
All information is intended only for the Registrant’s personal, non-commercial use.
RLS Data display by BC Realty Group.
Additional building data provided by On-Line Residential [OLR].
All information furnished regarding property for sale, rental or financing is from sources deemed reliable, but no warranty or representation is made as to the accuracy thereof and same is submitted subject to errors, omissions, change of price, rental or other conditions, prior sale, lease or financing or withdrawal without notice. All dimensions are approximate. For exact dimensions, you must hire your own architect or engineer.
Listing ID: 2202926