
133 East 80th Street, 7A
Upper East Side | Lexington Avenue & Park Avenue
Rooms
11
Bedrooms
4
Bathrooms
4.5
Status
Active
Maintenance [Monthly]
$ 12,145
Financing Allowed
50%
Property Description
Candela Classic 11
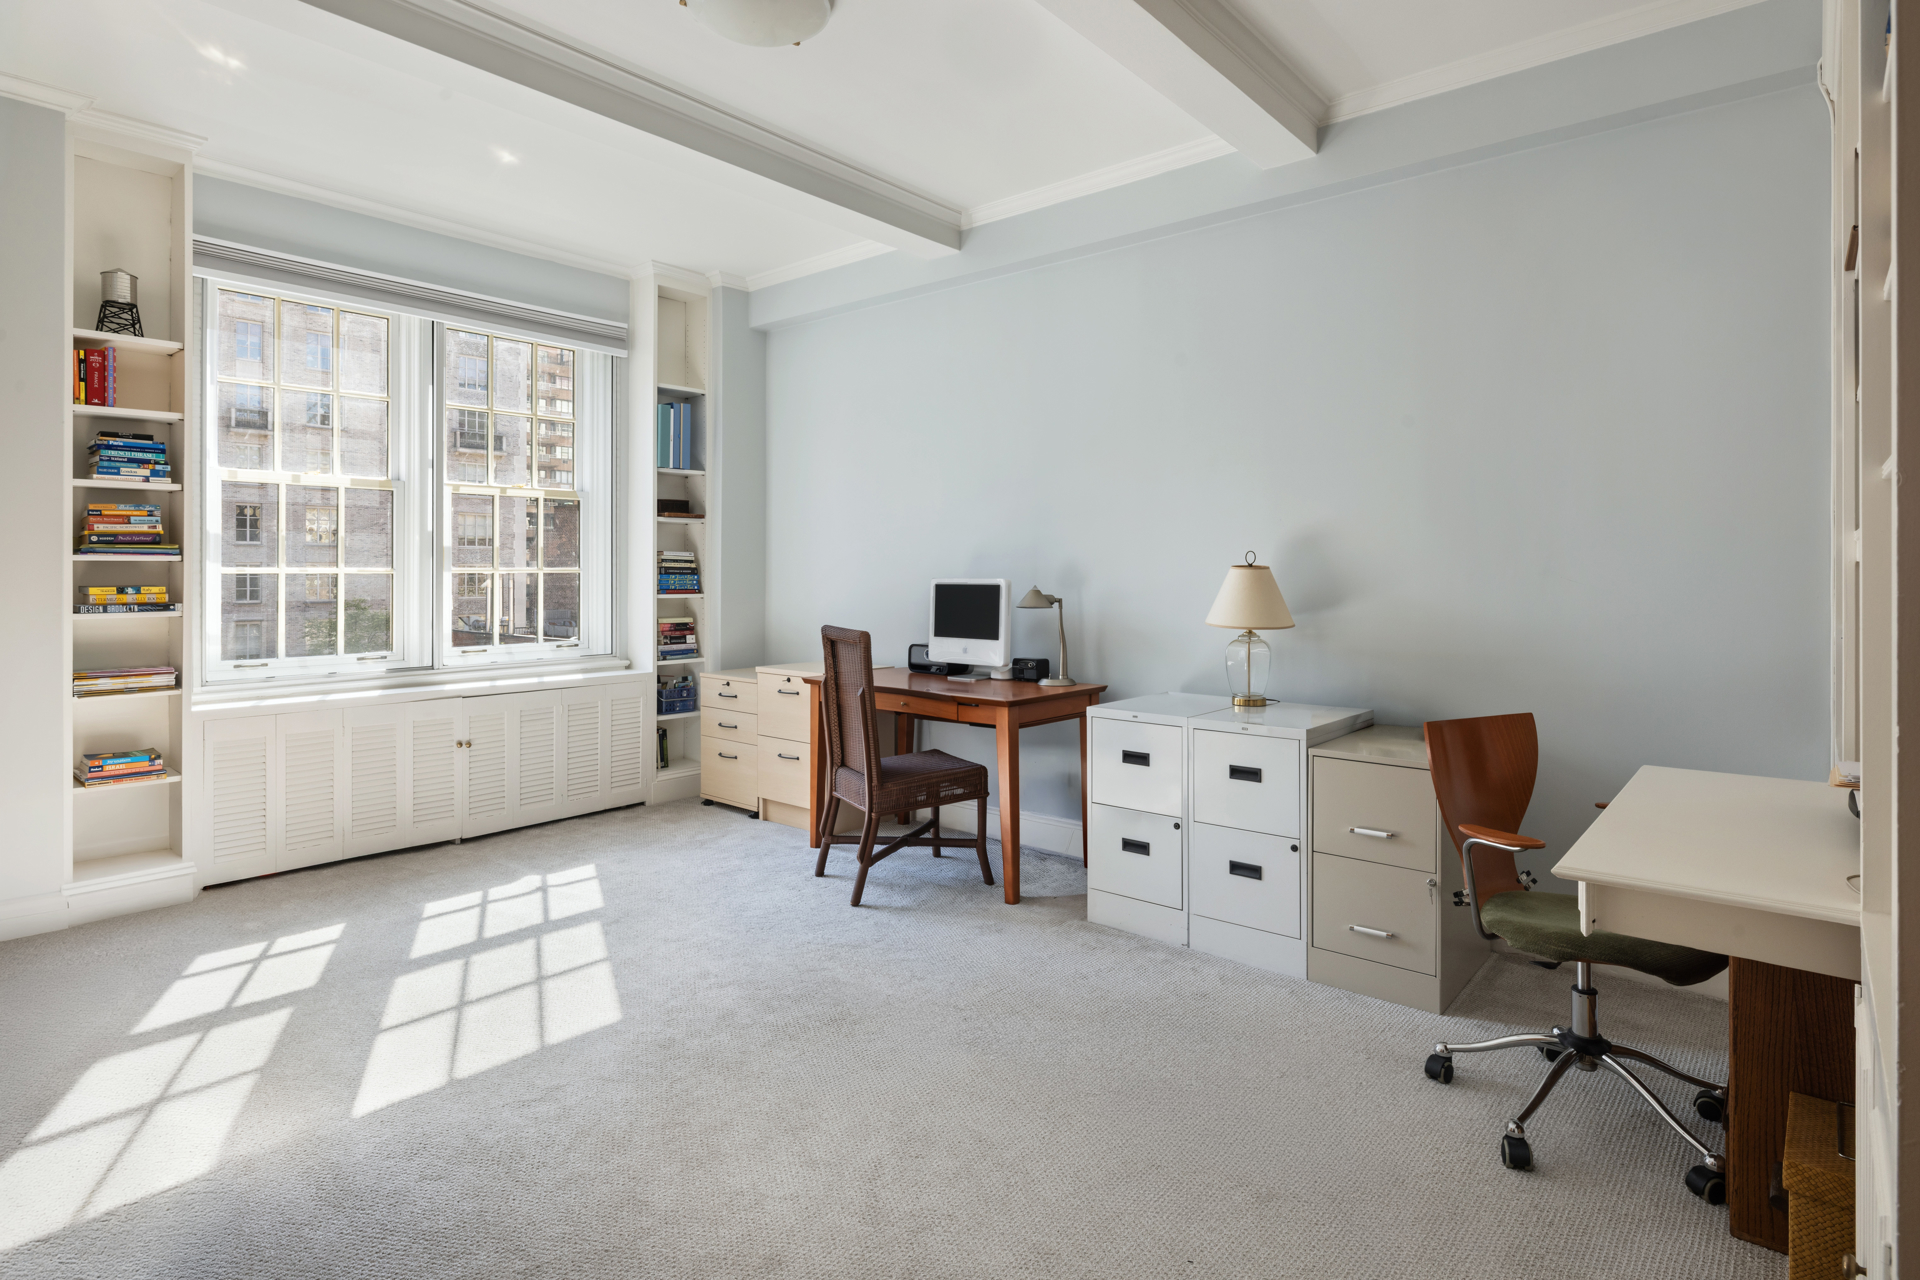
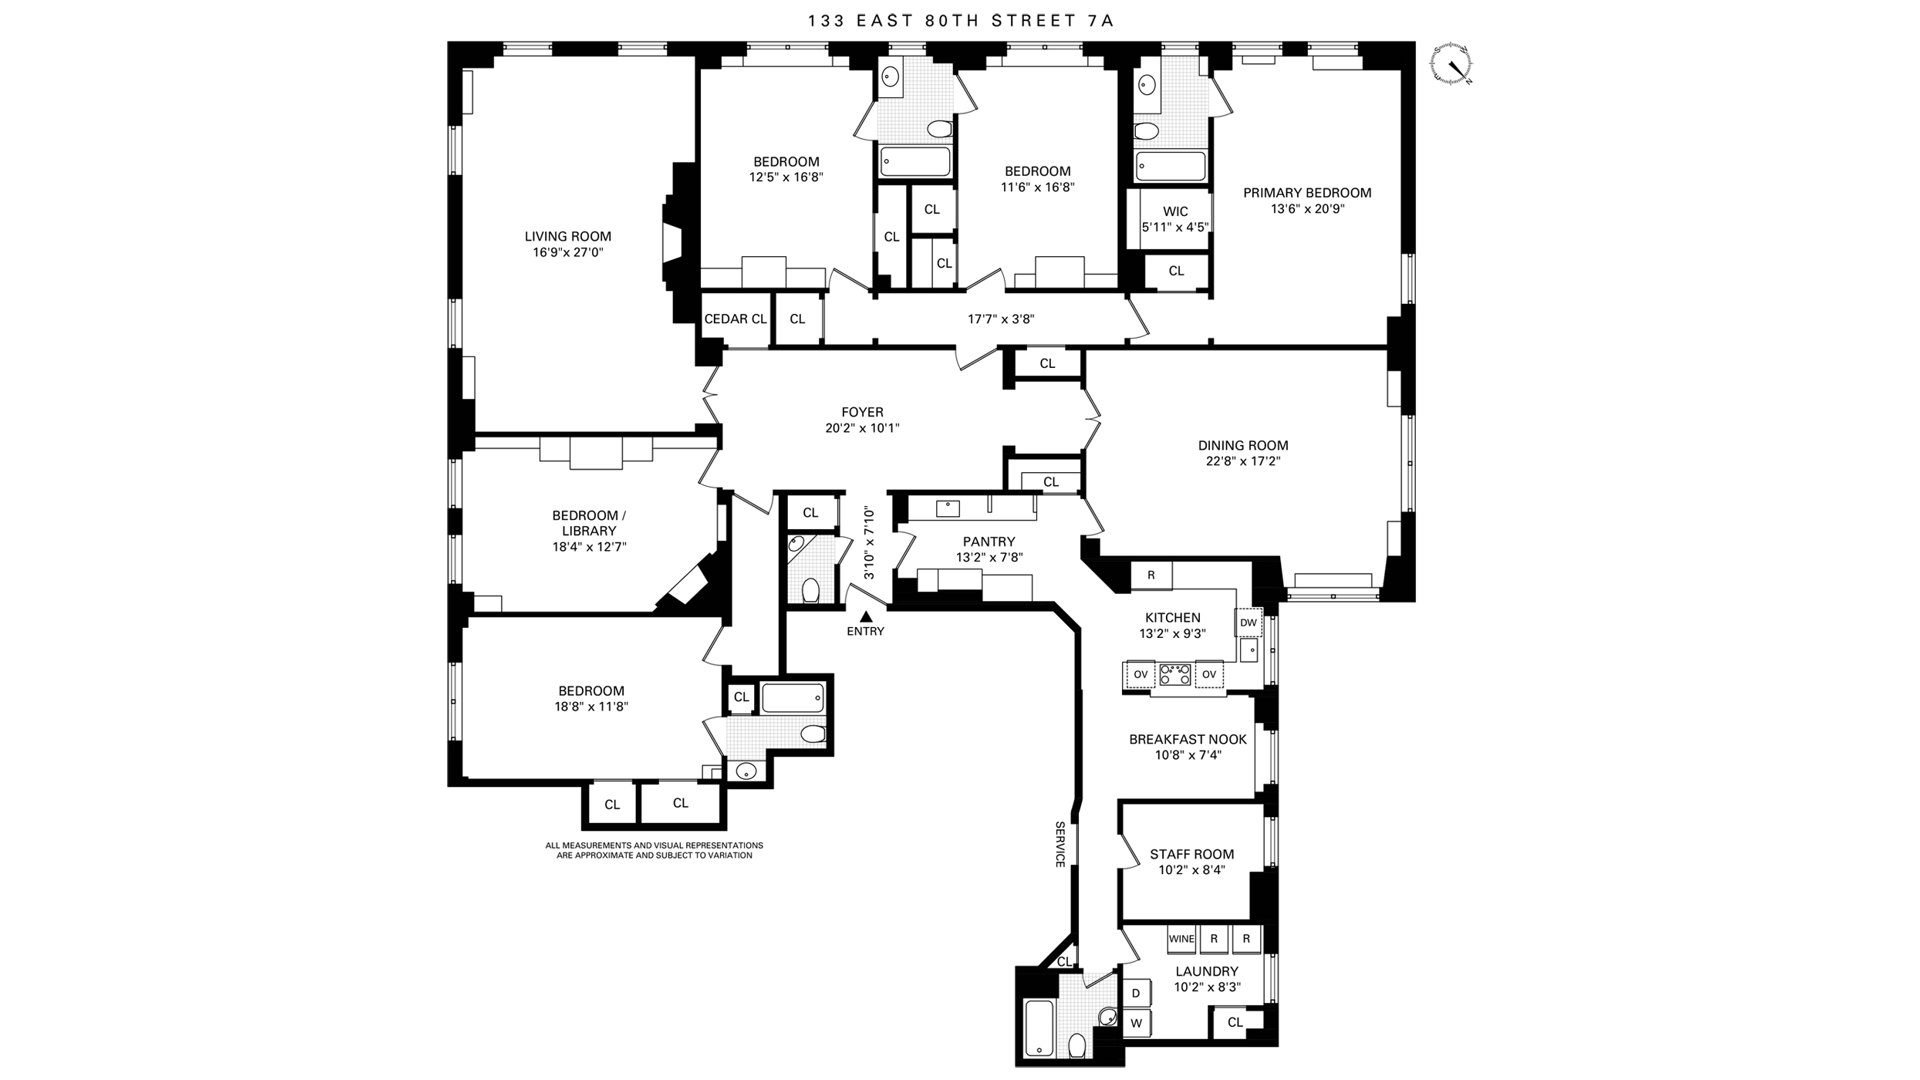
This gracious and sun-filled corner 11 room residence, situated in a top, white glove, Rosario Candela building retains its original layout and features 4 bedrooms plus a library and 4.5 bathrooms. At approximately 3,500 square feet, this beautiful home is graced with elegant proportions, hardwood floors and a flexible layout that accommodates a myriad of configurations.
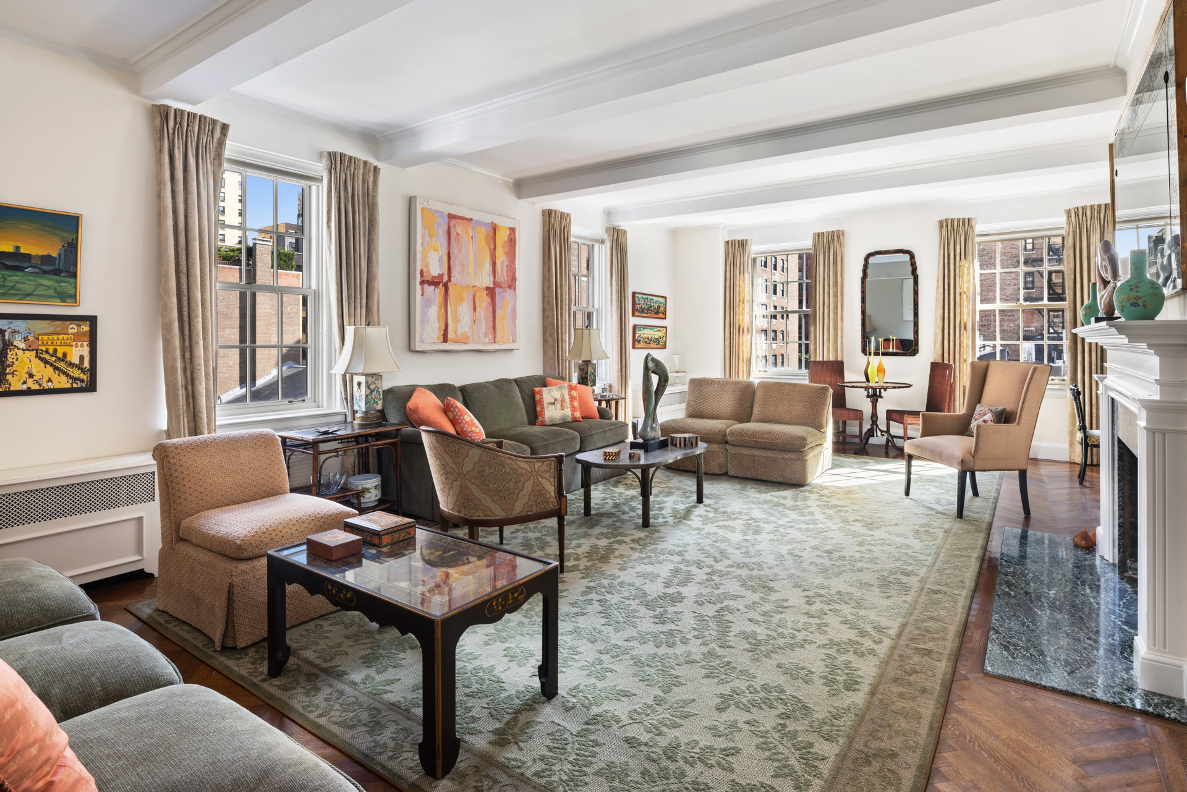
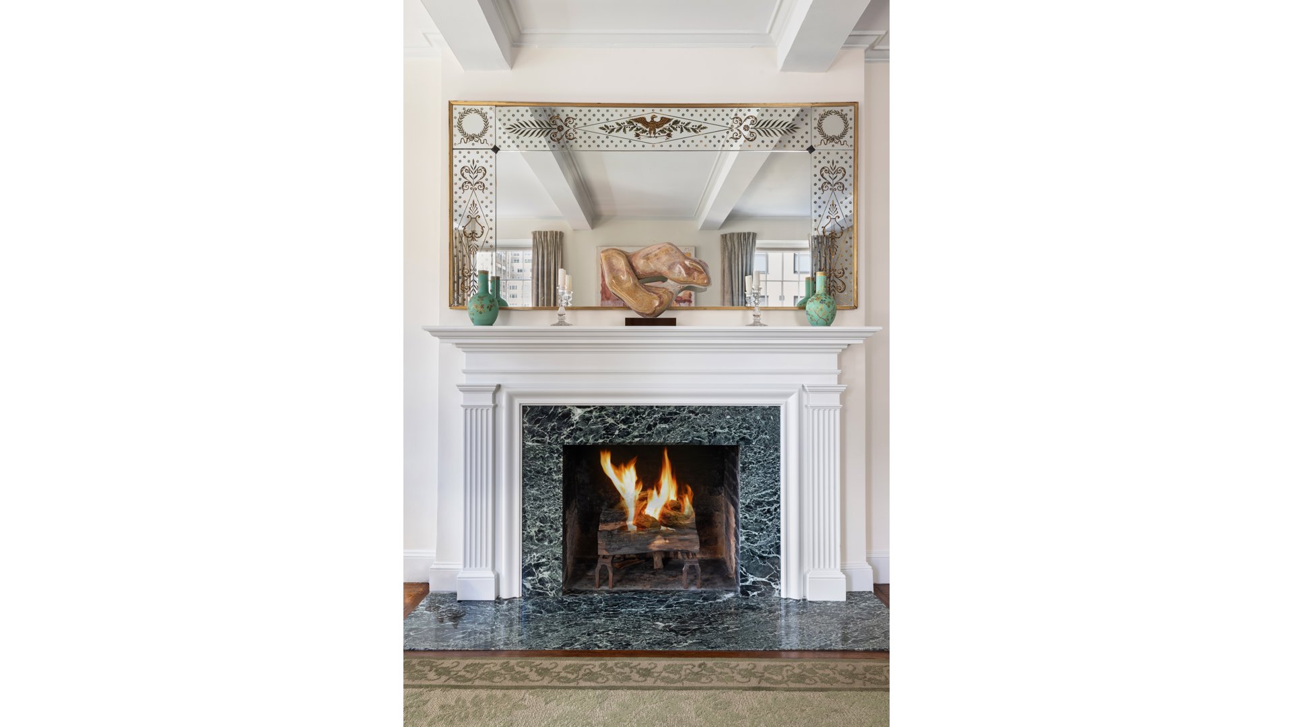
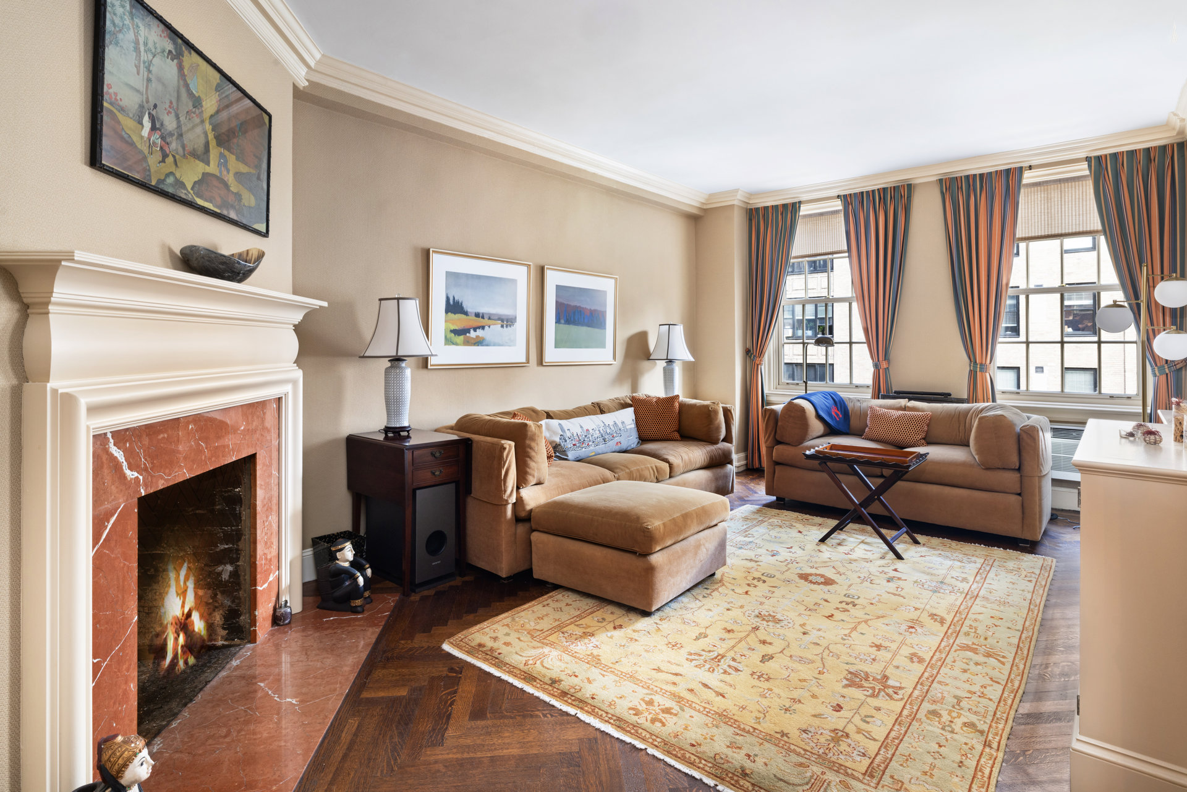
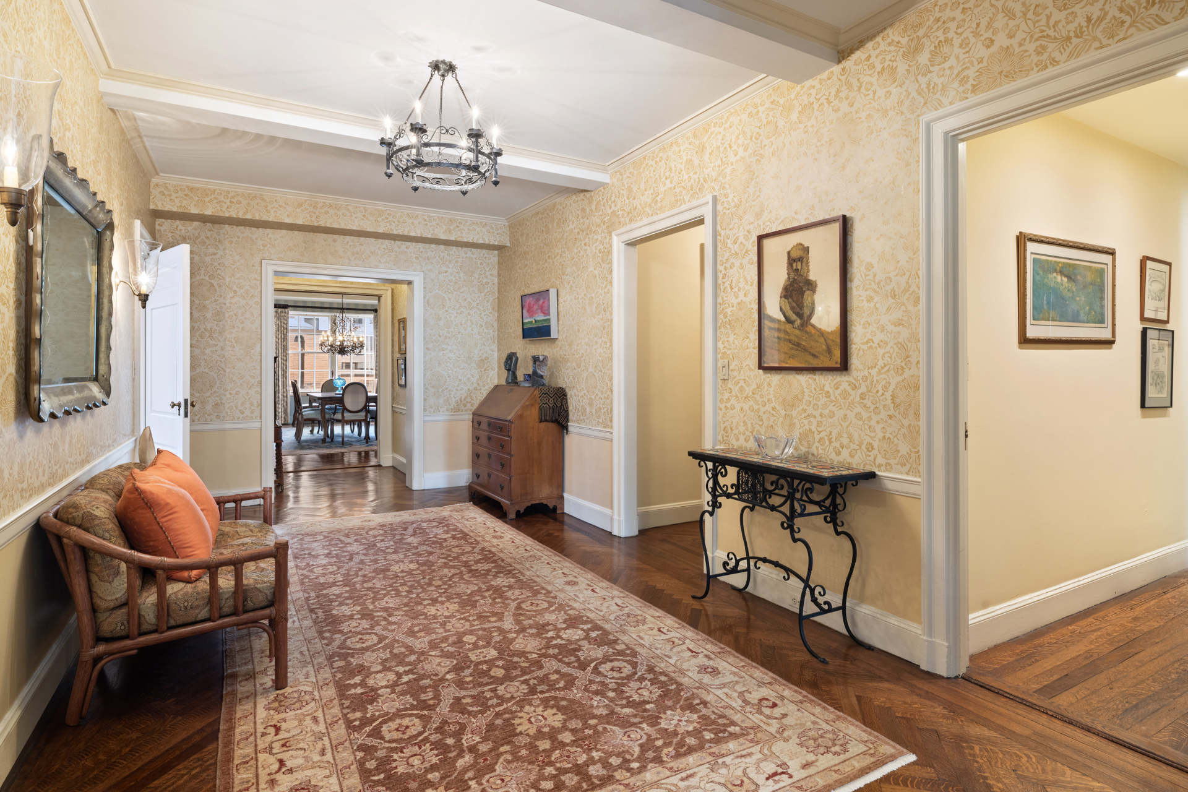
A semi-private landing opens into a large, formal gallery, from which the principal rooms radiate. The corner living room is grandly proportioned and anchored by a wood-burning fireplace. Four large windows facing south and east flood the room with light all day. The east-facing library, adjacent to the living room, also features a wood-burning fireplace.
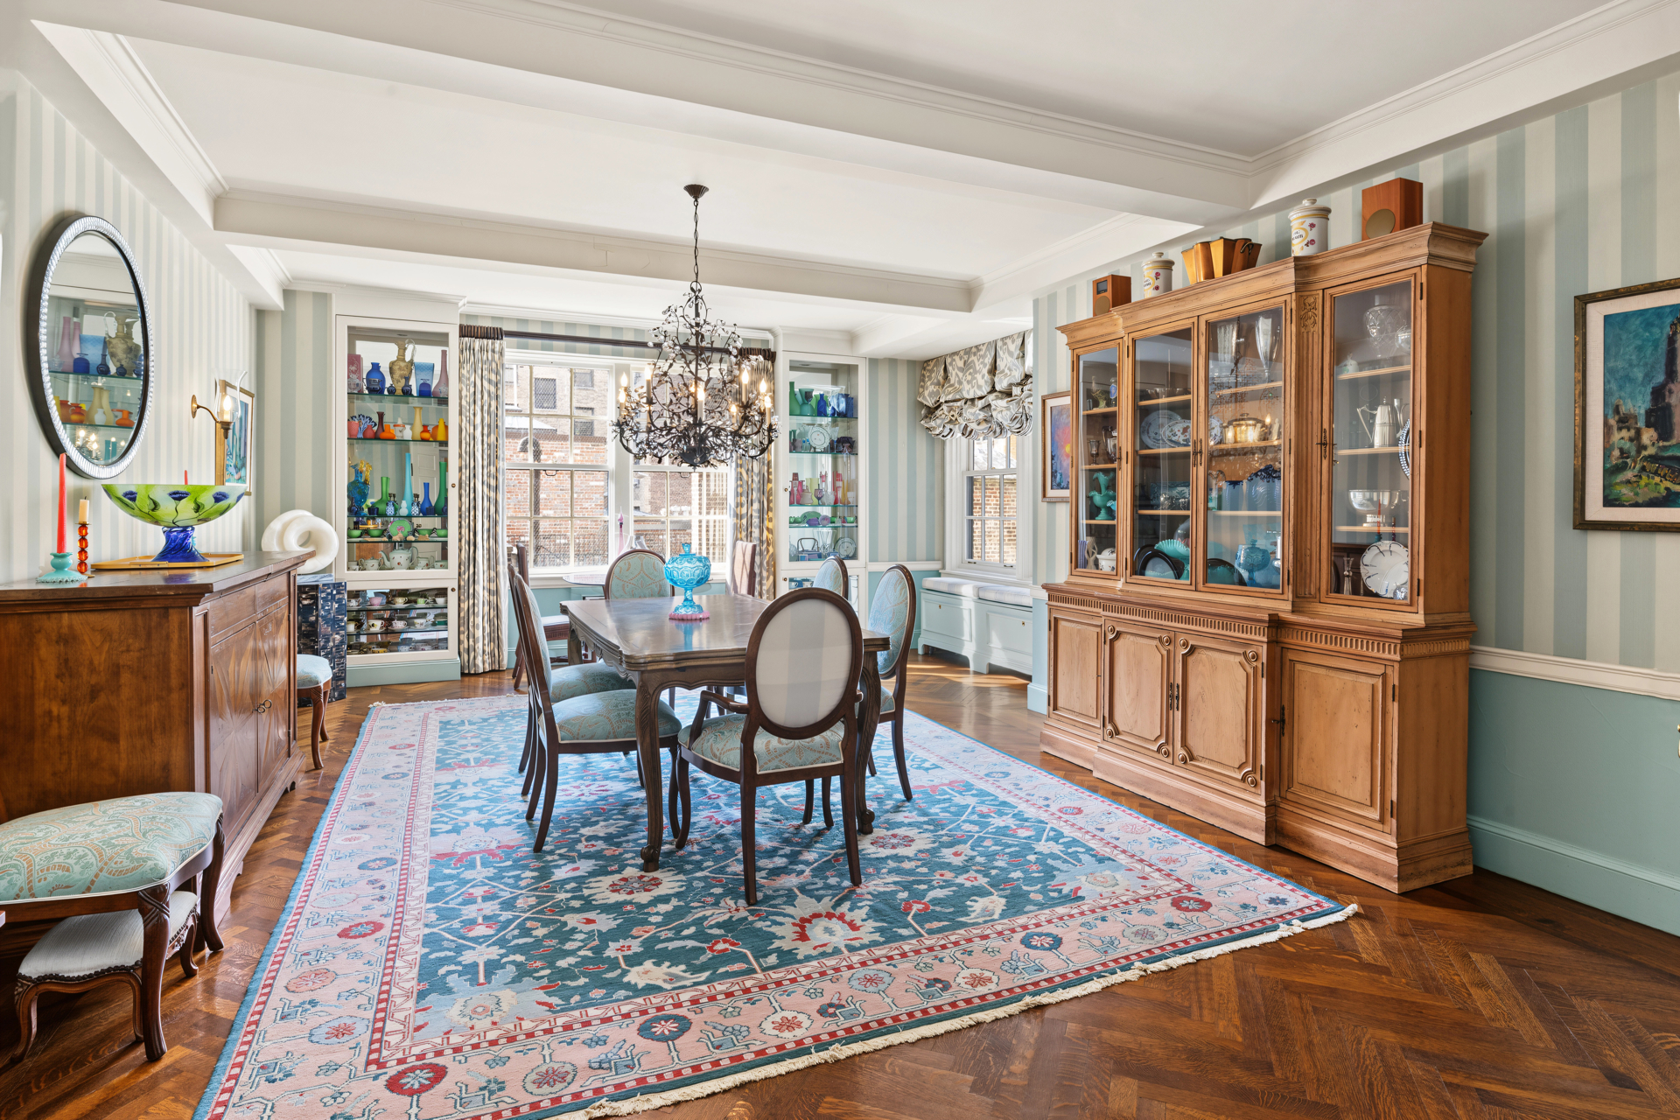
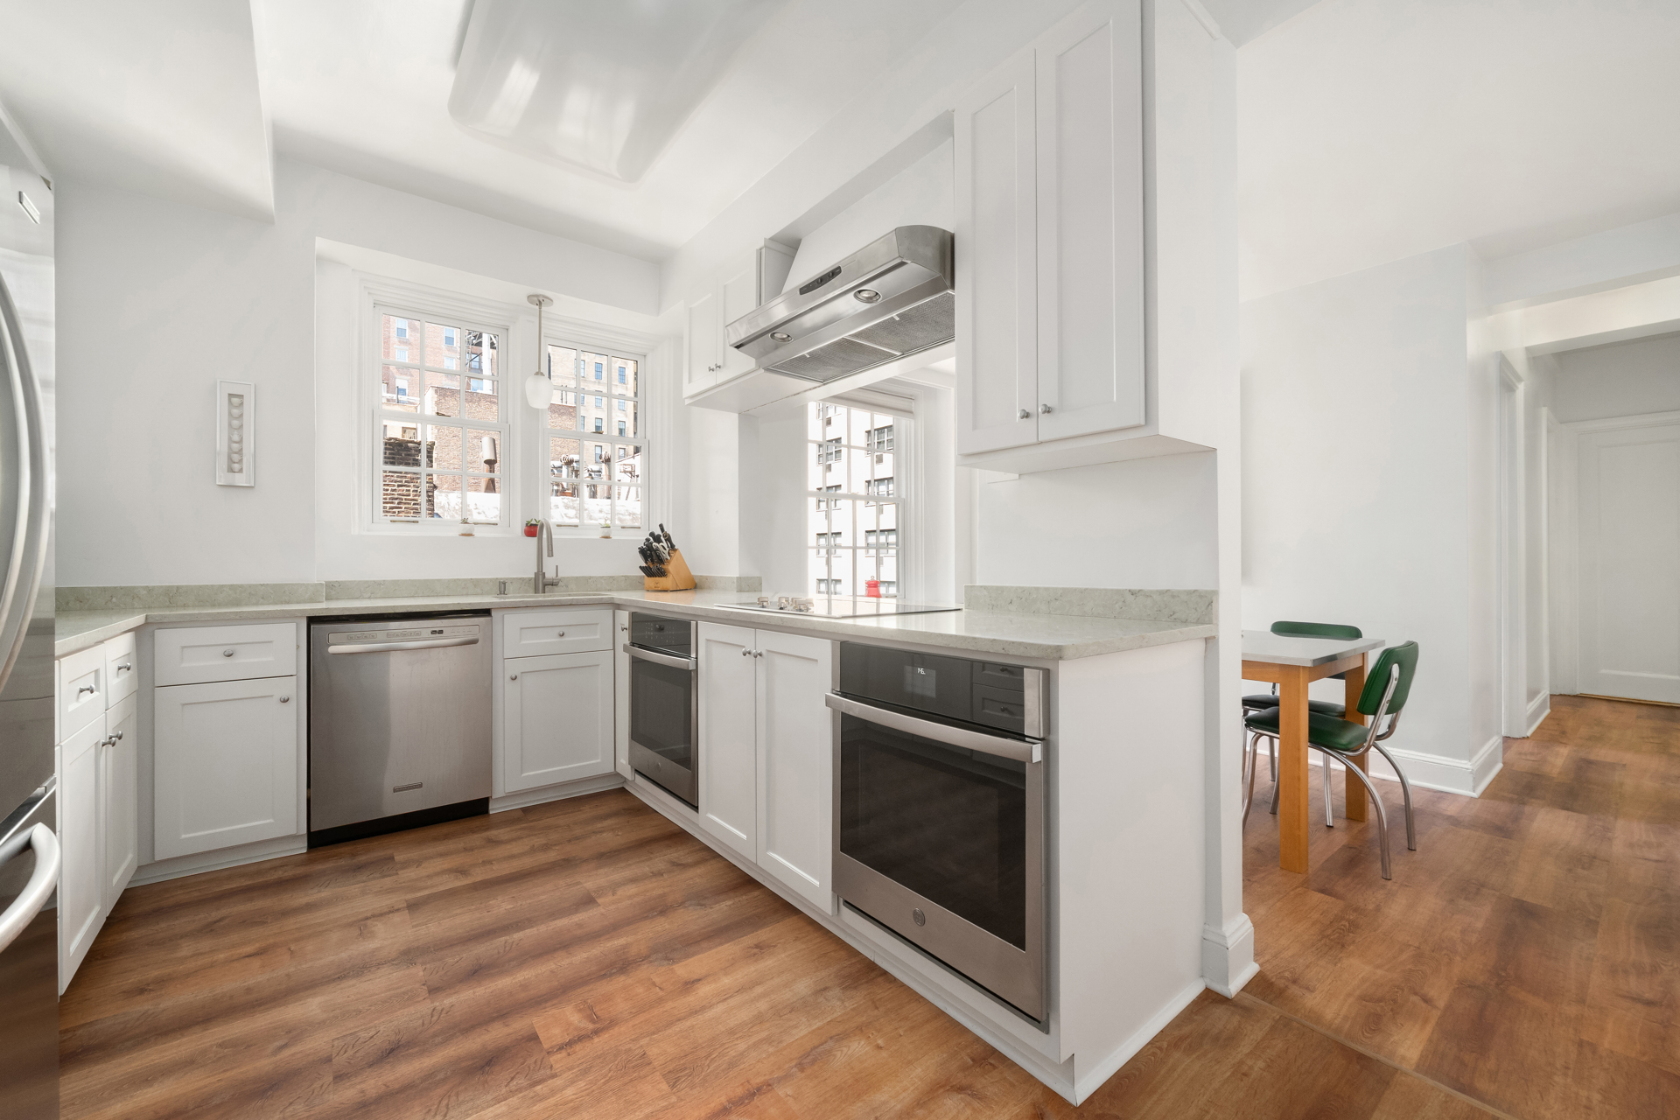
The grand formal dining room has 3 large north facing windows, capacious built ins and room for intimate or grand scale entertaining. Off the formal dining room is a well-equipped and highly functional kitchen, complemented by a full butlers' pantry with generous storage and a second sink. A large breakfast room, staff room with full bathroom, and laundry room complete this area.
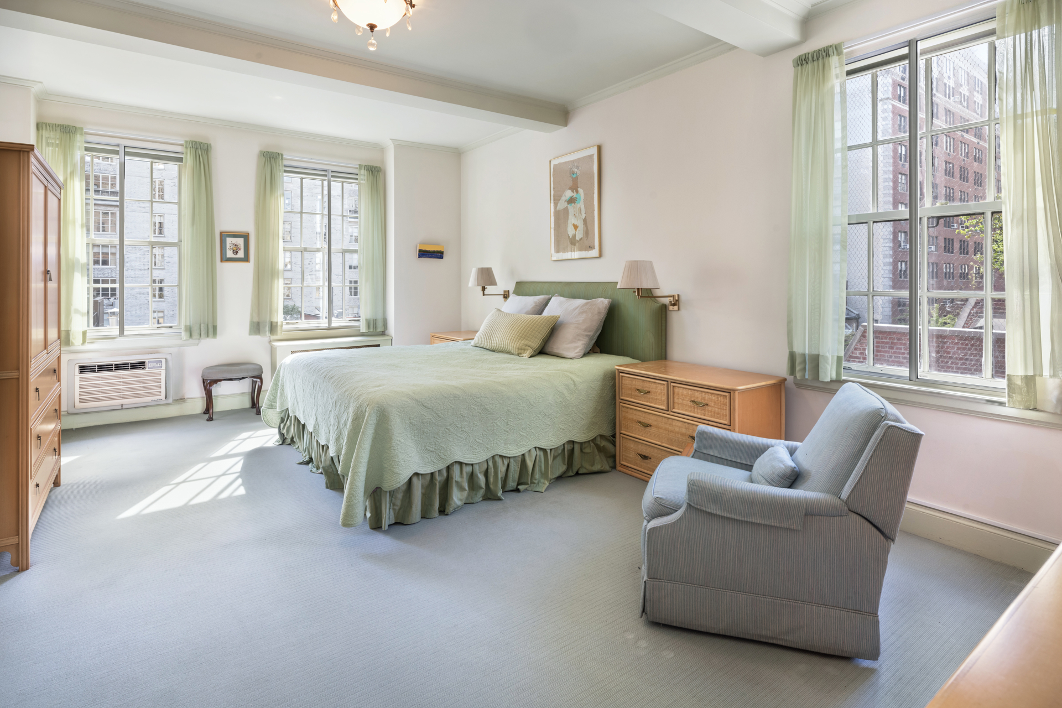
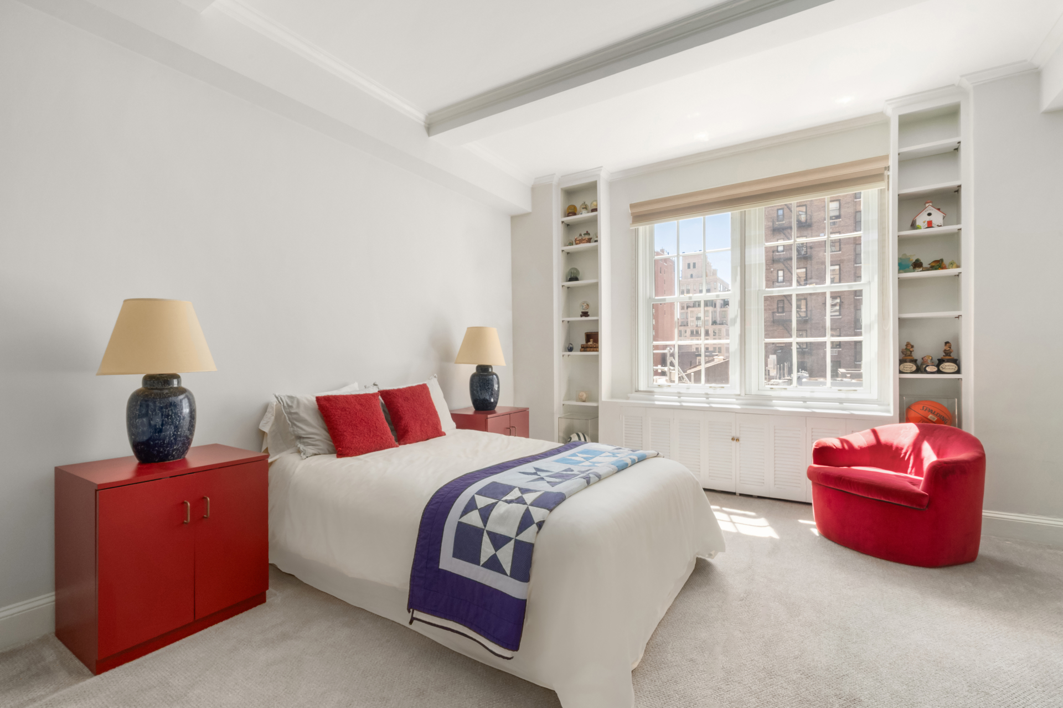
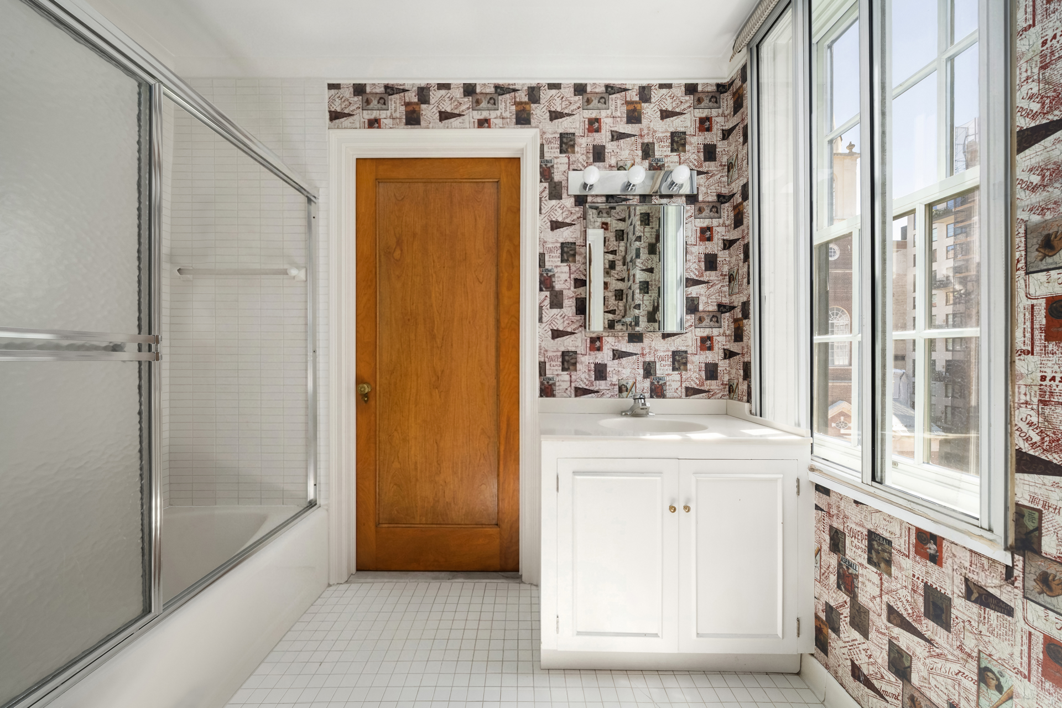
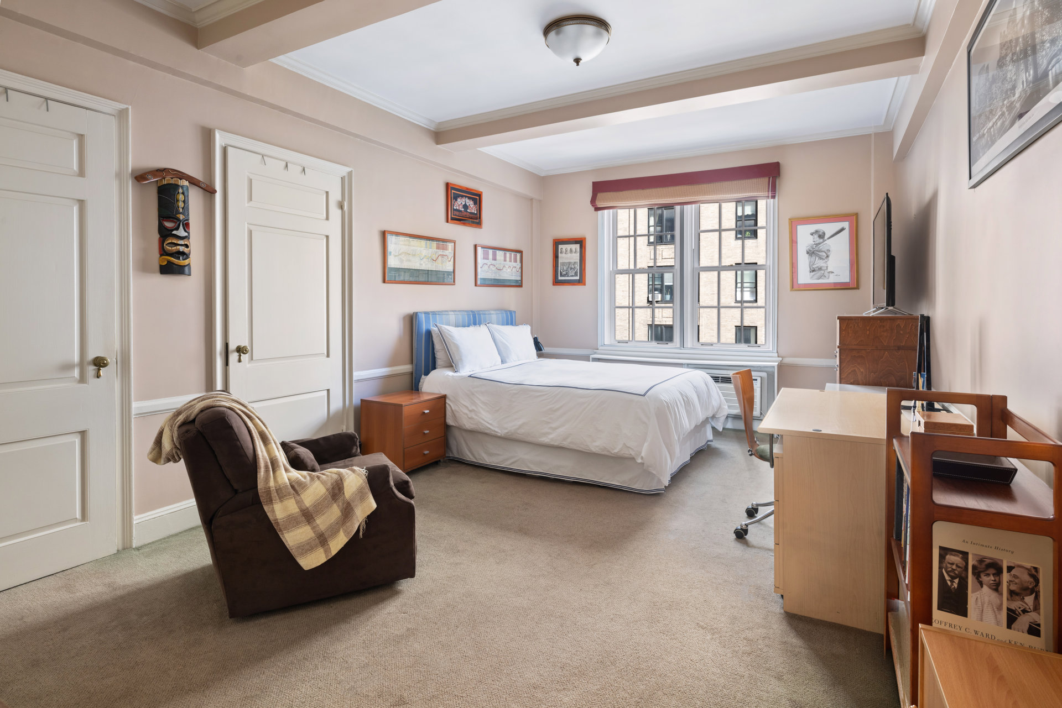
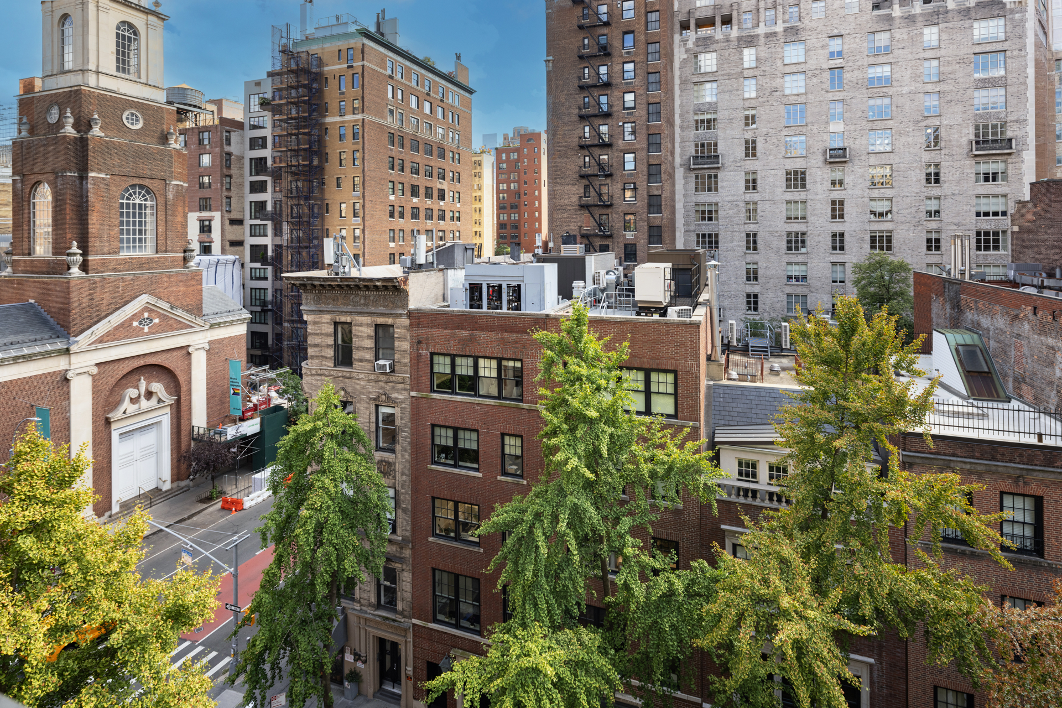
Three south-facing bedrooms, including a corner primary suite, are accessed through a private bedroom hallway and enjoy open-sky views above the neighboring brownstones. A spacious fourth bedroom, with an en-suite bath and generous closet space is located separately off the gallery.
A private storage cage is included with the apartment.
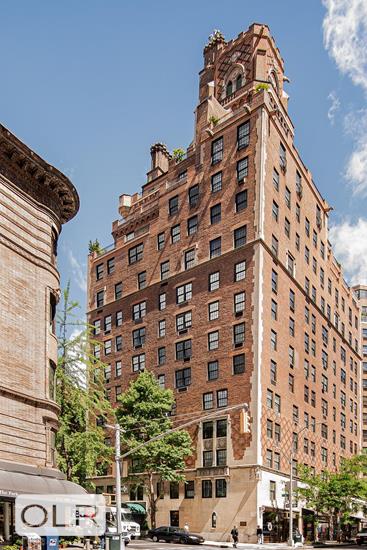
133 East 80th Street is a full-service, pet-friendly cooperative located on a tree-lined townhouse block between Park and Lexington Avenues and listed on the National Register of Historic Places. Close to transportation, great restaurants and retail, this home is not to be missed.
50% financing is permitted and pets are welcome.
Candela Classic 11
This gracious and sun-filled corner 11 room residence, situated in a top, white glove, Rosario Candela building retains its original layout and features 4 bedrooms plus a library and 4.5 bathrooms. At approximately 3,500 square feet, this beautiful home is graced with elegant proportions, hardwood floors and a flexible layout that accommodates a myriad of configurations.
A semi-private landing opens into a large, formal gallery, from which the principal rooms radiate. The corner living room is grandly proportioned and anchored by a wood-burning fireplace. Four large windows facing south and east flood the room with light all day. The east-facing library, adjacent to the living room, also features a wood-burning fireplace.
The grand formal dining room has 3 large north facing windows, capacious built ins and room for intimate or grand scale entertaining. Off the formal dining room is a well-equipped and highly functional kitchen, complemented by a full butlers' pantry with generous storage and a second sink. A large breakfast room, staff room with full bathroom, and laundry room complete this area.
Three south-facing bedrooms, including a corner primary suite, are accessed through a private bedroom hallway and enjoy open-sky views above the neighboring brownstones. A spacious fourth bedroom, with an en-suite bath and generous closet space is located separately off the gallery.
A private storage cage is included with the apartment.
133 East 80th Street is a full-service, pet-friendly cooperative located on a tree-lined townhouse block between Park and Lexington Avenues and listed on the National Register of Historic Places. Close to transportation, great restaurants and retail, this home is not to be missed.
50% financing is permitted and pets are welcome.
Listing Courtesy of Douglas Elliman Real Estate
Care to take a look at this property?
Apartment Features
A/C
Washer / Dryer
Building Details [133 East 80th Street]
Ownership
Co-op
Service Level
Full Service
Access
Elevator
Pet Policy
Pets Allowed
Block/Lot
1509/16
Building Type
Mid-Rise
Age
Pre-War
Year Built
1930
Floors/Apts
14/21
Amenities
Laundry Room
Private Storage
Mortgage Calculator in [US Dollars]

This information is not verified for authenticity or accuracy and is not guaranteed and may not reflect all real estate activity in the market.
©2026 REBNY Listing Service, Inc. All rights reserved.
All information is intended only for the Registrant’s personal, non-commercial use.
RLS Data display by BC Realty Group.
Additional building data provided by On-Line Residential [OLR].
All information furnished regarding property for sale, rental or financing is from sources deemed reliable, but no warranty or representation is made as to the accuracy thereof and same is submitted subject to errors, omissions, change of price, rental or other conditions, prior sale, lease or financing or withdrawal without notice. All dimensions are approximate. For exact dimensions, you must hire your own architect or engineer.
Listing ID: 2202803