
.jpg)
Lafayette Plaza
875 West 181st Street, 4D
Hudson Heights | Cabrini Boulevard & Riverside Drive
Rooms
4
Bedrooms
2
Bathrooms
1
Status
Active
Maintenance [Monthly]
$ 1,034
Financing Allowed
80%
Property Description
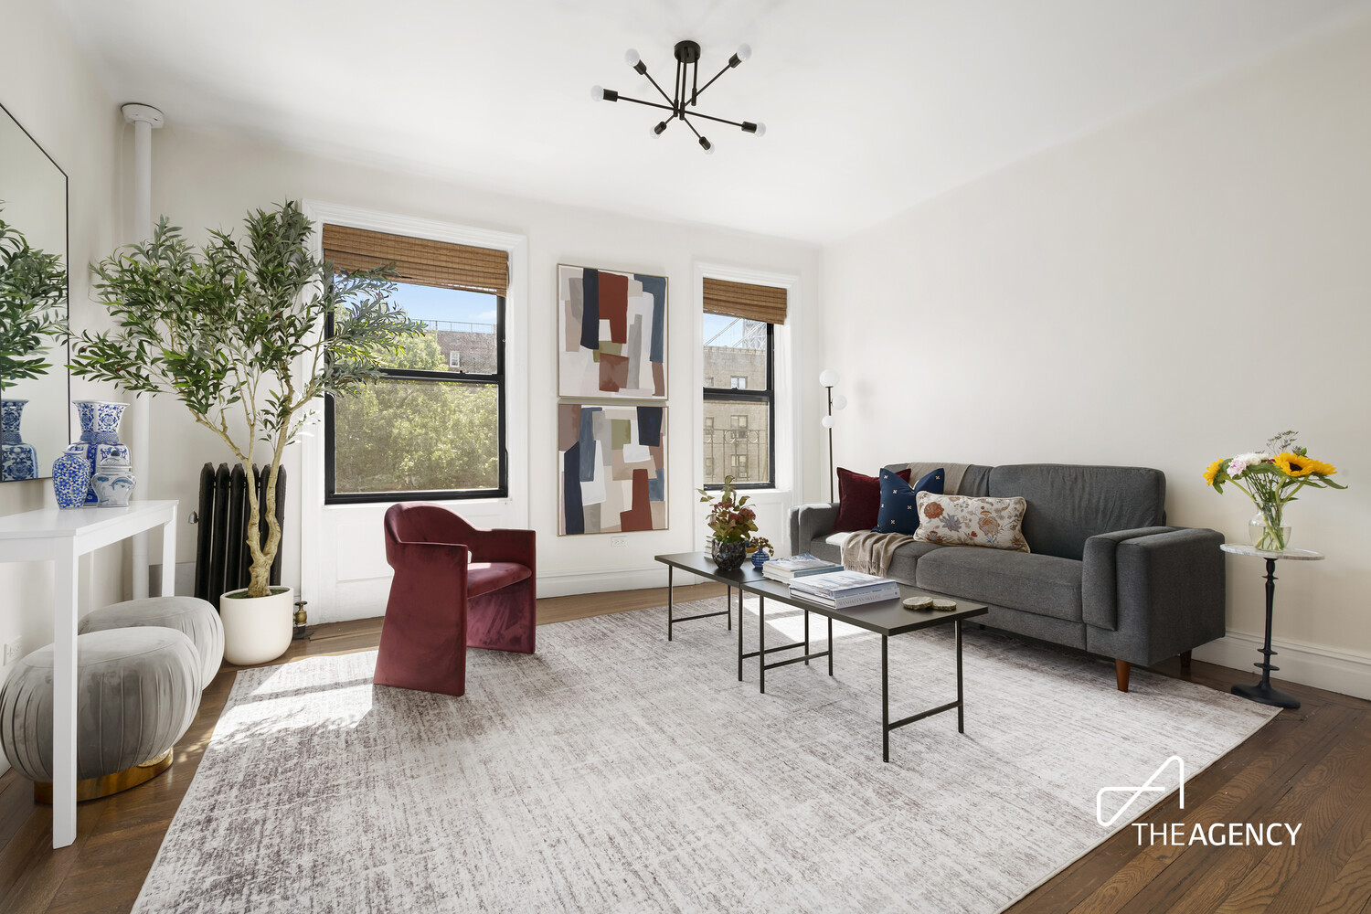
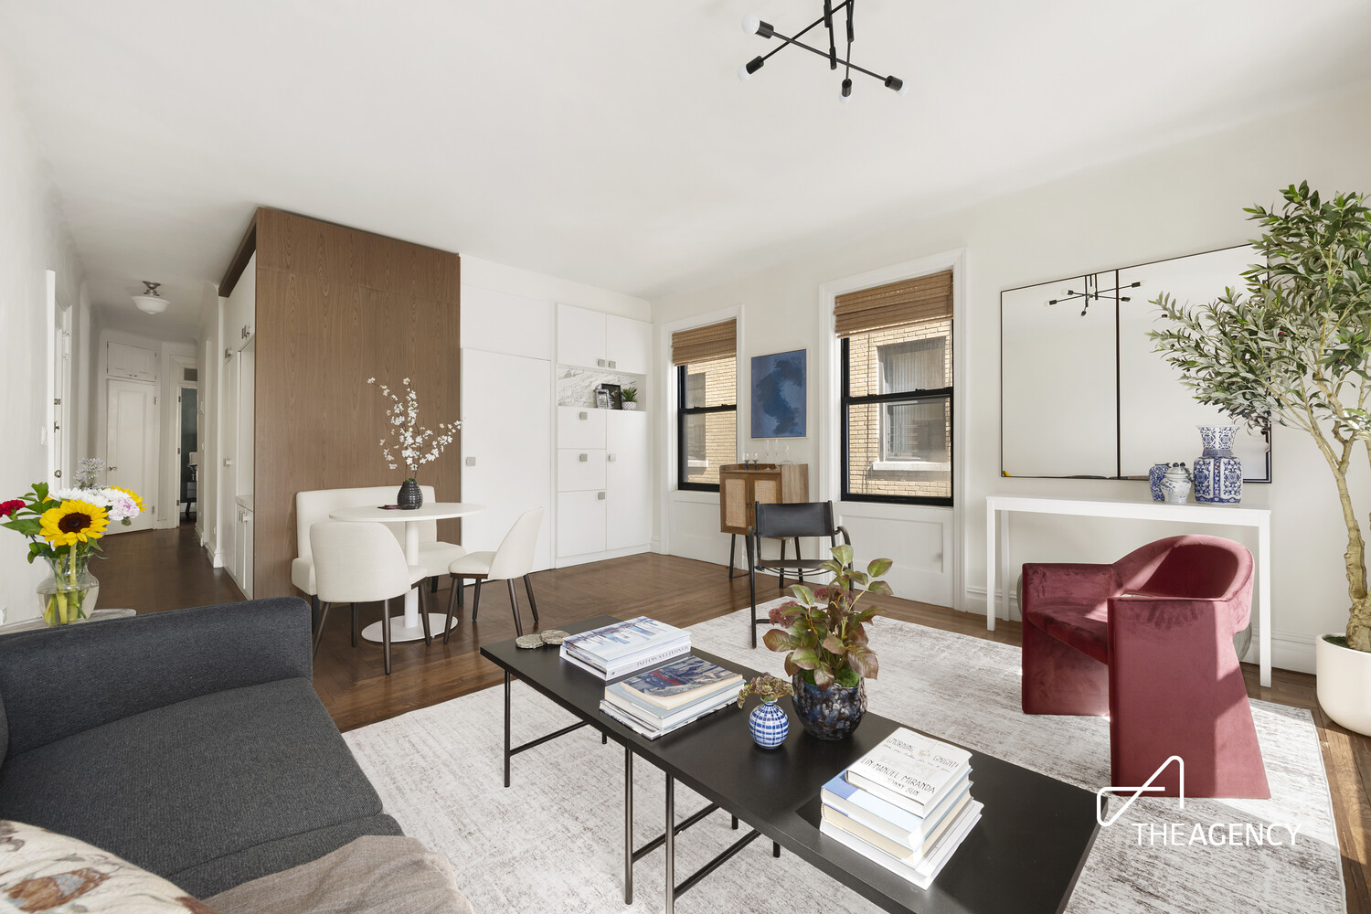
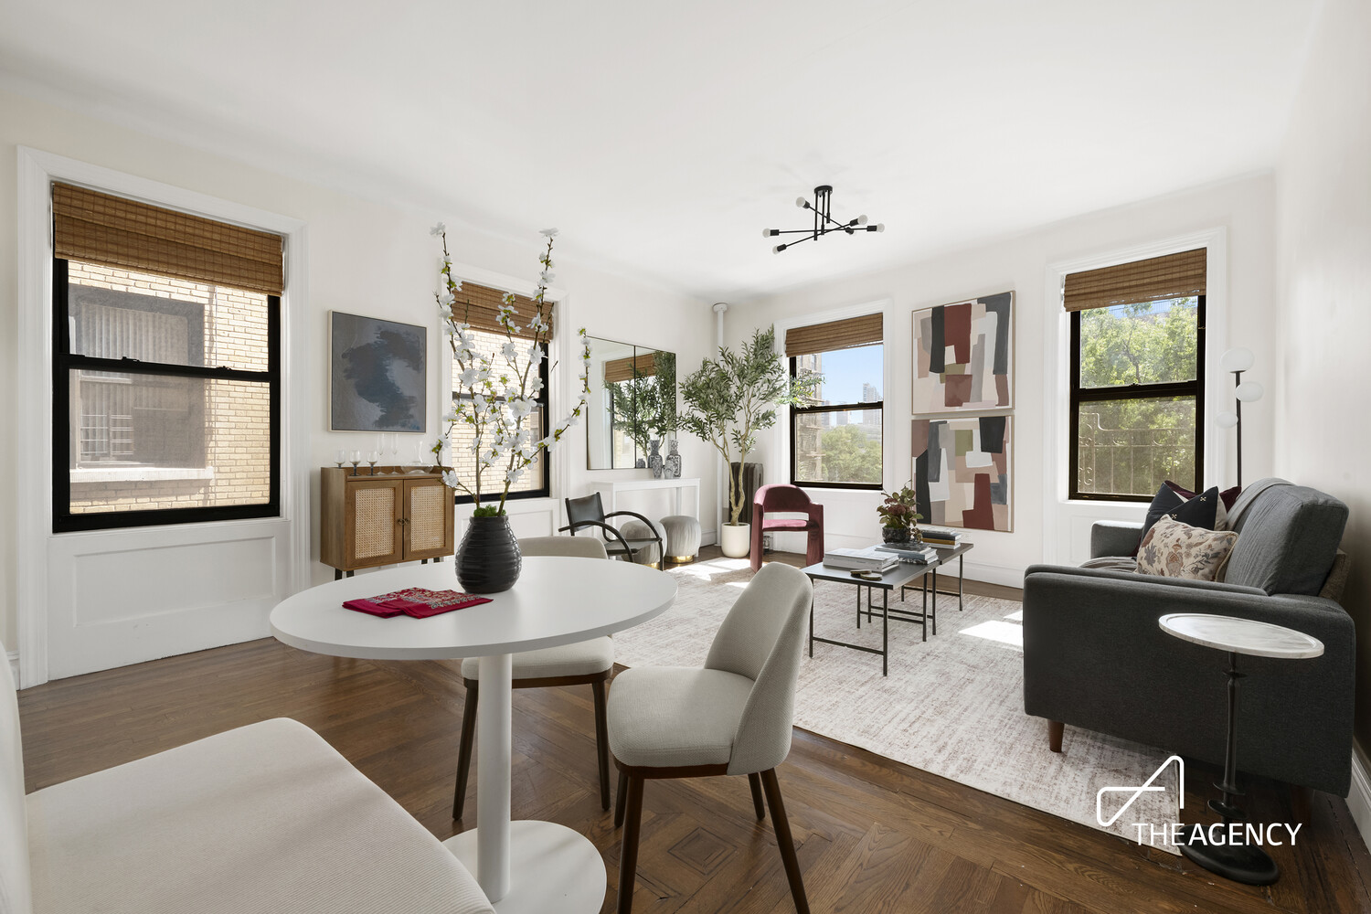
Uptown living, reimagined. This prewar two-bedroom in Sterling Towers pairs original character - inlaid hardwood floors, 9'4" ceilings - with a layout that's been completely rethought for how people actually live today.
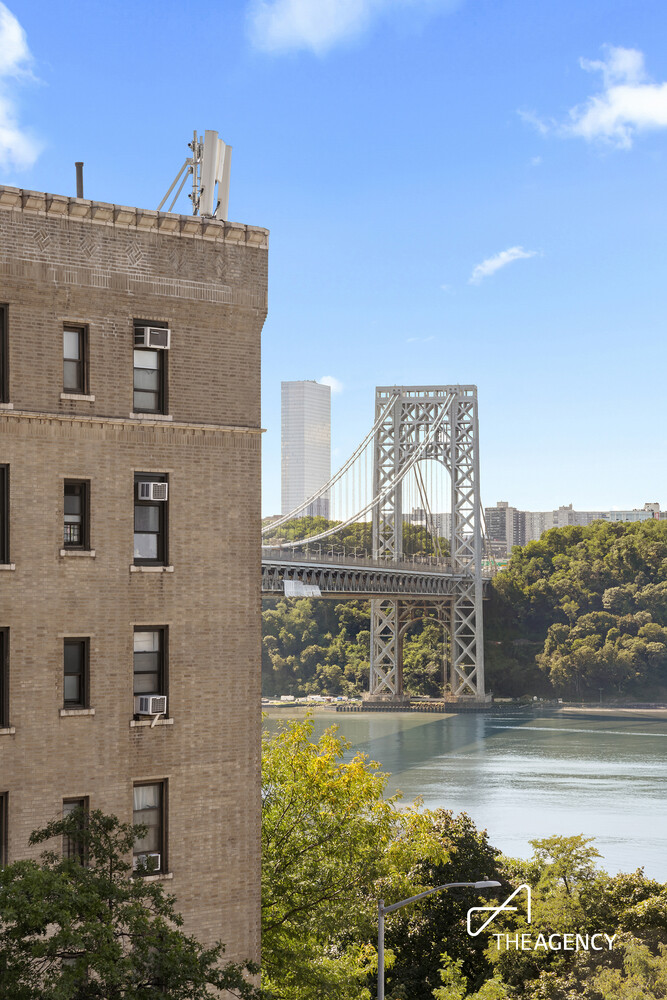
Oversized south-facing windows pull light through the entire apartment and frame open views down 181st Street toward the Hudson River, the George Washington Bridge, and the Palisades. The living and dining area was positioned to make the most of that exposure, giving you a bright, flexible space for everyday life or entertaining.
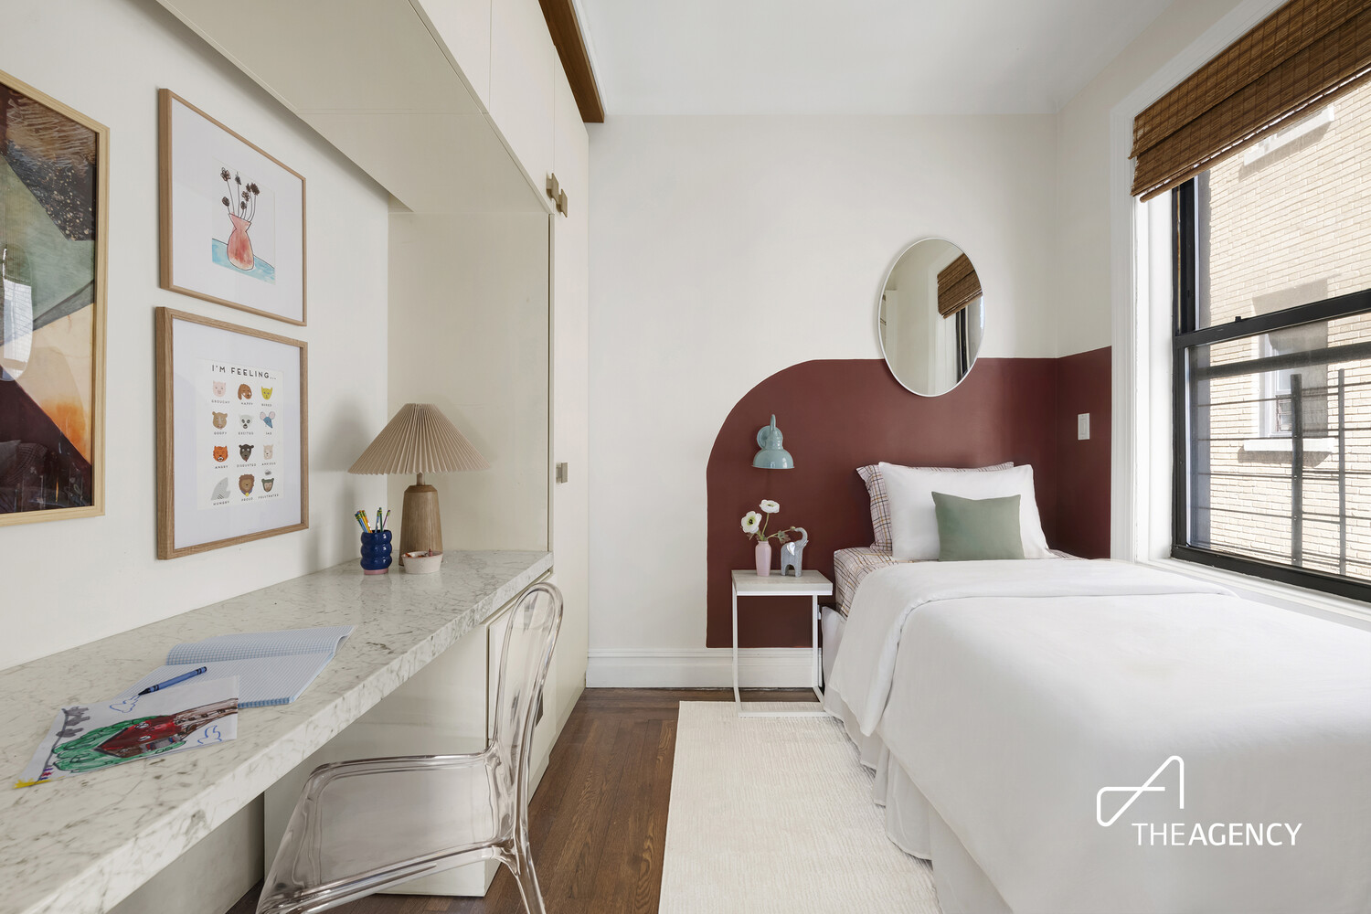
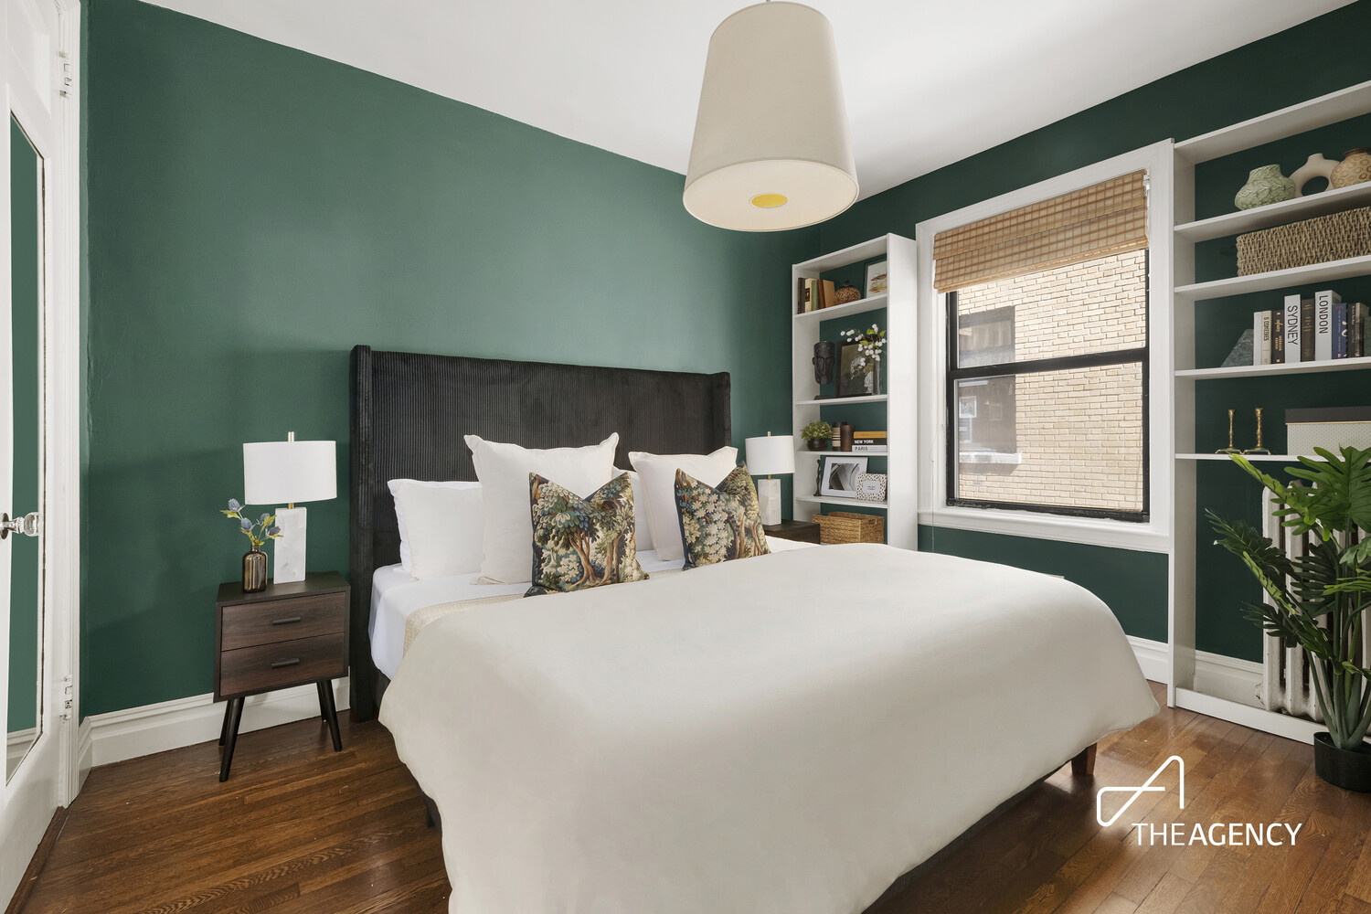
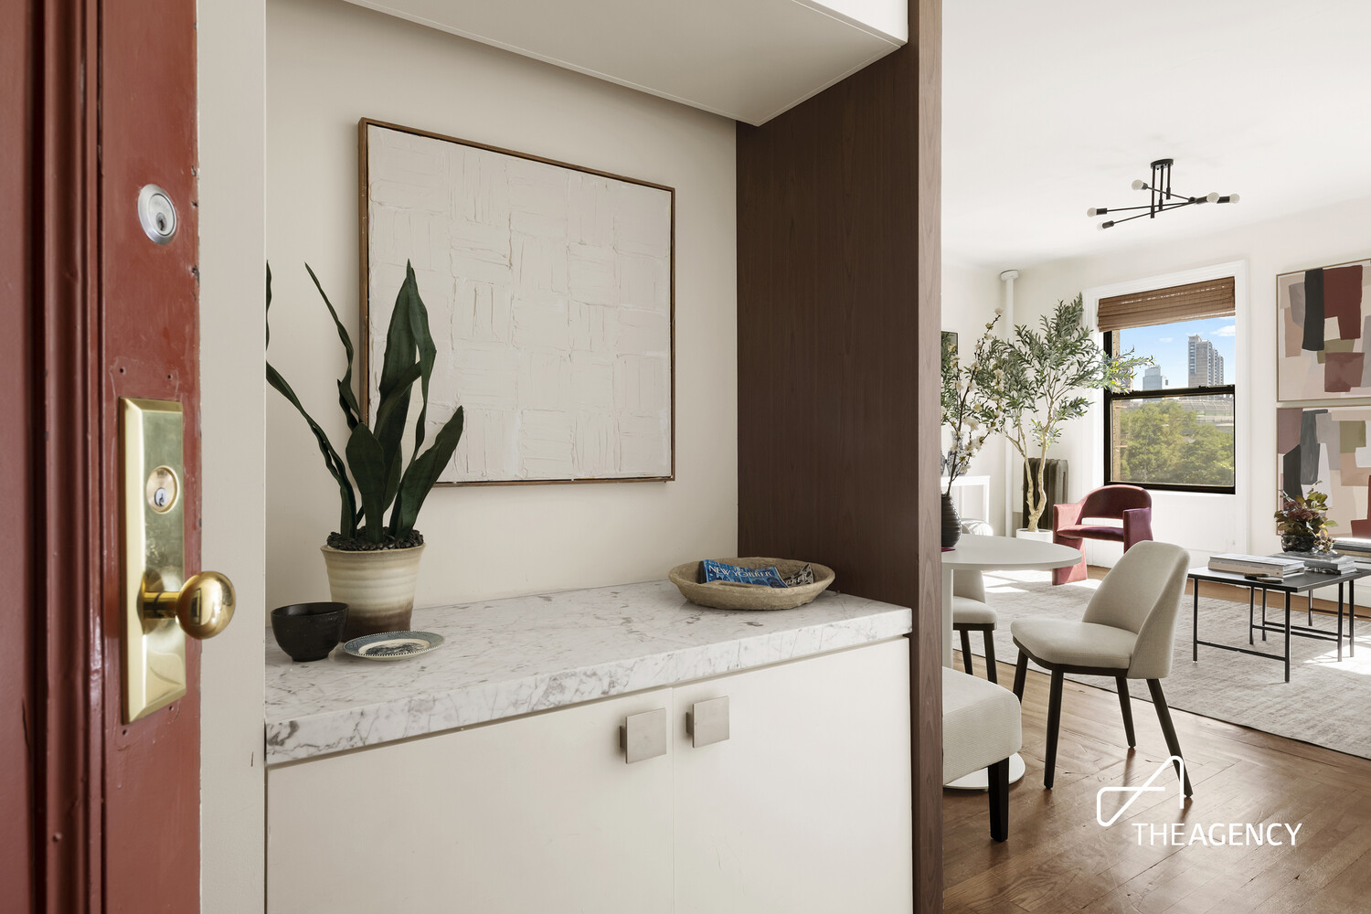
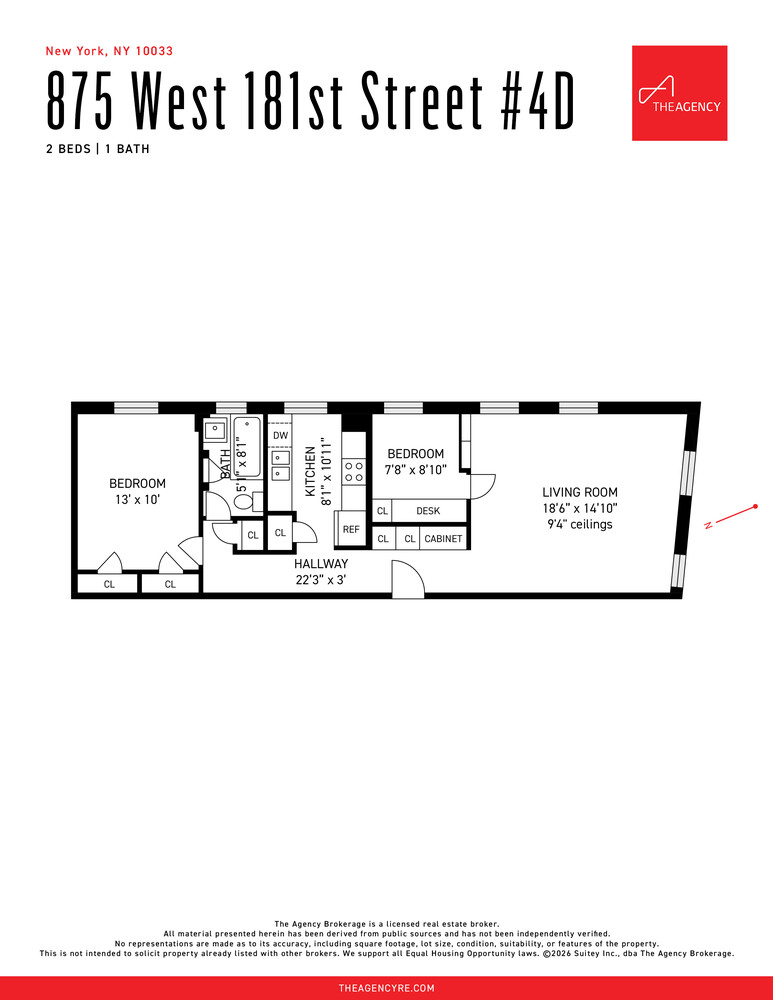
The two bedrooms sit on opposite sides of the apartment for real privacy. The second is a standout: custom millwork built into a foyer with coat and shoe storage, a Carrara marble display niche, and floor-to-ceiling cabinetry - equally at home as a nursery, office, or guest room. The king size primary bedroom offers two generously sized closets with customizable systems.
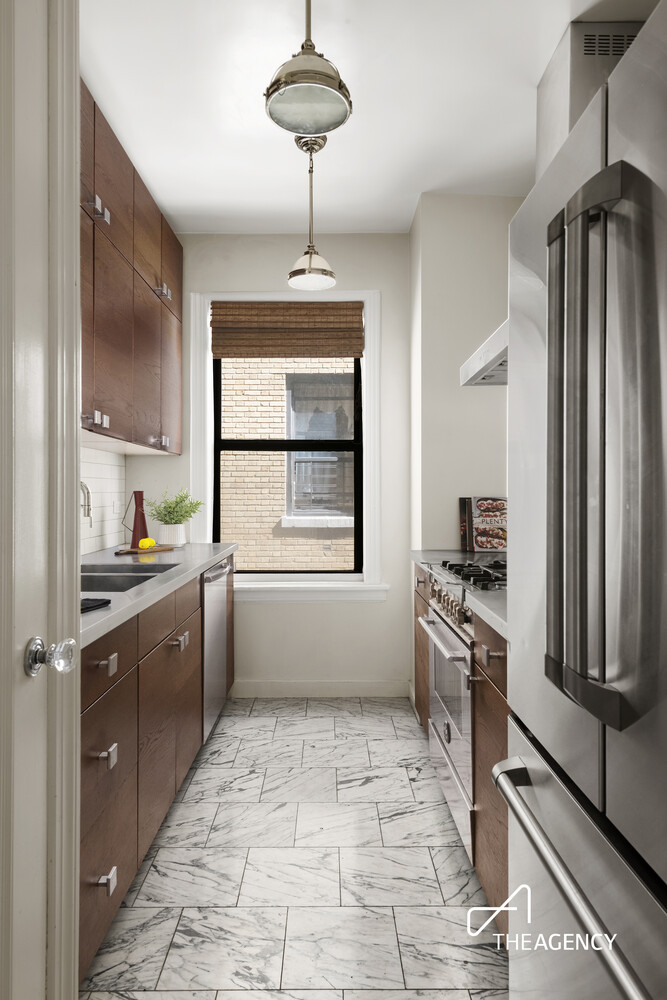
In the windowed kitchen: a custom stainless-steel counter and integrated double sink, white subway tile, rich wood cabinetry, and a chef-ready lineup - Bertazzoni range, Bosch dishwasher, GE French door fridge - plus a deep pantry and marble flooring. The windowed bathroom keeps its prewar soul with a restored clawfoot tub, updated with penny tile, a Duravit pedestal sink, and a full-size linen closet just outside.
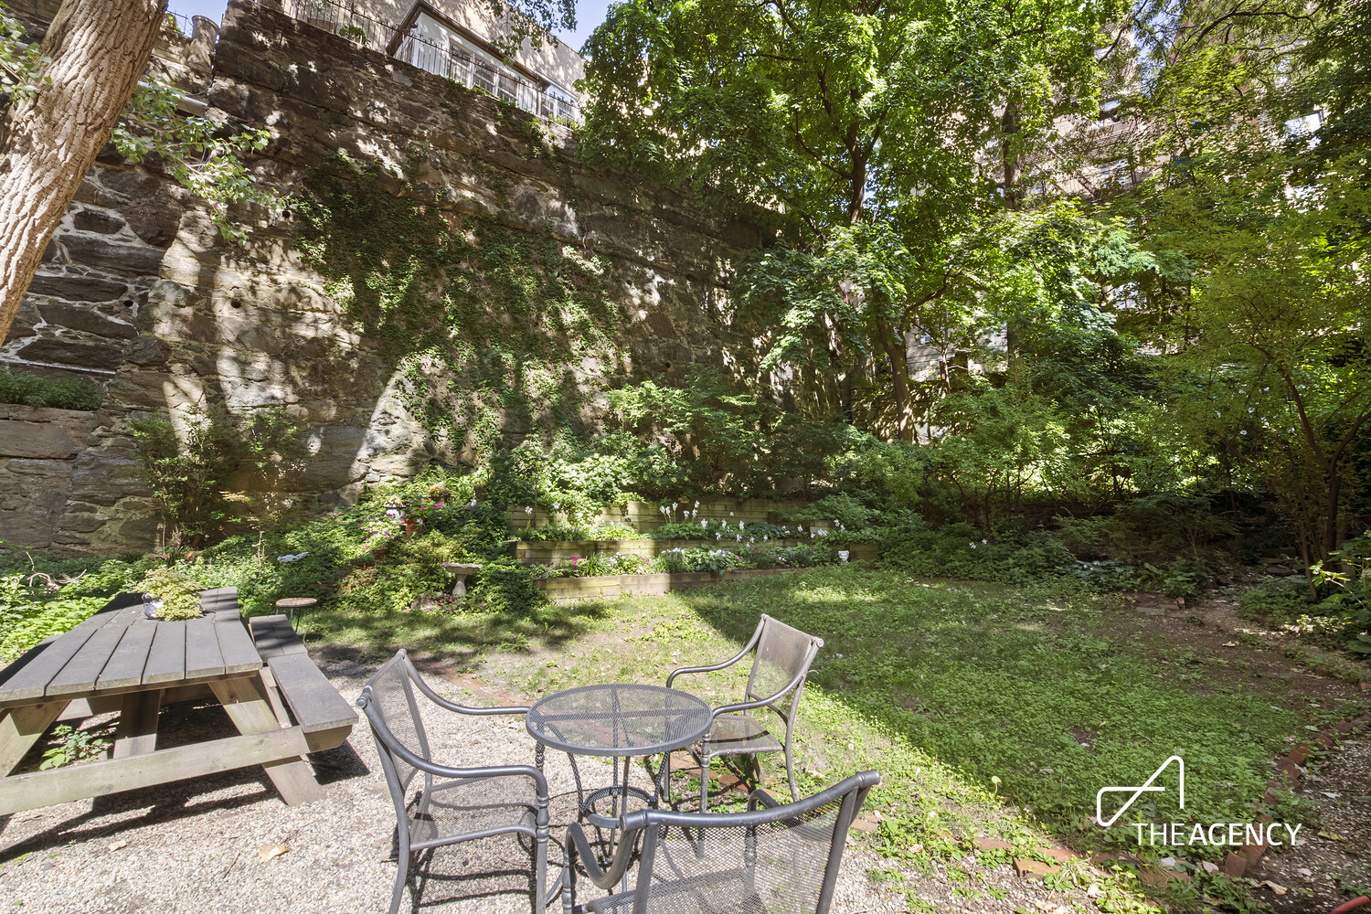
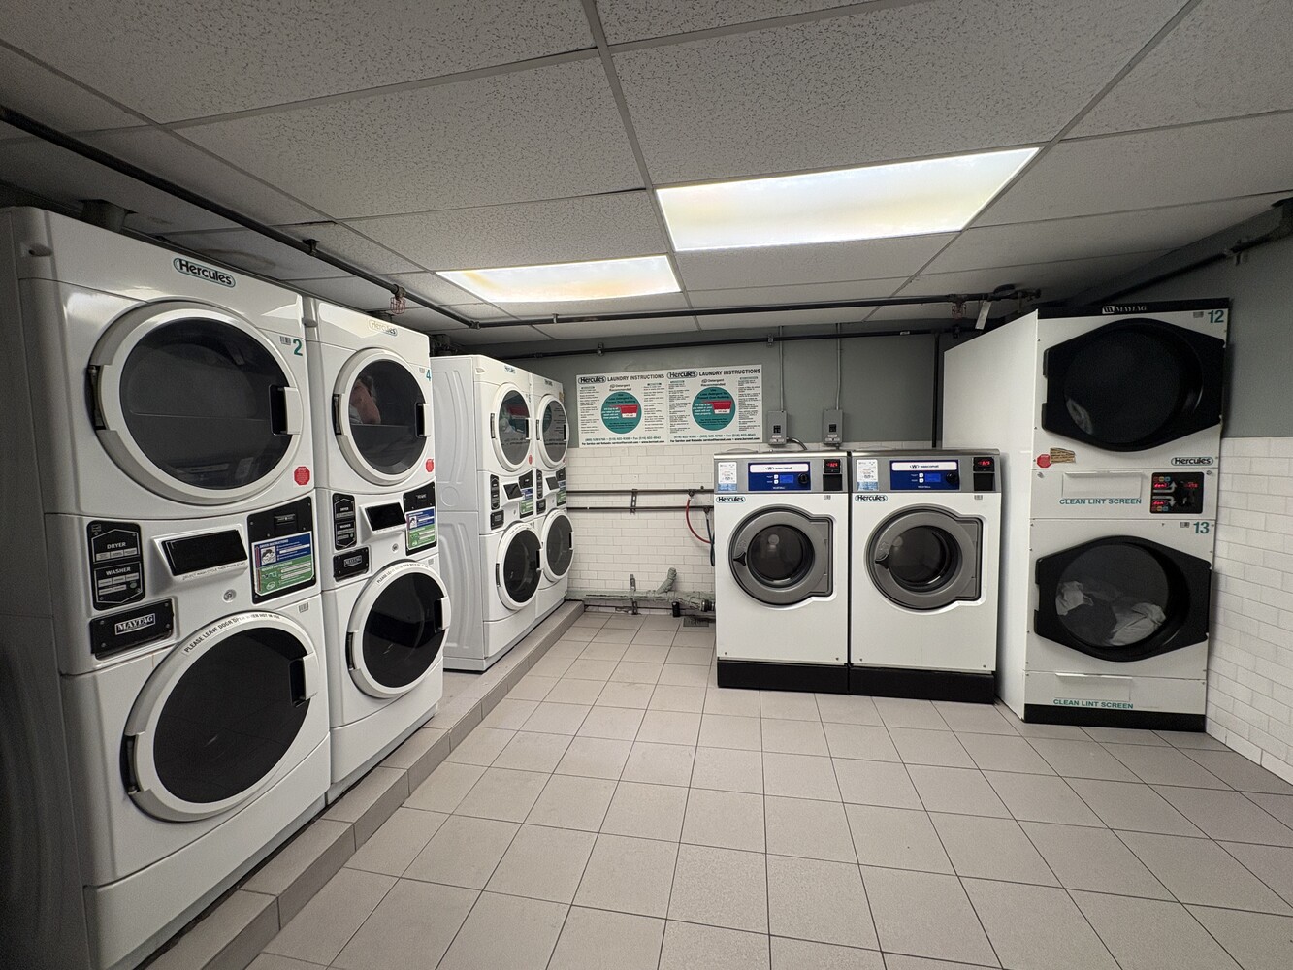
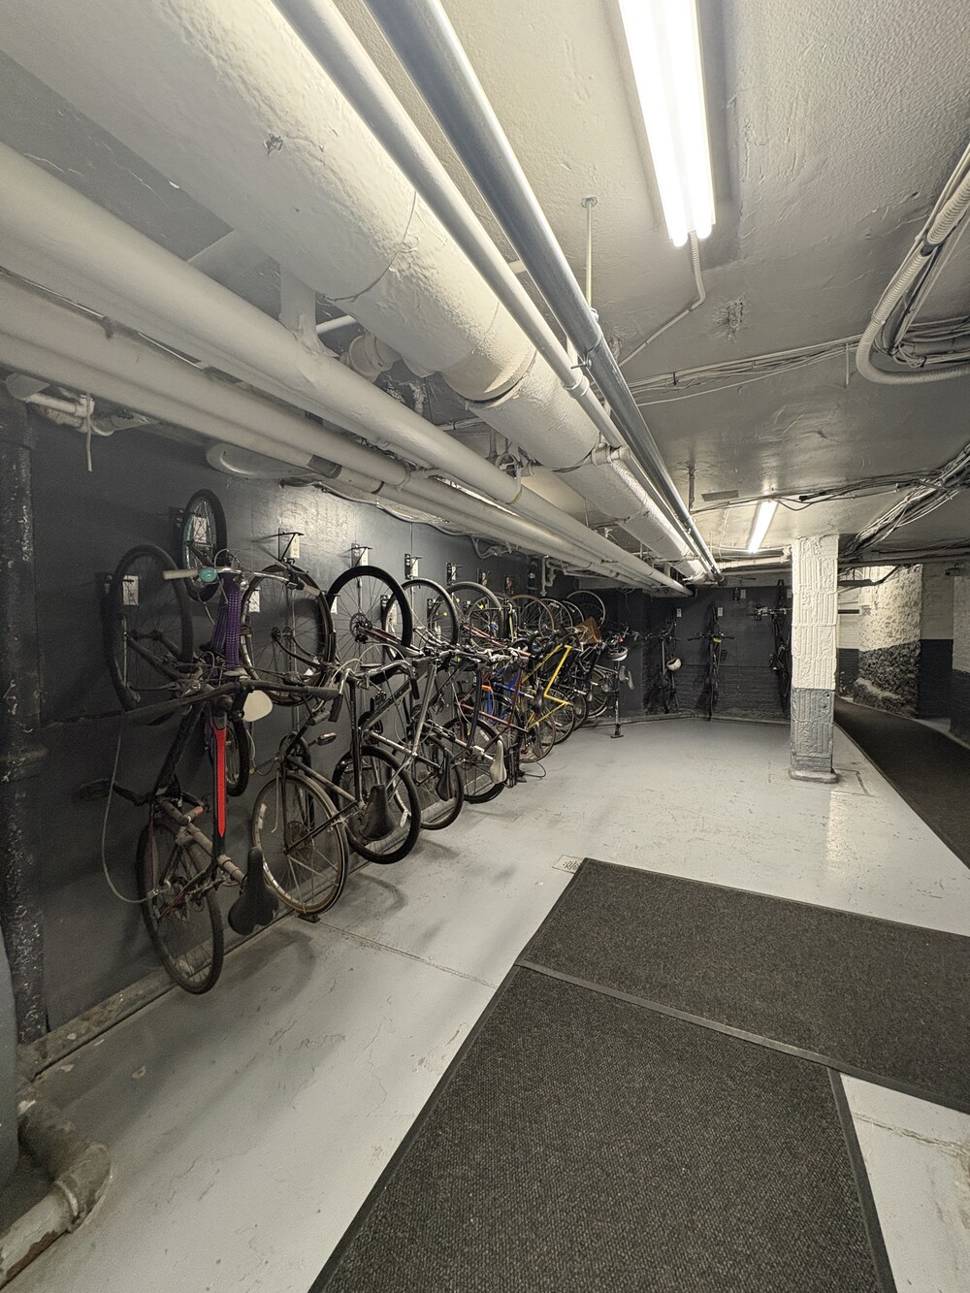
Sterling Towers is a well-run, pet-friendly co-op with a landscaped garden (seating + grilling), bike storage, private storage, a new laundry room, and a live-in super - all zoned for the sought-after P.S. 187/Hudson Cliffs. You're moments from Fort Tryon Park, Riverside Park, and J. Hood Wright Park, with the A express a block away for a fast ride downtown.
Light-filled, thoughtfully redesigned, and priced to move - this is the uptown find people search years for.
An $86.03 monthly assessment for boiler repair is in place through May 2027.
Uptown living, reimagined. This prewar two-bedroom in Sterling Towers pairs original character - inlaid hardwood floors, 9'4" ceilings - with a layout that's been completely rethought for how people actually live today.
Oversized south-facing windows pull light through the entire apartment and frame open views down 181st Street toward the Hudson River, the George Washington Bridge, and the Palisades. The living and dining area was positioned to make the most of that exposure, giving you a bright, flexible space for everyday life or entertaining.
The two bedrooms sit on opposite sides of the apartment for real privacy. The second is a standout: custom millwork built into a foyer with coat and shoe storage, a Carrara marble display niche, and floor-to-ceiling cabinetry - equally at home as a nursery, office, or guest room. The king size primary bedroom offers two generously sized closets with customizable systems.
In the windowed kitchen: a custom stainless-steel counter and integrated double sink, white subway tile, rich wood cabinetry, and a chef-ready lineup - Bertazzoni range, Bosch dishwasher, GE French door fridge - plus a deep pantry and marble flooring. The windowed bathroom keeps its prewar soul with a restored clawfoot tub, updated with penny tile, a Duravit pedestal sink, and a full-size linen closet just outside.
Sterling Towers is a well-run, pet-friendly co-op with a landscaped garden (seating + grilling), bike storage, private storage, a new laundry room, and a live-in super - all zoned for the sought-after P.S. 187/Hudson Cliffs. You're moments from Fort Tryon Park, Riverside Park, and J. Hood Wright Park, with the A express a block away for a fast ride downtown.
Light-filled, thoughtfully redesigned, and priced to move - this is the uptown find people search years for.
An $86.03 monthly assessment for boiler repair is in place through May 2027.
Listing Courtesy of The Agency Brokerage
Care to take a look at this property?
Apartment Features
A/C
View / Exposure
East, South Exposures
Building Details [875 West 181st Street]
Ownership
Co-op
Service Level
Voice Intercom
Access
Elevator
Pet Policy
Pets Allowed
Block/Lot
2179/1
Building Type
Low-Rise
Age
Pre-War
Year Built
1917
Floors/Apts
6/85
Amenities
Bike Room
Common Storage
Garden
Laundry Room
Building Statistics
$ 685 APPSF
Closed Sales Data [Last 12 Months]
Mortgage Calculator in [US Dollars]

This information is not verified for authenticity or accuracy and is not guaranteed and may not reflect all real estate activity in the market.
©2026 REBNY Listing Service, Inc. All rights reserved.
All information is intended only for the Registrant’s personal, non-commercial use.
RLS Data display by BC Realty Group.
Additional building data provided by On-Line Residential [OLR].
All information furnished regarding property for sale, rental or financing is from sources deemed reliable, but no warranty or representation is made as to the accuracy thereof and same is submitted subject to errors, omissions, change of price, rental or other conditions, prior sale, lease or financing or withdrawal without notice. All dimensions are approximate. For exact dimensions, you must hire your own architect or engineer.
Listing ID: 312097