


107 Rutland Road
Prospect Leffert Gdn | Flatbush Avenue & Bedford Avenue
Ownership
Single Family
Lot Size
17'x100'
Floors/Apts
3/1
Status
Active
Real Estate Taxes
[Per Annum]
$ 12,504
Building Type
Townhouse
Building Size
17'x35'
Year Built
1930
ASF/ASM
3,266/303
Property Description
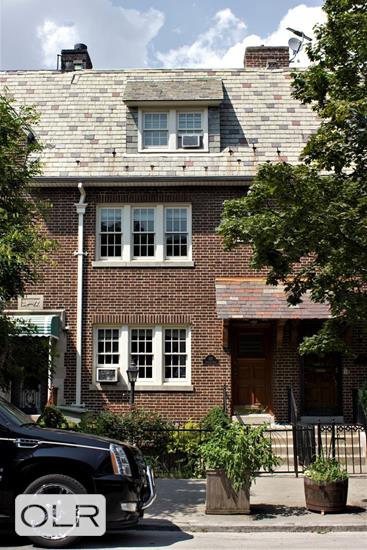
Built in 1924 by prolific architects Slee and Bryson, this single-family home is located on one of the most lush, tree-lined streets in Prospect Lefferts Gardens. A stunning example of Colonial Tudor style, faced in Flemish bond brick, the interior has been completely renovated and reimagined while retaining the original proportions and architectural character of the era, even as it fully incorporates modern systems and finishes throughout.
The center hall stairs allow for an exceptionally expansive first floor with a wide open living room, kitchen, and dining area that runs the full width of the house, an uncommon feature in a house of this vintage. The stylish and bright living room is anchored by a retiled, fully functioning gas fireplace, and the entire floor was recently renovated with new windows throughout.
The warm, welcoming kitchen is set in the center of the home, and was renovated with custom cabinetry and Sub-Zero and Viking appliances. The kitchen flows seamlessly to the stunning dining area with built-in seating that leads to the lush backyard. It is anchored by an oversized picture window that perfectly frames the landscaped backyard which is finished with bluestone and mature trees. The direct gas line outside for grilling makes indoor/outdoor hosting duties a breeze.
Upstairs, four bedrooms retain lovely original detail, including dental molding throughout and roomy closets in all bedrooms, a distinct advantage over Victorian era brownstones. The third-floor bathroom was fully renovated with Porcelanosa tile.
The star of the show here is the unique and lovely, completely renovated solarium with two full walls of windows plus skylights, flooded with sun and creating a distinctive bonus room that can be used for a multitude of purposes – a reading room, yoga studio or guest room. The finished basement/media room was also completely renovated with warm cork flooring, a kitchenette, full bathroom, oversized washer/dryers, and abundant storage space. Mini-splits help to heat and cool throughout the house.
This beautiful and warm home is perfectly situated in the heart of the Historic District, close to transportation and multiple subway lines plus Flatbush Avenue, with all its new and trending coffee bars, restaurants and shopping. Of course, an easy walk takes you to glorious Prospect Park, the Brooklyn Botanical Garden, Imagination Playground, and the Prospect Park Zoo. Come see this special home at our first open house Sunday, September 20th!
Built in 1924 by prolific architects Slee and Bryson, this single-family home is located on one of the most lush, tree-lined streets in Prospect Lefferts Gardens. A stunning example of Colonial Tudor style, faced in Flemish bond brick, the interior has been completely renovated and reimagined while retaining the original proportions and architectural character of the era, even as it fully incorporates modern systems and finishes throughout.
The center hall stairs allow for an exceptionally expansive first floor with a wide open living room, kitchen, and dining area that runs the full width of the house, an uncommon feature in a house of this vintage. The stylish and bright living room is anchored by a retiled, fully functioning gas fireplace, and the entire floor was recently renovated with new windows throughout.
The warm, welcoming kitchen is set in the center of the home, and was renovated with custom cabinetry and Sub-Zero and Viking appliances. The kitchen flows seamlessly to the stunning dining area with built-in seating that leads to the lush backyard. It is anchored by an oversized picture window that perfectly frames the landscaped backyard which is finished with bluestone and mature trees. The direct gas line outside for grilling makes indoor/outdoor hosting duties a breeze.
Upstairs, four bedrooms retain lovely original detail, including dental molding throughout and roomy closets in all bedrooms, a distinct advantage over Victorian era brownstones. The third-floor bathroom was fully renovated with Porcelanosa tile.
The star of the show here is the unique and lovely, completely renovated solarium with two full walls of windows plus skylights, flooded with sun and creating a distinctive bonus room that can be used for a multitude of purposes – a reading room, yoga studio or guest room. The finished basement/media room was also completely renovated with warm cork flooring, a kitchenette, full bathroom, oversized washer/dryers, and abundant storage space. Mini-splits help to heat and cool throughout the house.
This beautiful and warm home is perfectly situated in the heart of the Historic District, close to transportation and multiple subway lines plus Flatbush Avenue, with all its new and trending coffee bars, restaurants and shopping. Of course, an easy walk takes you to glorious Prospect Park, the Brooklyn Botanical Garden, Imagination Playground, and the Prospect Park Zoo. Come see this special home at our first open house Sunday, September 20th!
Listing Courtesy of Compass
Care to take a look at this property?
Apartment Features
A/C [Central]
Garden
Building Details [107 Rutland Road]
Ownership
Single Family
Service Level
Voice Intercom
Access
Walk-up
Block/Lot
5034/60
Building Size
17'x35'
Zoning
R2
Building Type
Townhouse
Year Built
1930
Floors/Apts
3/1
Lot Size
17'x100'
Mortgage Calculator in [US Dollars]

This information is not verified for authenticity or accuracy and is not guaranteed and may not reflect all real estate activity in the market.
©2026 REBNY Listing Service, Inc. All rights reserved.
All information is intended only for the Registrant’s personal, non-commercial use.
RLS Data display by BC Realty Group.
Additional building data provided by On-Line Residential [OLR].
All information furnished regarding property for sale, rental or financing is from sources deemed reliable, but no warranty or representation is made as to the accuracy thereof and same is submitted subject to errors, omissions, change of price, rental or other conditions, prior sale, lease or financing or withdrawal without notice. All dimensions are approximate. For exact dimensions, you must hire your own architect or engineer.
Listing ID: 22145TH