
The Phoenix
160 East 65th Street, 14A
Upper East Side | Lexington Avenue & Third Avenue
Rooms
3
Bedrooms
1
Bathrooms
1
Status
Active
Maintenance [Monthly]
$ 1,480
Financing Allowed
75%
Property Description
MINT JUNIOR ONE BEDROOM
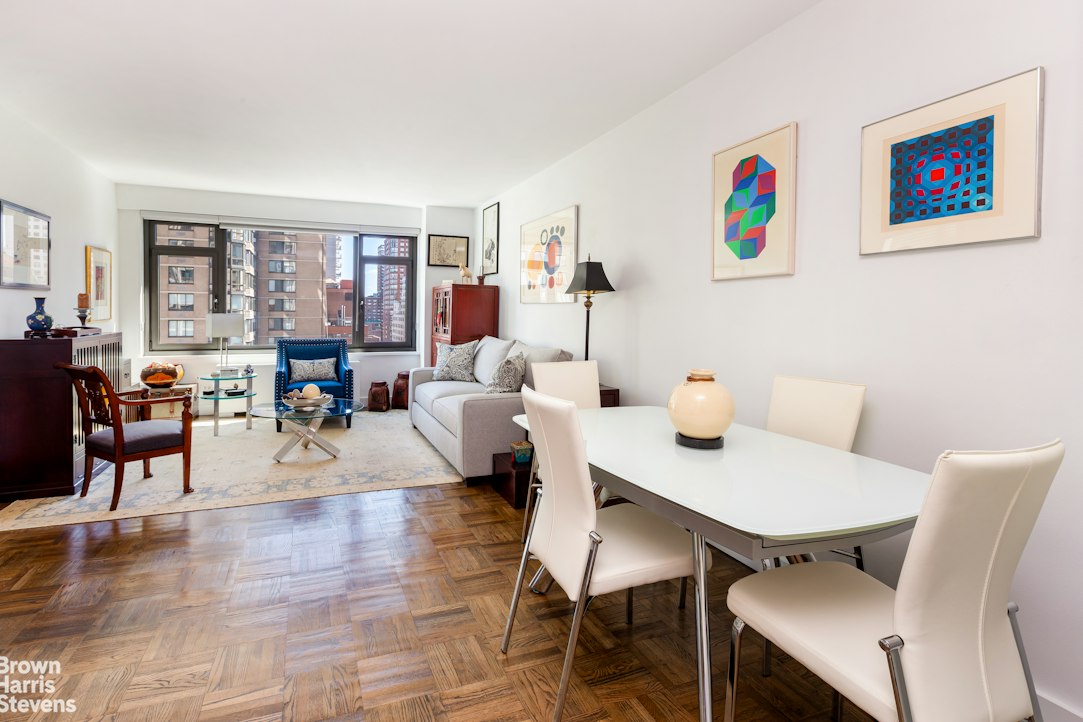
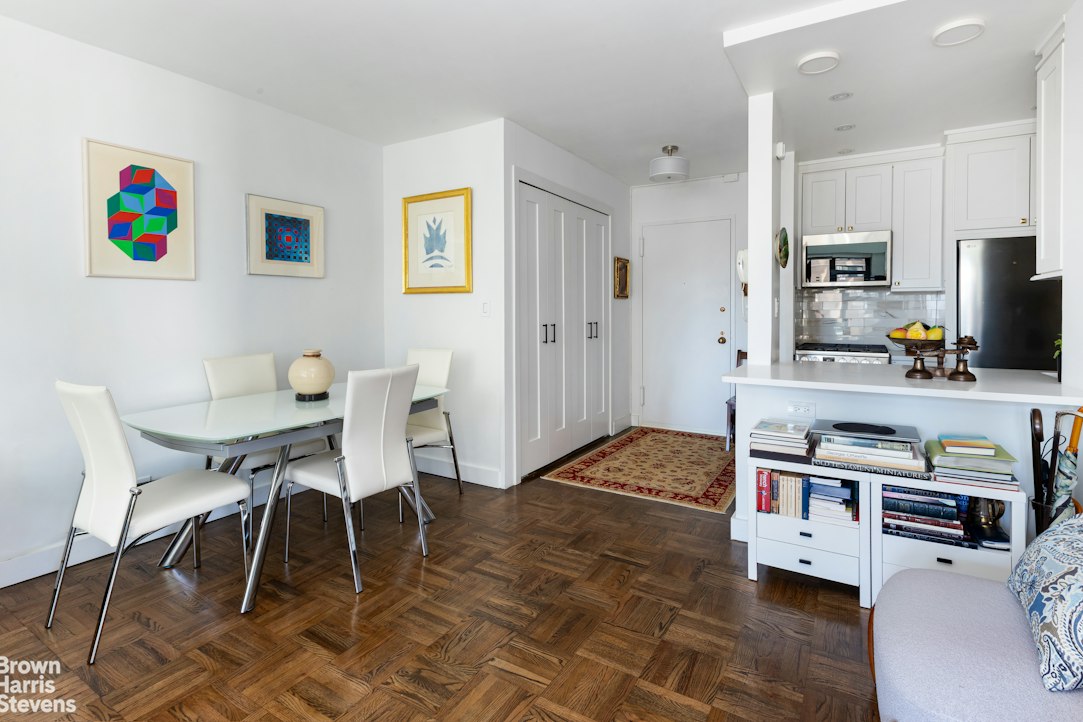
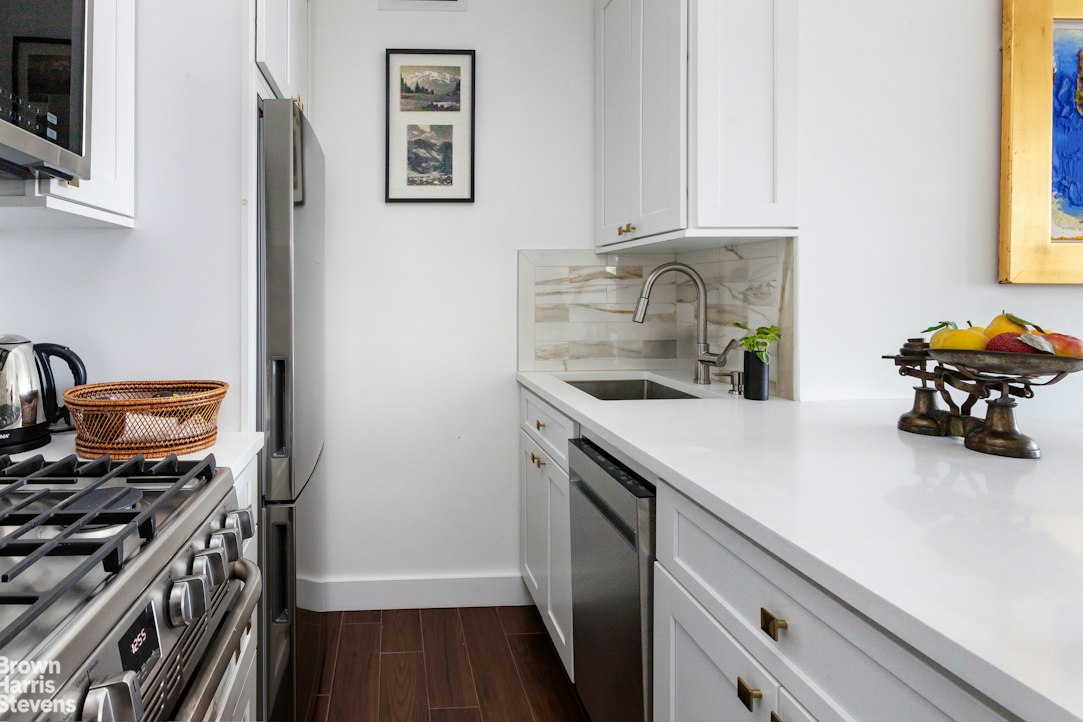
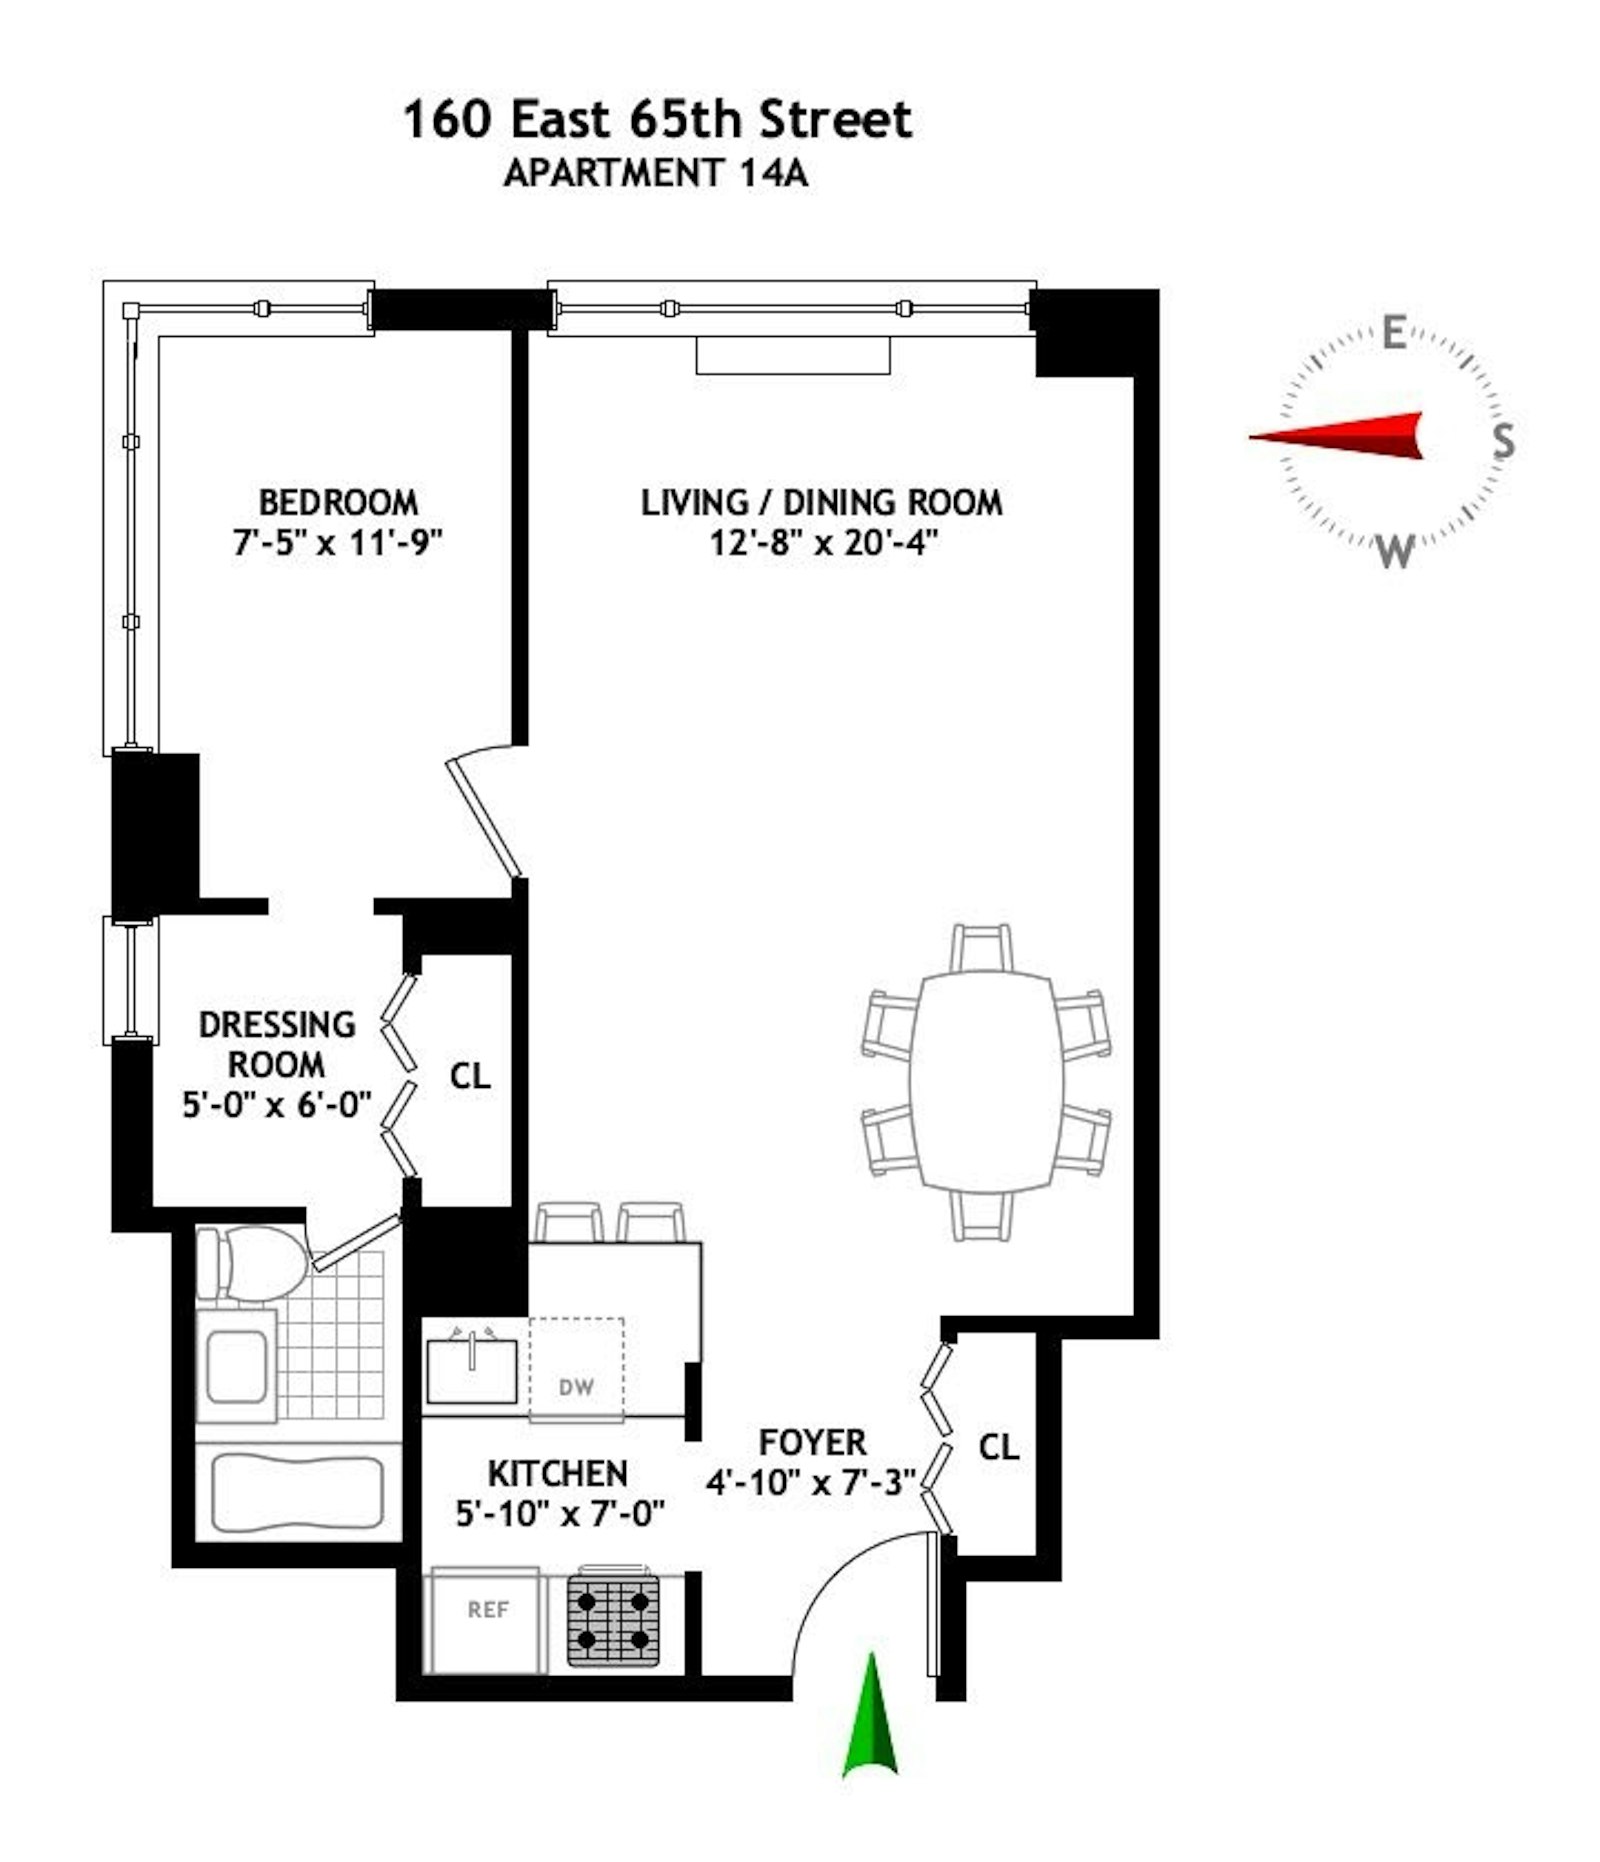
Welcome to this beautifully renovated sun-drenched Junior 1 Bedroom at The Phoenix with a large hall closet, featuring an inviting open kitchen with a breakfast bar, custom cabinetry, quartz countertops, stainless steel appliances and recessed lighting.
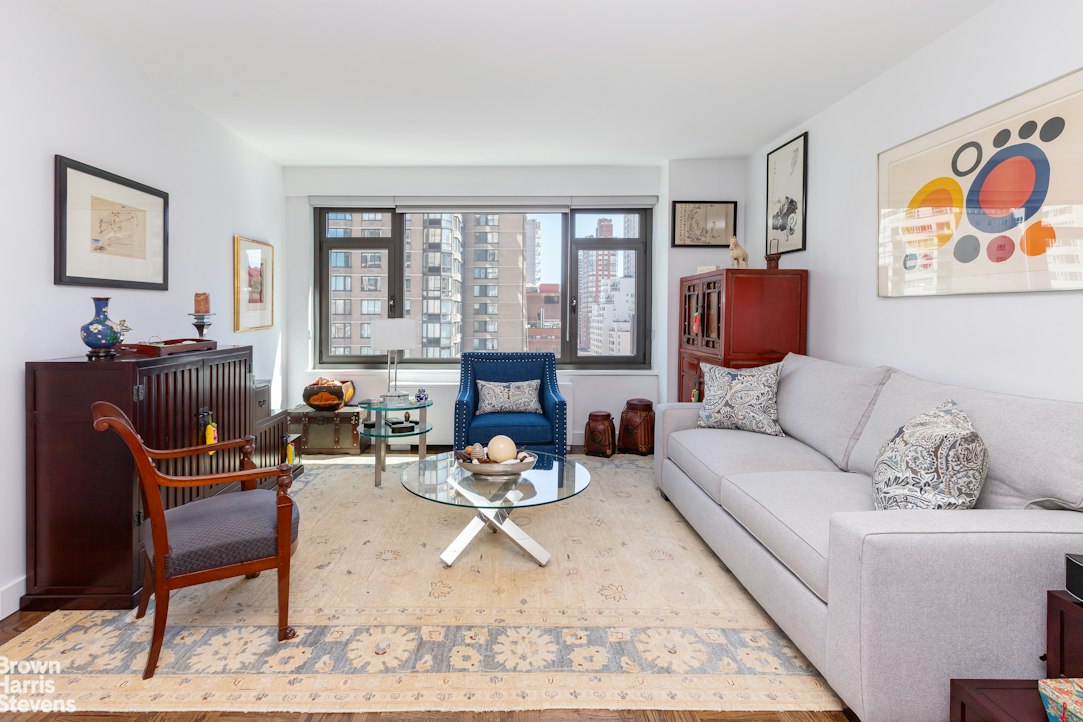
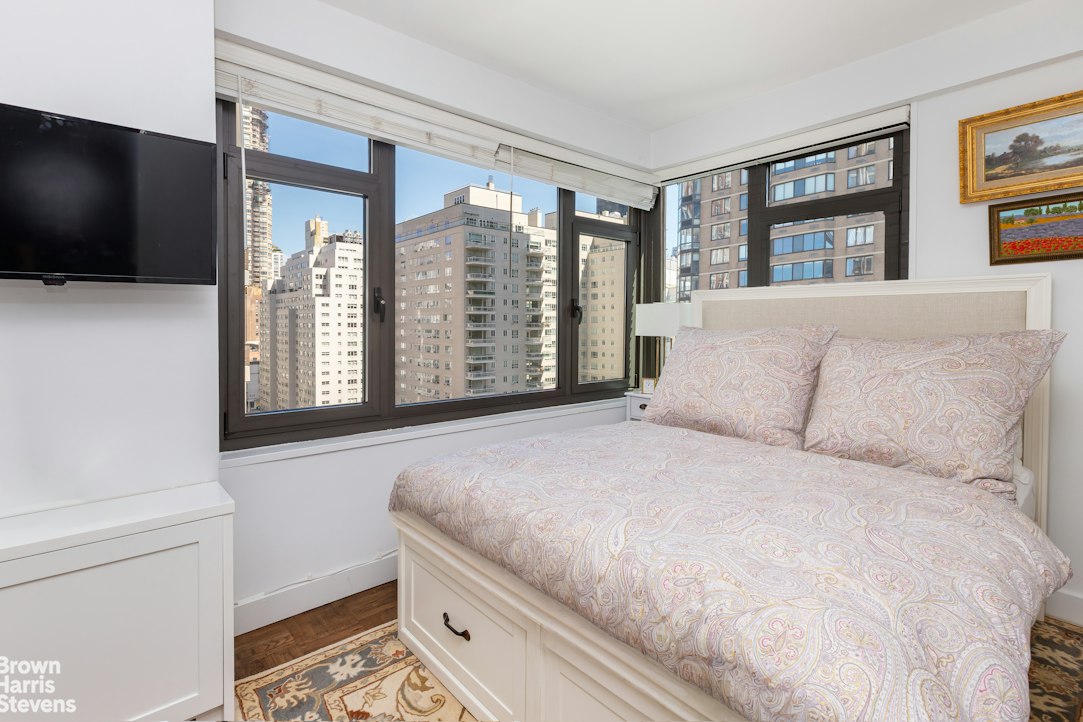
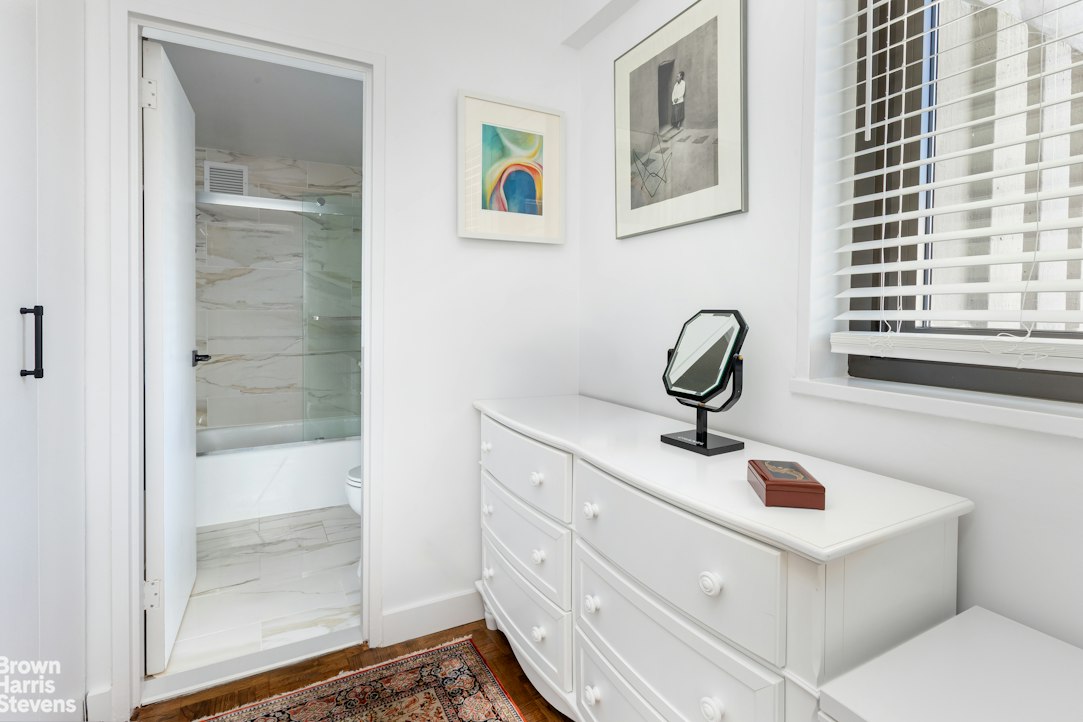
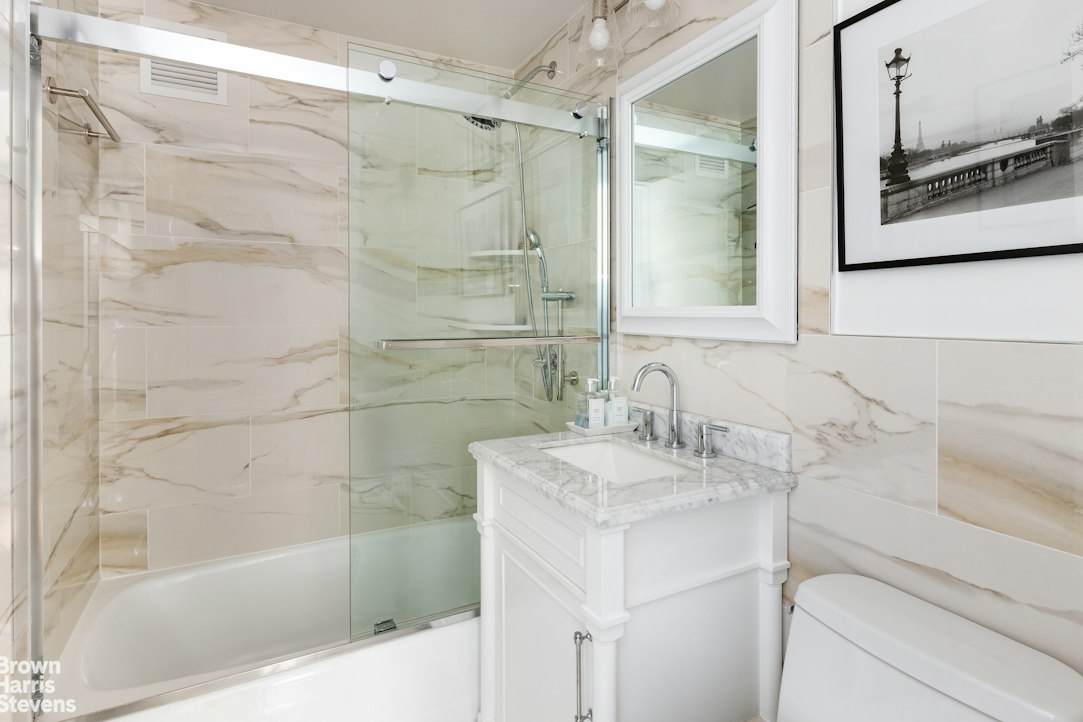
The spacious living and dining areas are framed by wall-to-wall windows showcasing open city views. A corner bedroom with wraparound windows comfortably accommodates a queen sized bed and features a separate, windowed dressing area with large closet leading to a thoughtfully renovated bath with a custom vanity, marble tile, bathtub, glass shower doors and a recessed medicine cabinet.
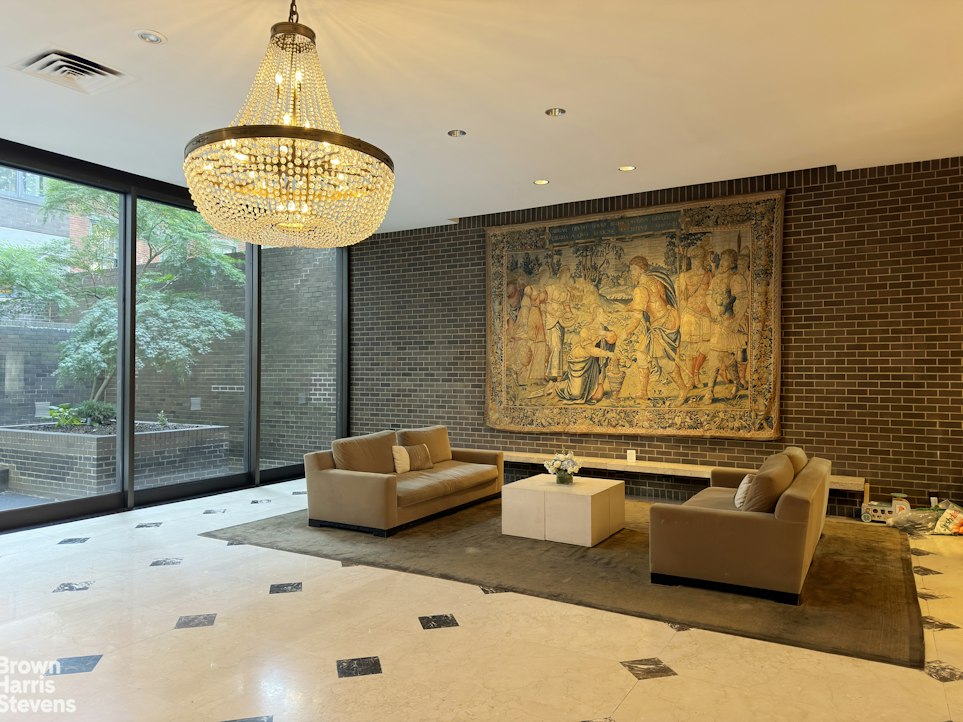
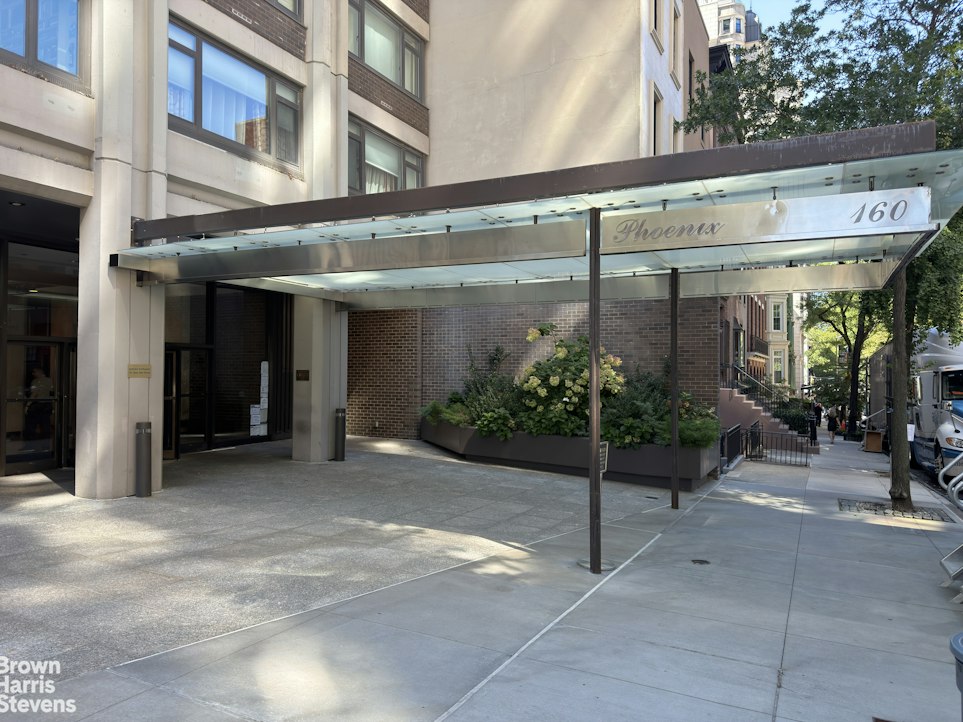

The Phoenix with its dramatic glass canopy is a full service cooperative designed by the renowned architect Emery Roth, offering 24 hour doorman and concierge service, a resident manager and a tranquil garden viewed from the impressive, grand lobby. The building is pet and pied-a-terre friendly with a laundry room and the option to install a washer/dryer with board approval. Shareholders also enjoy preferential monthly garage rates.
Ideally located in Lenox Hill, near an exceptional selection of fine dining, shopping, Museum Mile and convenient access to the Q, 4/5/6 subway lines and crosstown buses. 75% financing is allowed, 2% flip tax paid by the seller. Approximately 600 square feet per a qualified, 3rd party vendor.
This sophisticated and turnkey home awaits you.
Welcome to this beautifully renovated sun-drenched Junior 1 Bedroom at The Phoenix with a large hall closet, featuring an inviting open kitchen with a breakfast bar, custom cabinetry, quartz countertops, stainless steel appliances and recessed lighting.
The spacious living and dining areas are framed by wall-to-wall windows showcasing open city views. A corner bedroom with wraparound windows comfortably accommodates a queen sized bed and features a separate, windowed dressing area with large closet leading to a thoughtfully renovated bath with a custom vanity, marble tile, bathtub, glass shower doors and a recessed medicine cabinet.
The Phoenix with its dramatic glass canopy is a full service cooperative designed by the renowned architect Emery Roth, offering 24 hour doorman and concierge service, a resident manager and a tranquil garden viewed from the impressive, grand lobby. The building is pet and pied-a-terre friendly with a laundry room and the option to install a washer/dryer with board approval. Shareholders also enjoy preferential monthly garage rates.
Ideally located in Lenox Hill, near an exceptional selection of fine dining, shopping, Museum Mile and convenient access to the Q, 4/5/6 subway lines and crosstown buses. 75% financing is allowed, 2% flip tax paid by the seller. Approximately 600 square feet per a qualified, 3rd party vendor.
This sophisticated and turnkey home awaits you.
MINT JUNIOR ONE BEDROOM
Welcome to this beautifully renovated sun-drenched Junior 1 Bedroom at The Phoenix with a large hall closet, featuring an inviting open kitchen with a breakfast bar, custom cabinetry, quartz countertops, stainless steel appliances and recessed lighting.
The spacious living and dining areas are framed by wall-to-wall windows showcasing open city views. A corner bedroom with wraparound windows comfortably accommodates a queen sized bed and features a separate, windowed dressing area with large closet leading to a thoughtfully renovated bath with a custom vanity, marble tile, bathtub, glass shower doors and a recessed medicine cabinet.
The Phoenix with its dramatic glass canopy is a full service cooperative designed by the renowned architect Emery Roth, offering 24 hour doorman and concierge service, a resident manager and a tranquil garden viewed from the impressive, grand lobby. The building is pet and pied-a-terre friendly with a laundry room and the option to install a washer/dryer with board approval. Shareholders also enjoy preferential monthly garage rates.
Ideally located in Lenox Hill, near an exceptional selection of fine dining, shopping, Museum Mile and convenient access to the Q, 4/5/6 subway lines and crosstown buses. 75% financing is allowed, 2% flip tax paid by the seller. Approximately 600 square feet per a qualified, 3rd party vendor.
This sophisticated and turnkey home awaits you.
Welcome to this beautifully renovated sun-drenched Junior 1 Bedroom at The Phoenix with a large hall closet, featuring an inviting open kitchen with a breakfast bar, custom cabinetry, quartz countertops, stainless steel appliances and recessed lighting.
The spacious living and dining areas are framed by wall-to-wall windows showcasing open city views. A corner bedroom with wraparound windows comfortably accommodates a queen sized bed and features a separate, windowed dressing area with large closet leading to a thoughtfully renovated bath with a custom vanity, marble tile, bathtub, glass shower doors and a recessed medicine cabinet.
The Phoenix with its dramatic glass canopy is a full service cooperative designed by the renowned architect Emery Roth, offering 24 hour doorman and concierge service, a resident manager and a tranquil garden viewed from the impressive, grand lobby. The building is pet and pied-a-terre friendly with a laundry room and the option to install a washer/dryer with board approval. Shareholders also enjoy preferential monthly garage rates.
Ideally located in Lenox Hill, near an exceptional selection of fine dining, shopping, Museum Mile and convenient access to the Q, 4/5/6 subway lines and crosstown buses. 75% financing is allowed, 2% flip tax paid by the seller. Approximately 600 square feet per a qualified, 3rd party vendor.
This sophisticated and turnkey home awaits you.
Listing Courtesy of Brown Harris Stevens Residential Sales LLC
Care to take a look at this property?
Apartment Features
A/C [Central]
View / Exposure
City Views
Building Details [160 East 65th Street]
Ownership
Co-op
Service Level
Full Service
Access
Elevator
Pet Policy
Pets Allowed
Block/Lot
1399/33
Building Type
High-Rise
Age
Post-War
Year Built
1968
Floors/Apts
32/169
Amenities
Bike Room
Garage
Laundry Room
Non-Smoking Building
Private Storage
Building Statistics
$ 1,004 APPSF
Closed Sales Data [Last 12 Months]
Mortgage Calculator in [US Dollars]

This information is not verified for authenticity or accuracy and is not guaranteed and may not reflect all real estate activity in the market.
©2026 REBNY Listing Service, Inc. All rights reserved.
All information is intended only for the Registrant’s personal, non-commercial use.
RLS Data display by BC Realty Group.
Additional building data provided by On-Line Residential [OLR].
All information furnished regarding property for sale, rental or financing is from sources deemed reliable, but no warranty or representation is made as to the accuracy thereof and same is submitted subject to errors, omissions, change of price, rental or other conditions, prior sale, lease or financing or withdrawal without notice. All dimensions are approximate. For exact dimensions, you must hire your own architect or engineer.
Listing ID: 322723