
.jpg)
.png)
.png)
.png)
.png)
_copy.jpg)
.png)
.png)
.png)
.png)
.png)
.png)
237 West 120th Street
West Harlem | Adam Clayton Powell Boulevard & Saint Nicholas Avenue
Ownership
Multi-Family
Lot Size
17'x99'
Floors/Apts
4/4
Status
Active
Real Estate Taxes
[Per Annum]
$ 9,156
Building Type
Townhouse
Building Size
17'x65'
Year Built
1910
ASF/ASM
4,342/403
Property Description
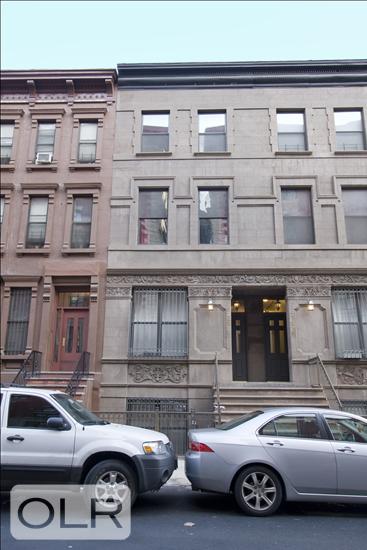
Have you always dreamed of living in a brownstone, but never wanted to take on a "project?" Welcome to a truly move-in-ready brownstone where classic New York character meets bold contemporary design. This meticulously renovated four-bedroom, 3.5-bath townhouse has been thoughtfully reimagined from top to bottom, so you can simply unpack and enjoy.
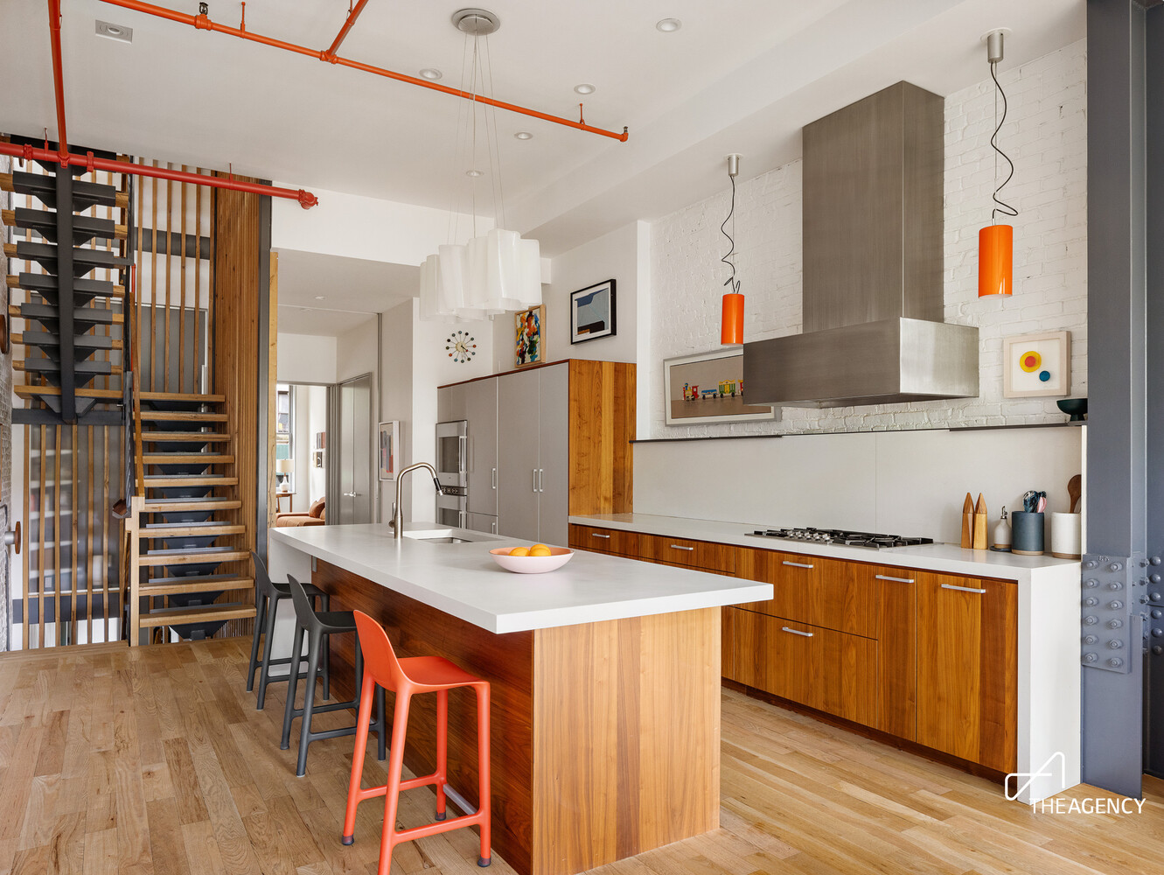
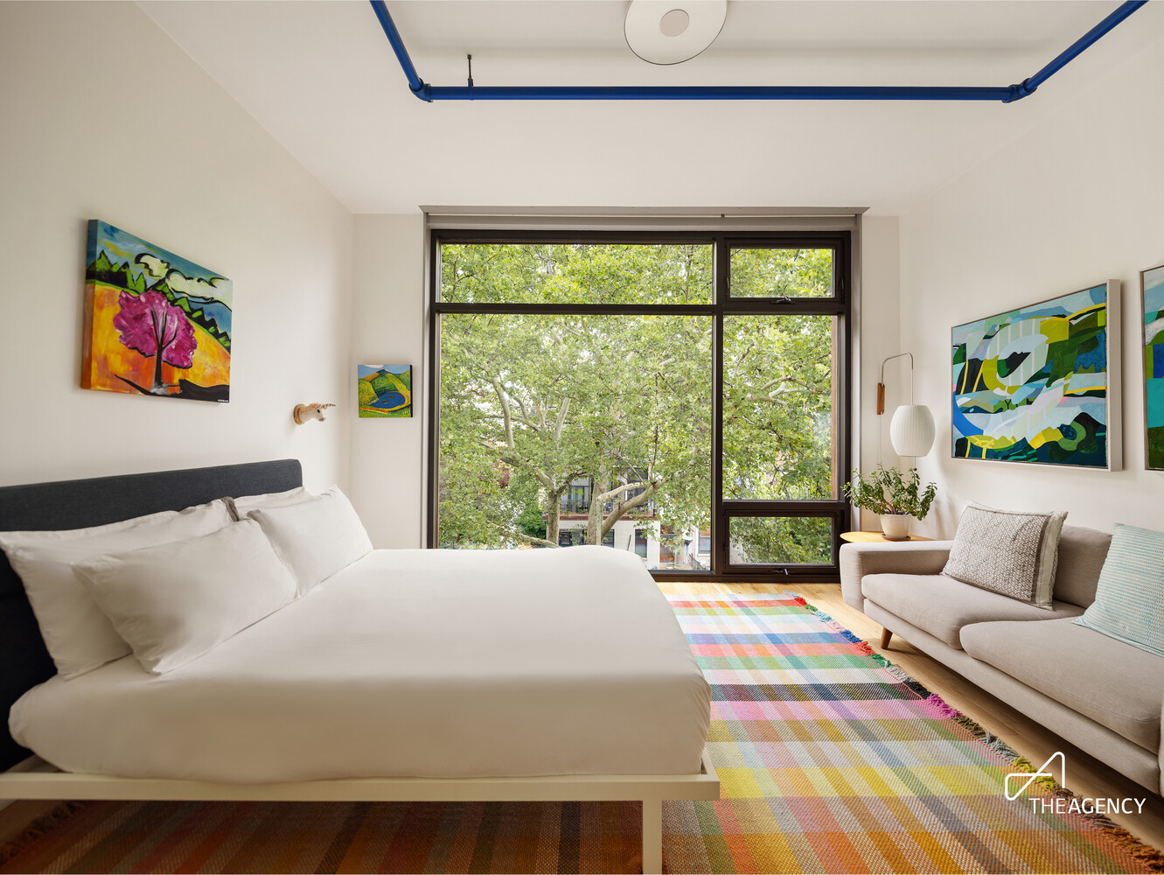
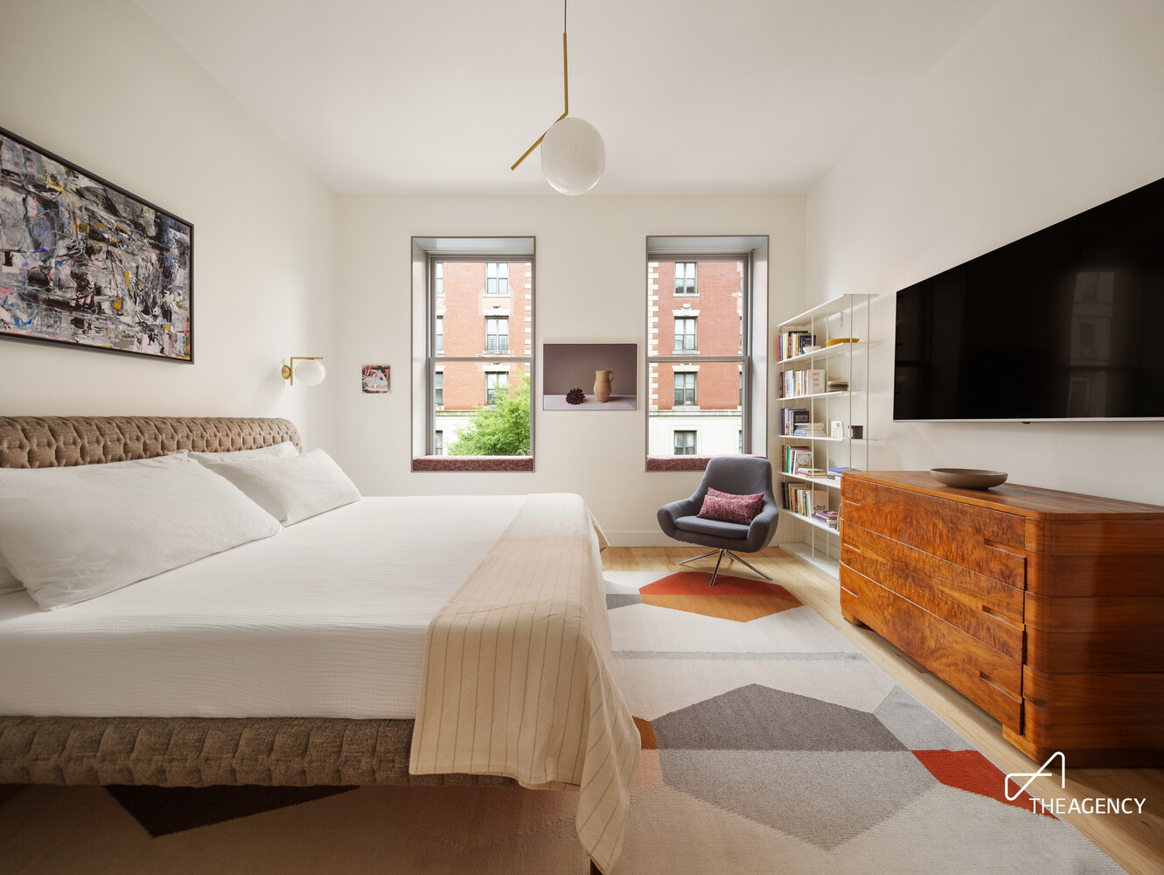
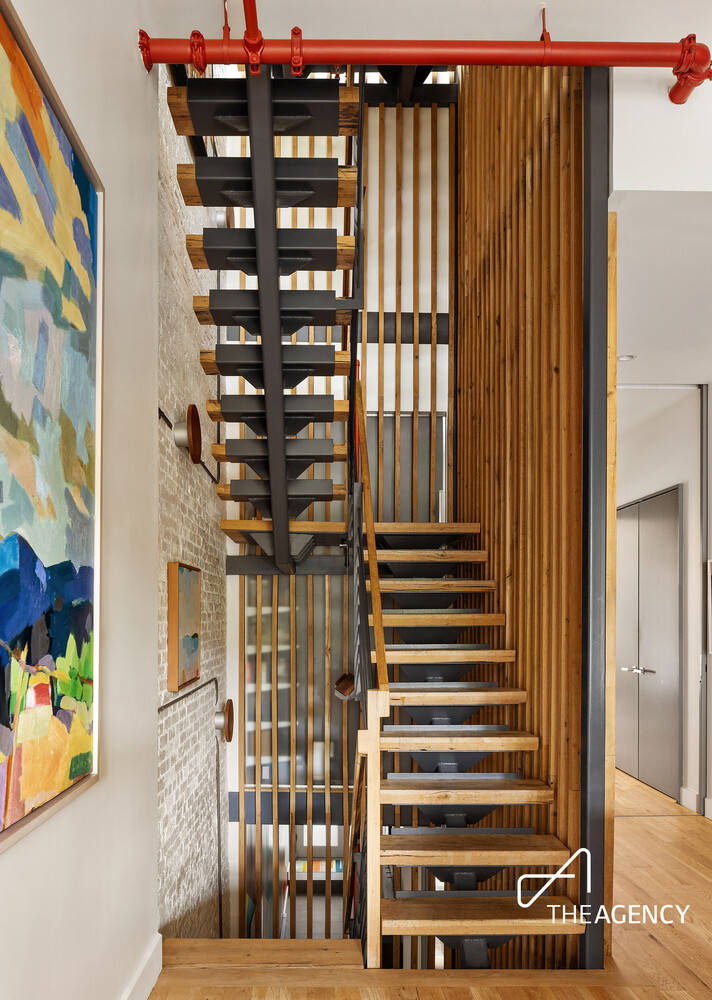
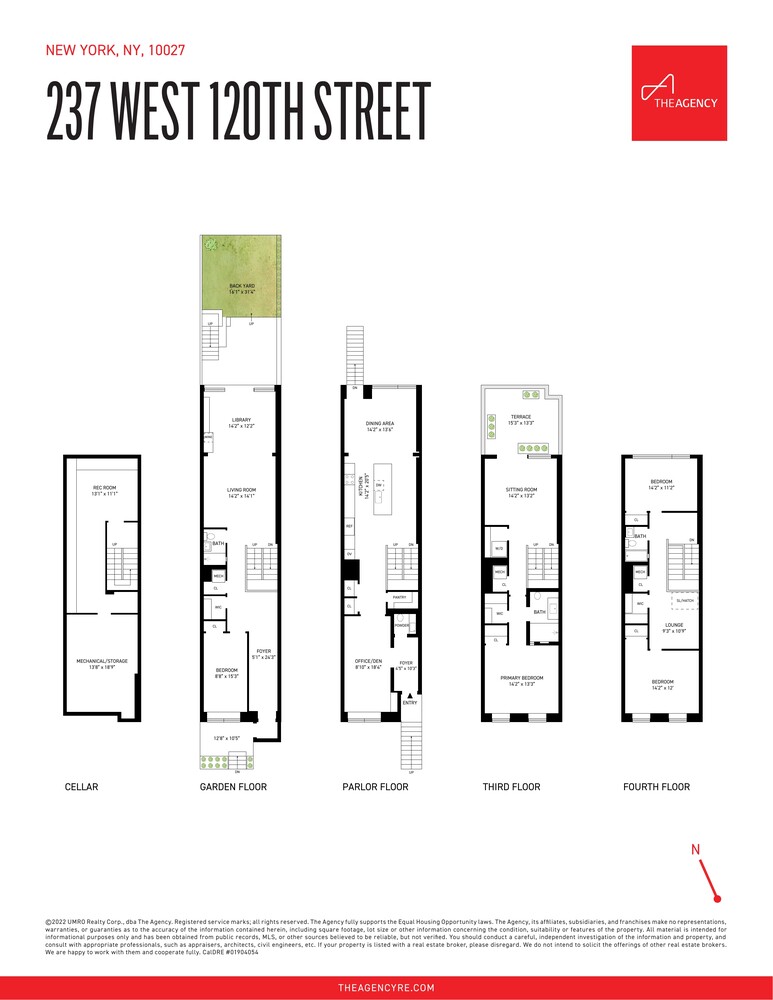
Past the handsome brownstone facade, you enter to discover a striking modern interior with soaring ceilings, four levels of floor-to-ceiling glass, and an exposed steel-and-reclaimed-oak staircase at the center of the home. This home is an entertainer's dream. The parlor level is made for living well, with a spectacular Gaggenau kitchen, oversized island, garden-facing dining area, flexible home office, pantry, powder room, and direct access to the backyard. Upstairs the second and third floors feature a spacious primary suite, family room, laundry room, private terrace, and additional bedrooms and lounge space.
The garden level adds another bedroom and full bath, plus a library, media room, bar, and direct access to a beautifully landscaped private garden designed by Evan Lai. With lawn, lounge and dining areas, a grill, and a second-floor terrace, the outdoor spaces feel like a natural extension of the home. A finished cellar adds tons of additional storage and a flexible rec room.
Every detail of this home has been considered, from central air and Nest climate control to Lutron shades and lighting, multi-zone Sonos, smart-home technology, video security, and keyless entry.
Situated close to Central Park, Morningside Park, Marcus Garvey Park, multiple transportation options, and an exceptional mix of restaurants, cafés, music, culture, and neighborhood favorites, this home is so much more than the sum of its parts. Contact us today to schedule your private viewing.
Have you always dreamed of living in a brownstone, but never wanted to take on a "project?" Welcome to a truly move-in-ready brownstone where classic New York character meets bold contemporary design. This meticulously renovated four-bedroom, 3.5-bath townhouse has been thoughtfully reimagined from top to bottom, so you can simply unpack and enjoy.
Past the handsome brownstone facade, you enter to discover a striking modern interior with soaring ceilings, four levels of floor-to-ceiling glass, and an exposed steel-and-reclaimed-oak staircase at the center of the home. This home is an entertainer's dream. The parlor level is made for living well, with a spectacular Gaggenau kitchen, oversized island, garden-facing dining area, flexible home office, pantry, powder room, and direct access to the backyard. Upstairs the second and third floors feature a spacious primary suite, family room, laundry room, private terrace, and additional bedrooms and lounge space.
The garden level adds another bedroom and full bath, plus a library, media room, bar, and direct access to a beautifully landscaped private garden designed by Evan Lai. With lawn, lounge and dining areas, a grill, and a second-floor terrace, the outdoor spaces feel like a natural extension of the home. A finished cellar adds tons of additional storage and a flexible rec room.
Every detail of this home has been considered, from central air and Nest climate control to Lutron shades and lighting, multi-zone Sonos, smart-home technology, video security, and keyless entry.
Situated close to Central Park, Morningside Park, Marcus Garvey Park, multiple transportation options, and an exceptional mix of restaurants, cafés, music, culture, and neighborhood favorites, this home is so much more than the sum of its parts. Contact us today to schedule your private viewing.
Listing Courtesy of The Agency Brokerage
Care to take a look at this property?
Apartment Features
A/C [Central]
Laundry Room
Private Storage
Storage
Outdoor
Patio
Terrace
Building Details [237 West 120th Street]
Ownership
Multi-Family
Service Level
Voice Intercom
Block/Lot
1926/113
Building Size
17'x65'
Zoning
R7-A
Building Type
Townhouse
Year Built
1910
Floors/Apts
4/4
Lot Size
17'x99'
Mortgage Calculator in [US Dollars]

This information is not verified for authenticity or accuracy and is not guaranteed and may not reflect all real estate activity in the market.
©2026 REBNY Listing Service, Inc. All rights reserved.
All information is intended only for the Registrant’s personal, non-commercial use.
RLS Data display by BC Realty Group.
Additional building data provided by On-Line Residential [OLR].
All information furnished regarding property for sale, rental or financing is from sources deemed reliable, but no warranty or representation is made as to the accuracy thereof and same is submitted subject to errors, omissions, change of price, rental or other conditions, prior sale, lease or financing or withdrawal without notice. All dimensions are approximate. For exact dimensions, you must hire your own architect or engineer.
Listing ID: 25128TH