
880 Fifth Avenue, 18G
Upper East Side | East 69th Street & East 70th Street
Rooms
3
Bedrooms
1
Bathrooms
1.5
Status
Active
Maintenance [Monthly]
$ 4,907
Financing Allowed
50%
Property Description
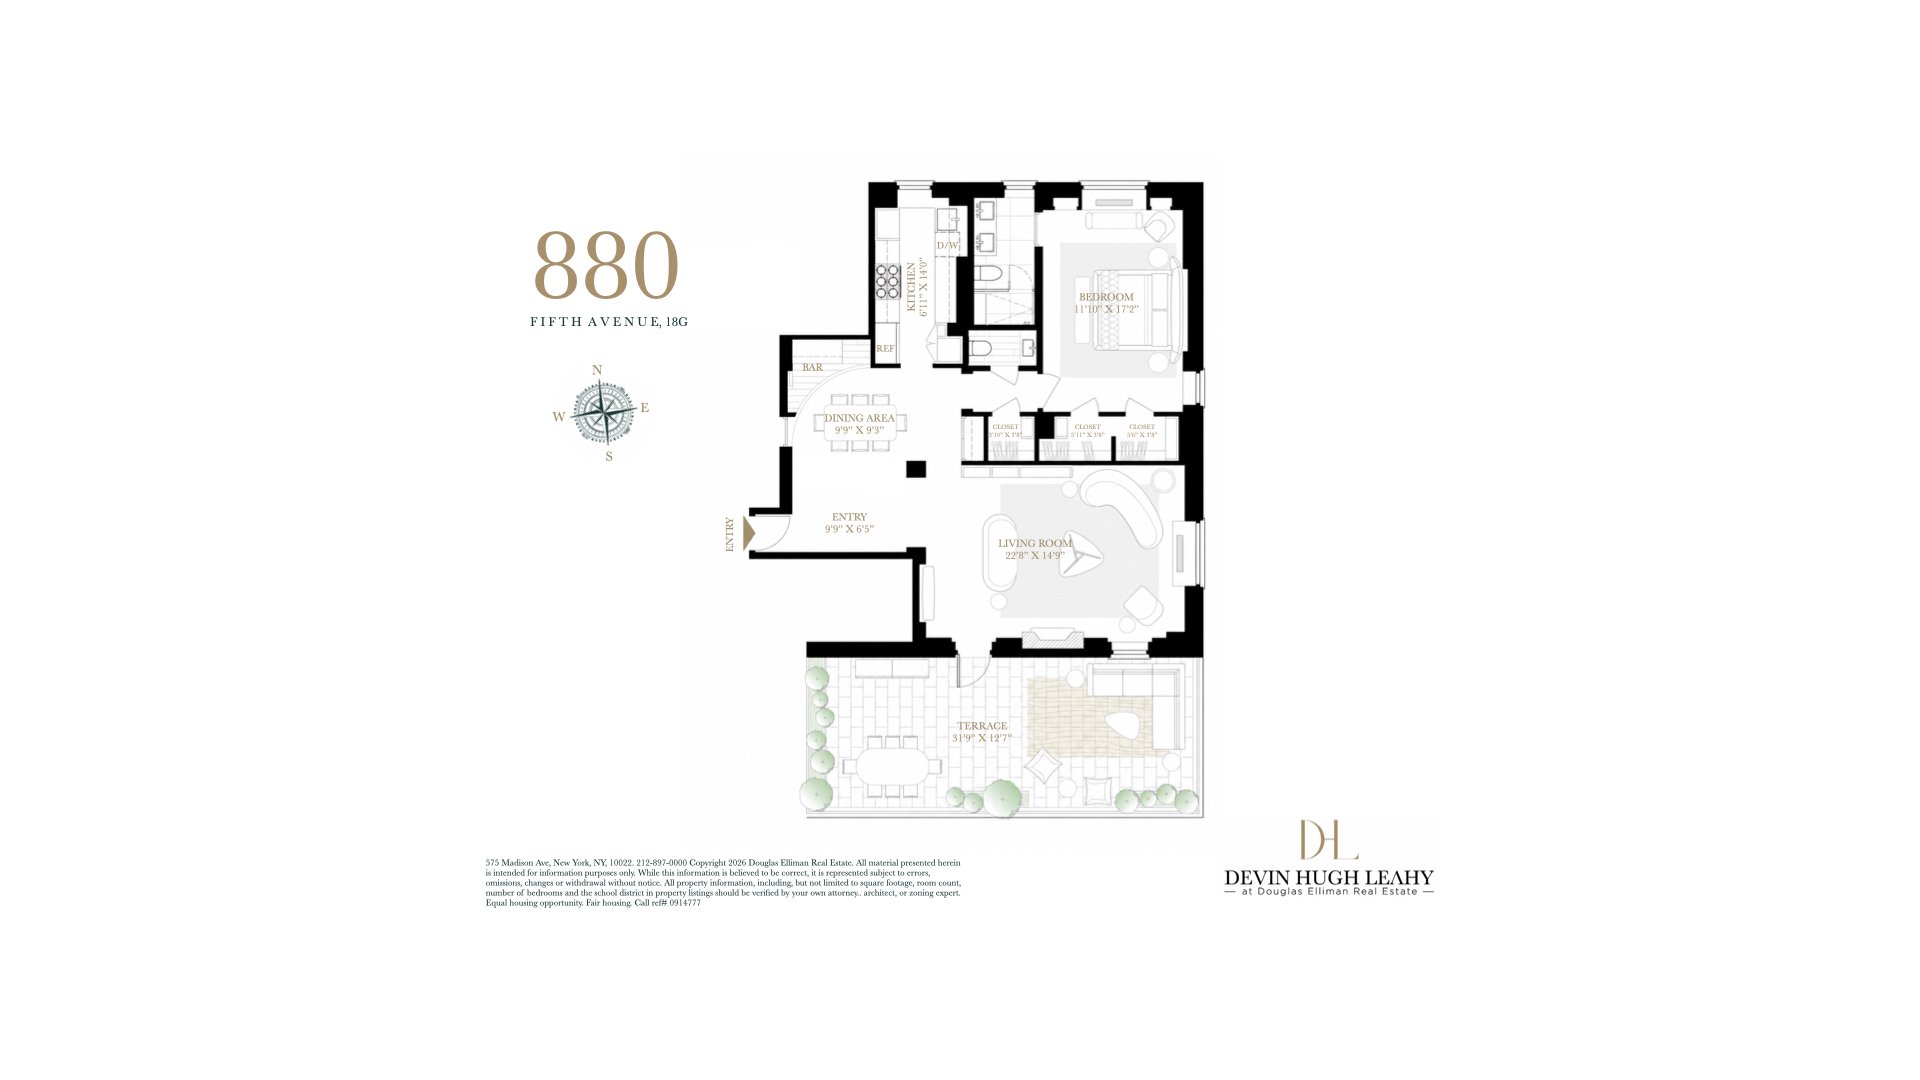
Welcome to Residence #18G, a masterfully gut-renovated collaboration between Robert A.M. Stern Architects, Stern Projects, and Daniel Fierro Interiors. Nestled within one of Manhattan's most prestigious addresses, this one-of-a-kind terraced Fifth Avenue haven, perched high above Central Park, seamlessly weaves indoor and outdoor living. Every inch of this approximately 1,400-square-foot combined indoor/outdoor residence has been thoughtfully curated to create an unparalleled residential offering.
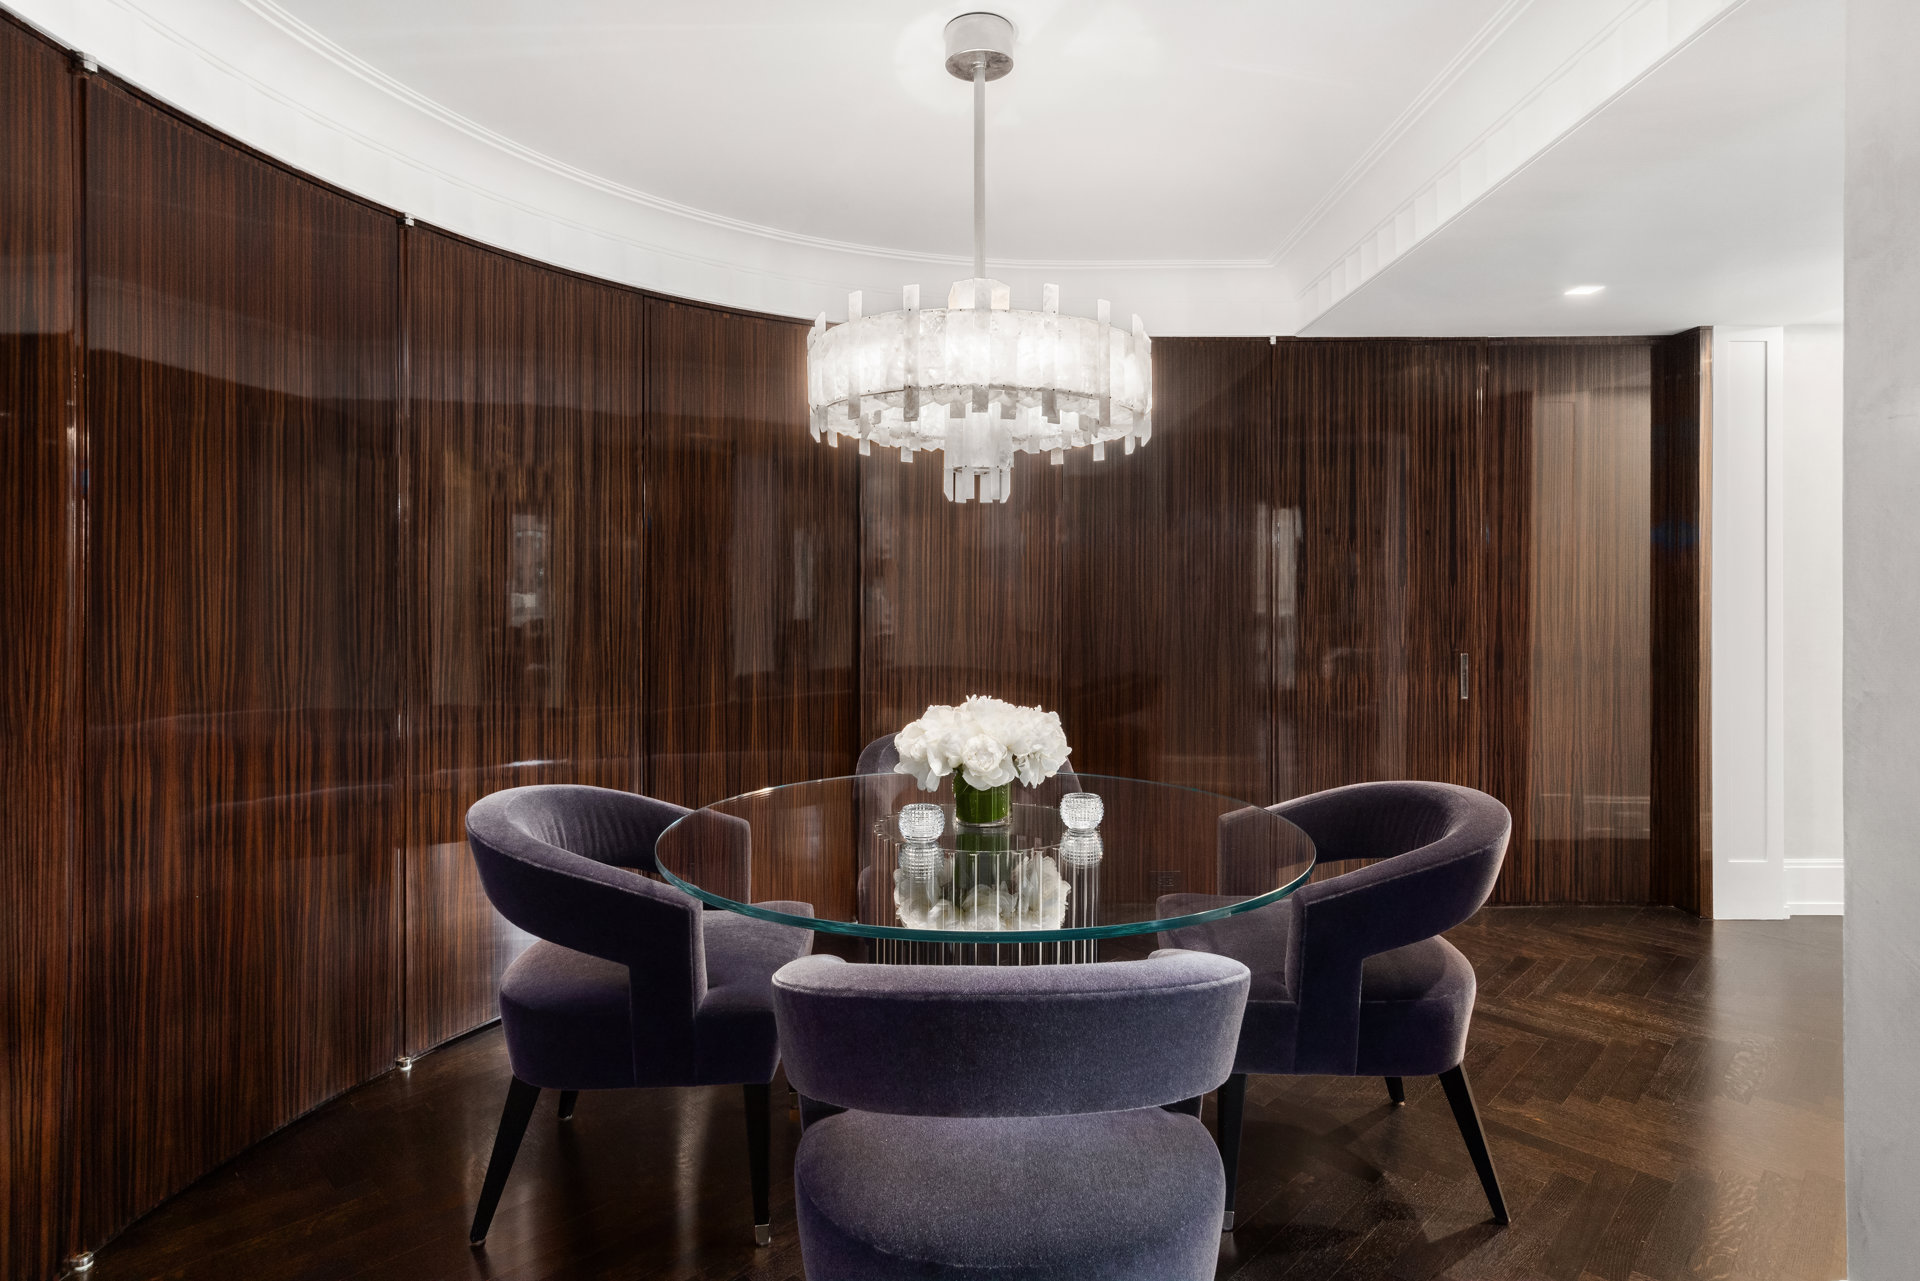
Enter the residence through an airy and expansive corner living room with a neatly placed coat closet boasting nine shoe boxes, a pebbled leather-lined drawer for scarves and hats, a lighted clothing pole, and elegant nickel hardware by E.R. Butler. The dining alcove is situated beside custom, high-gloss, rounded Macassar walls and sits perfectly between the kitchen and formal living room. Tucked behind the Macassar walls are Christopher Peacock storage cabinets with African Walnut interiors, which house a china cabinet, an AV command center with a Sonos system, and a dual-temperature-zone Wolf Sub-Zero wine cooler.
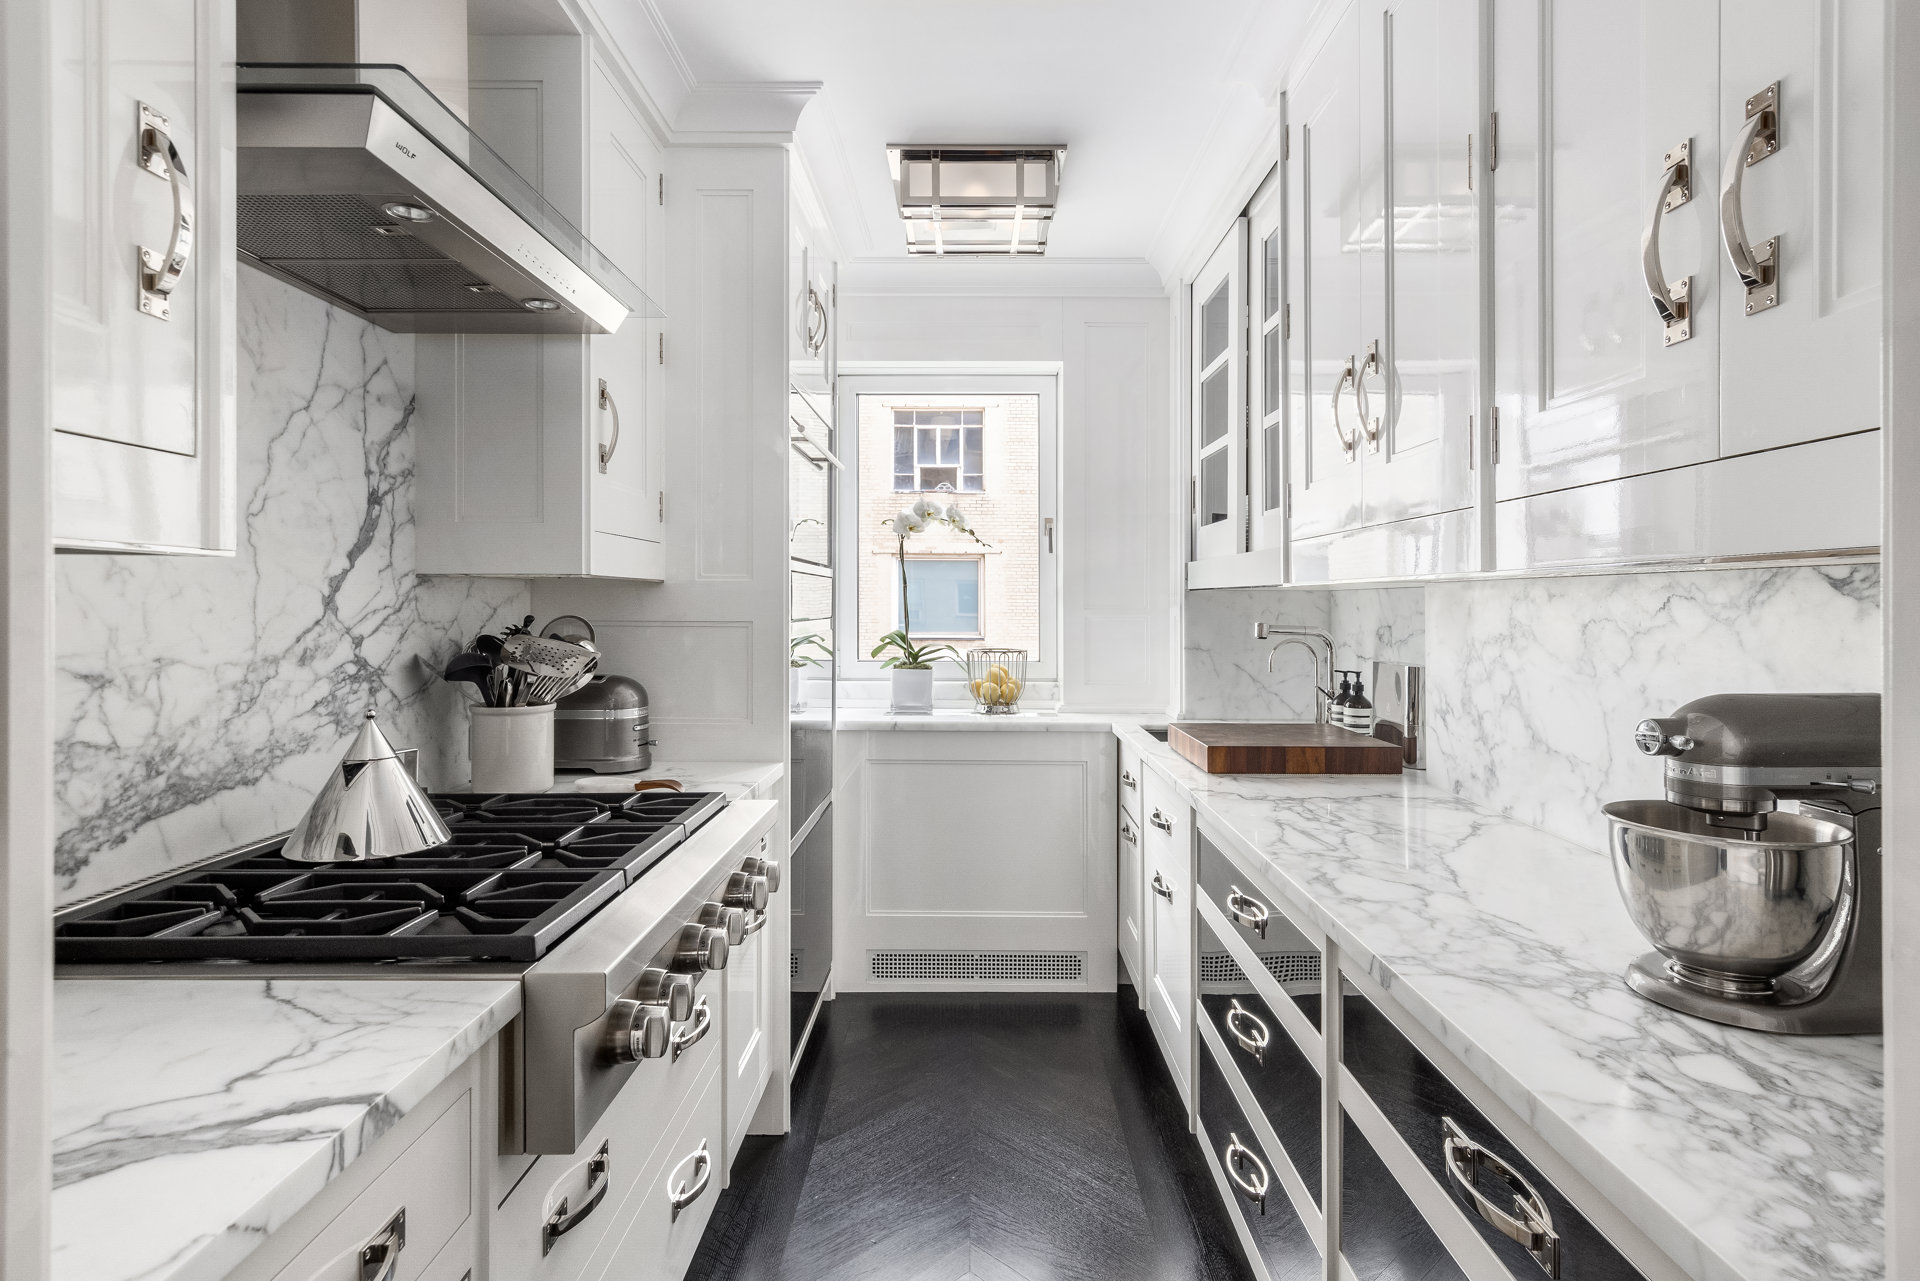
Both beauty and functionality are fulfilled in this custom Christopher Peacock kitchen. Two Charles Edwards ceiling fixtures further illuminate this bright, windowed kitchen, where a full-slab marble backsplash meets hand-painted, high-gloss cabinets with American Walnut interiors. The room is outfitted with a Sub-Zero refrigerator, six-burner Wolf stovetop, Wolf electric double ovens, a range hood, a microwave, a Miele dishwasher, a Miele washer-dryer, an instant hot-water dispenser, and a water-filtration system.
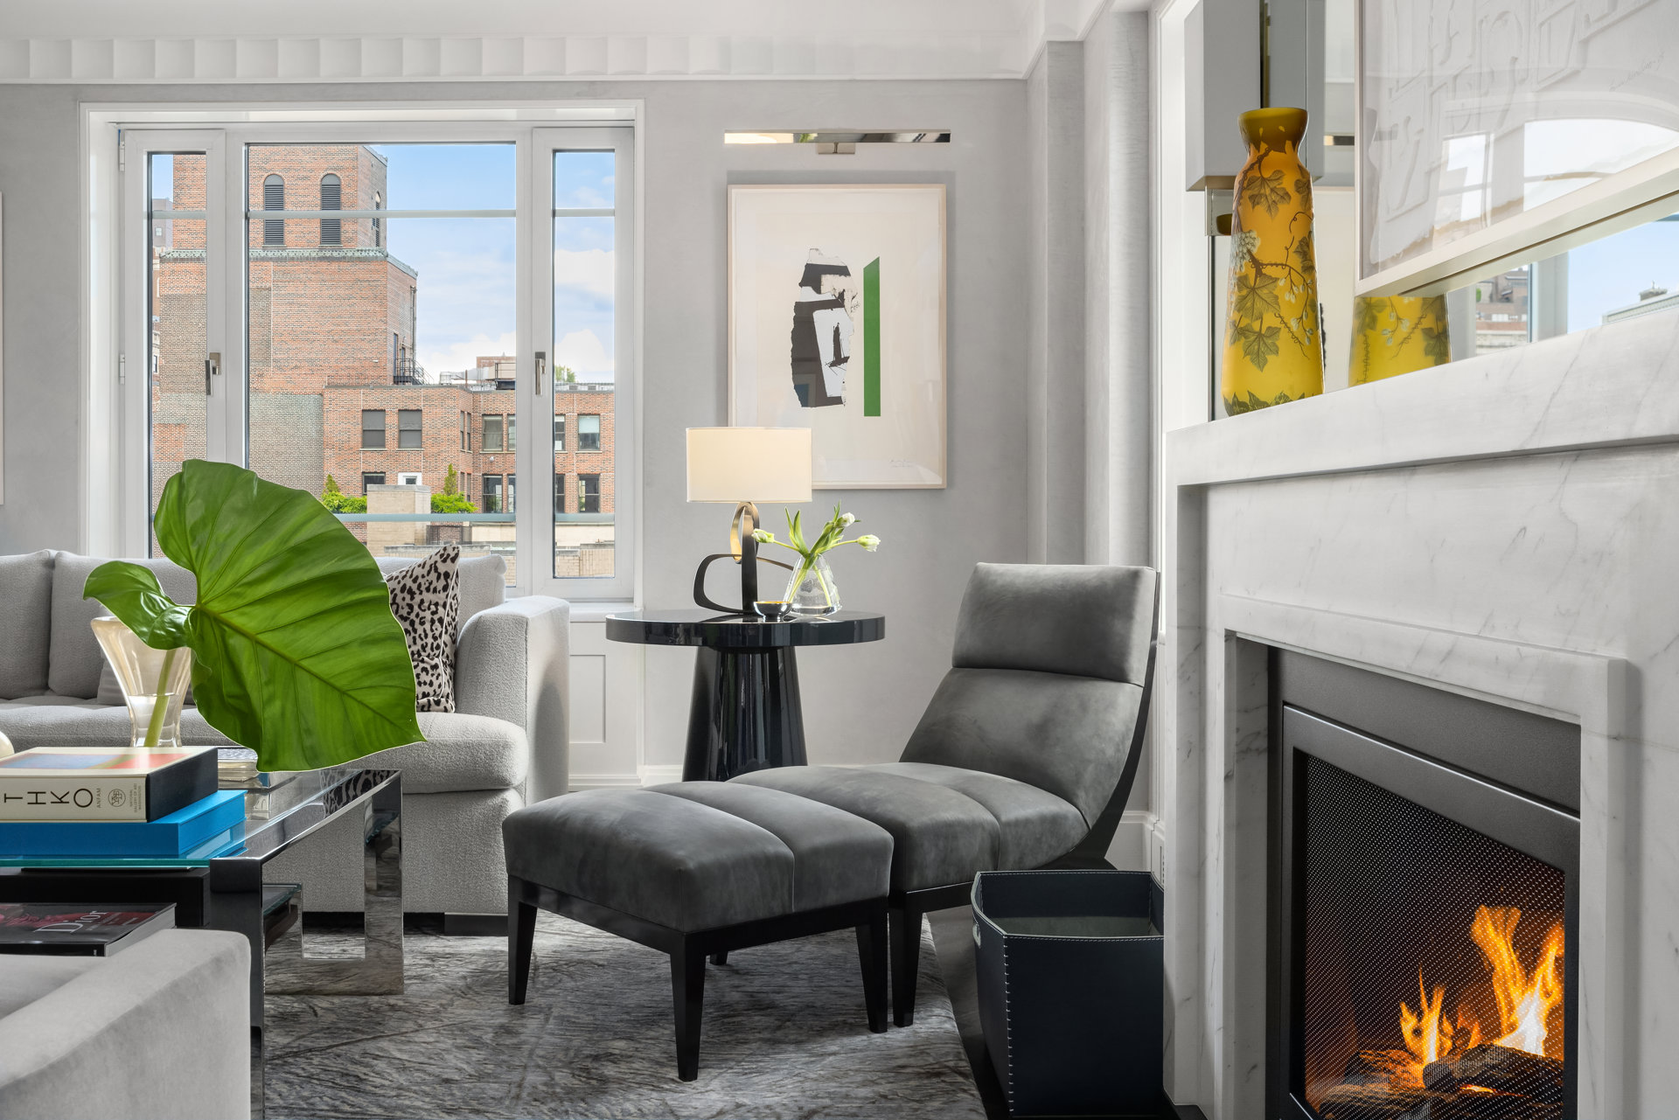
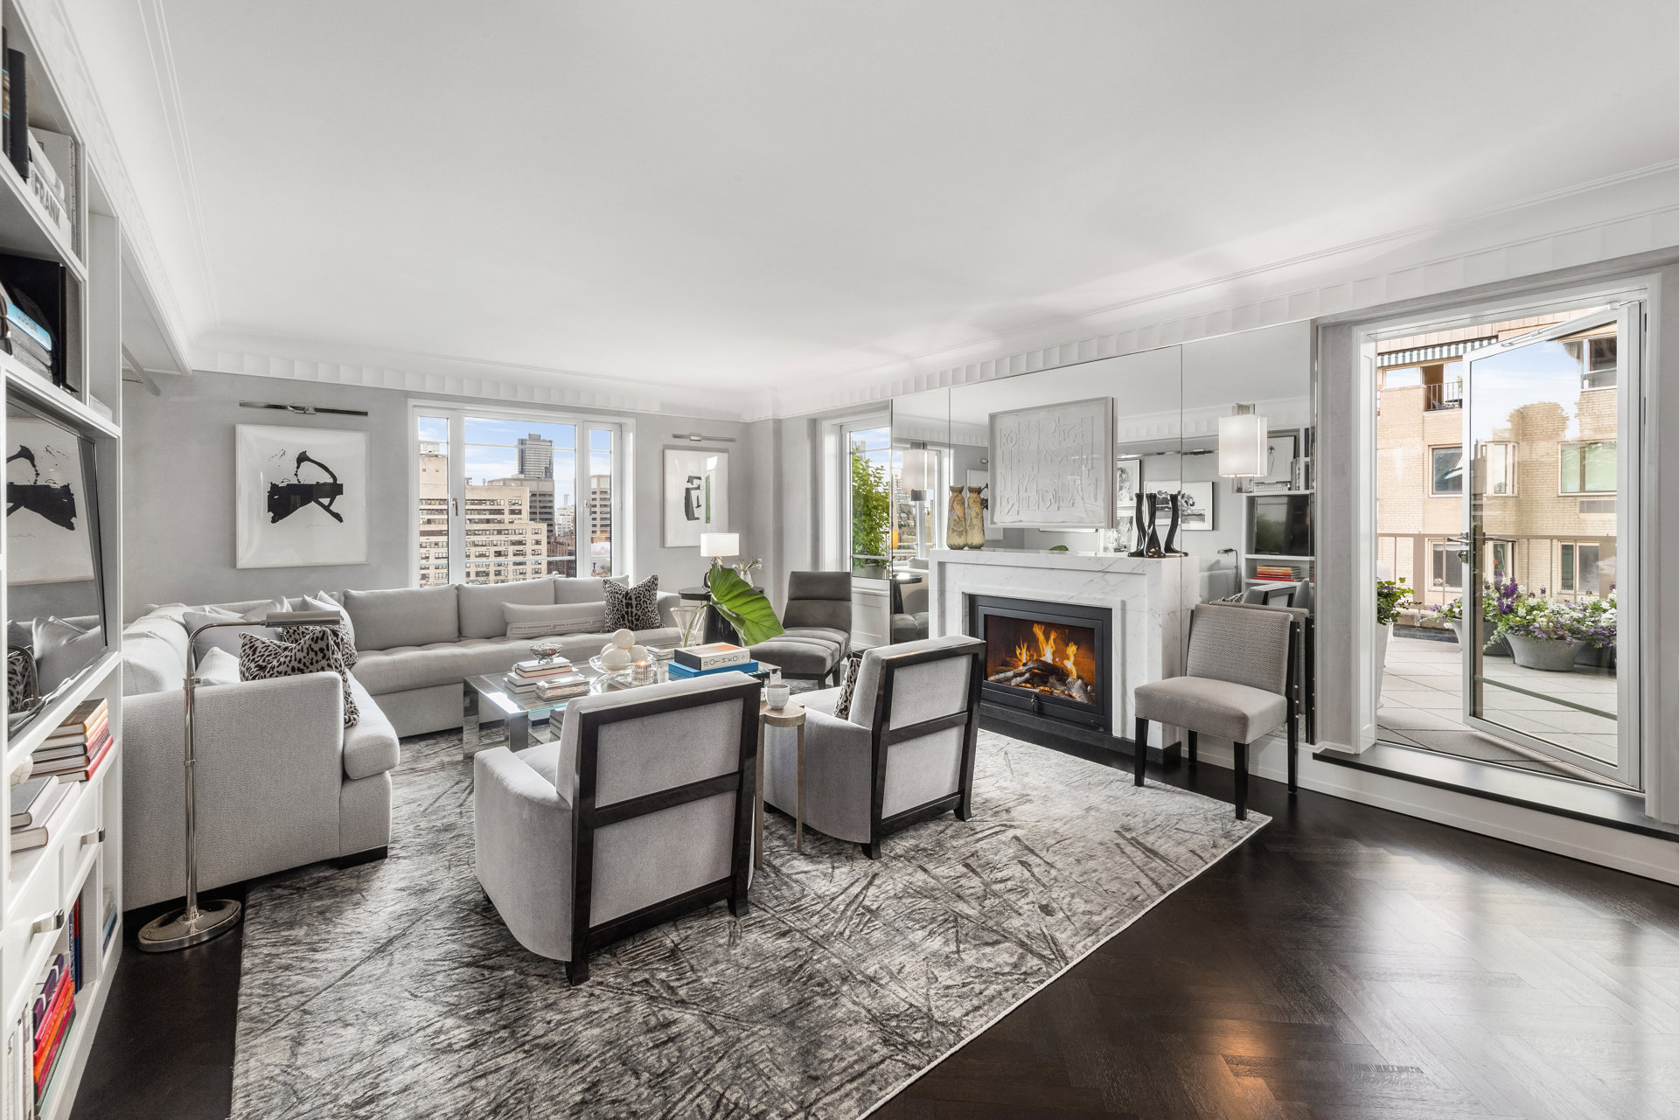
The formal living room boasts handcrafted Venetian plaster walls that accentuate the natural light flooding into the room from both the terrace and living room exposures. Decorated with a custom Chesney's solid-slab fireplace mantel and Hearth Cabinet firebox, the room further achieves both warmth and beauty. Custom built-in bookshelves, Modulightor art lights, and Bowers & Wilkins speakers put the finishing touches on the formal living oasis, which seamlessly engages the terrace for indoor and outdoor living.
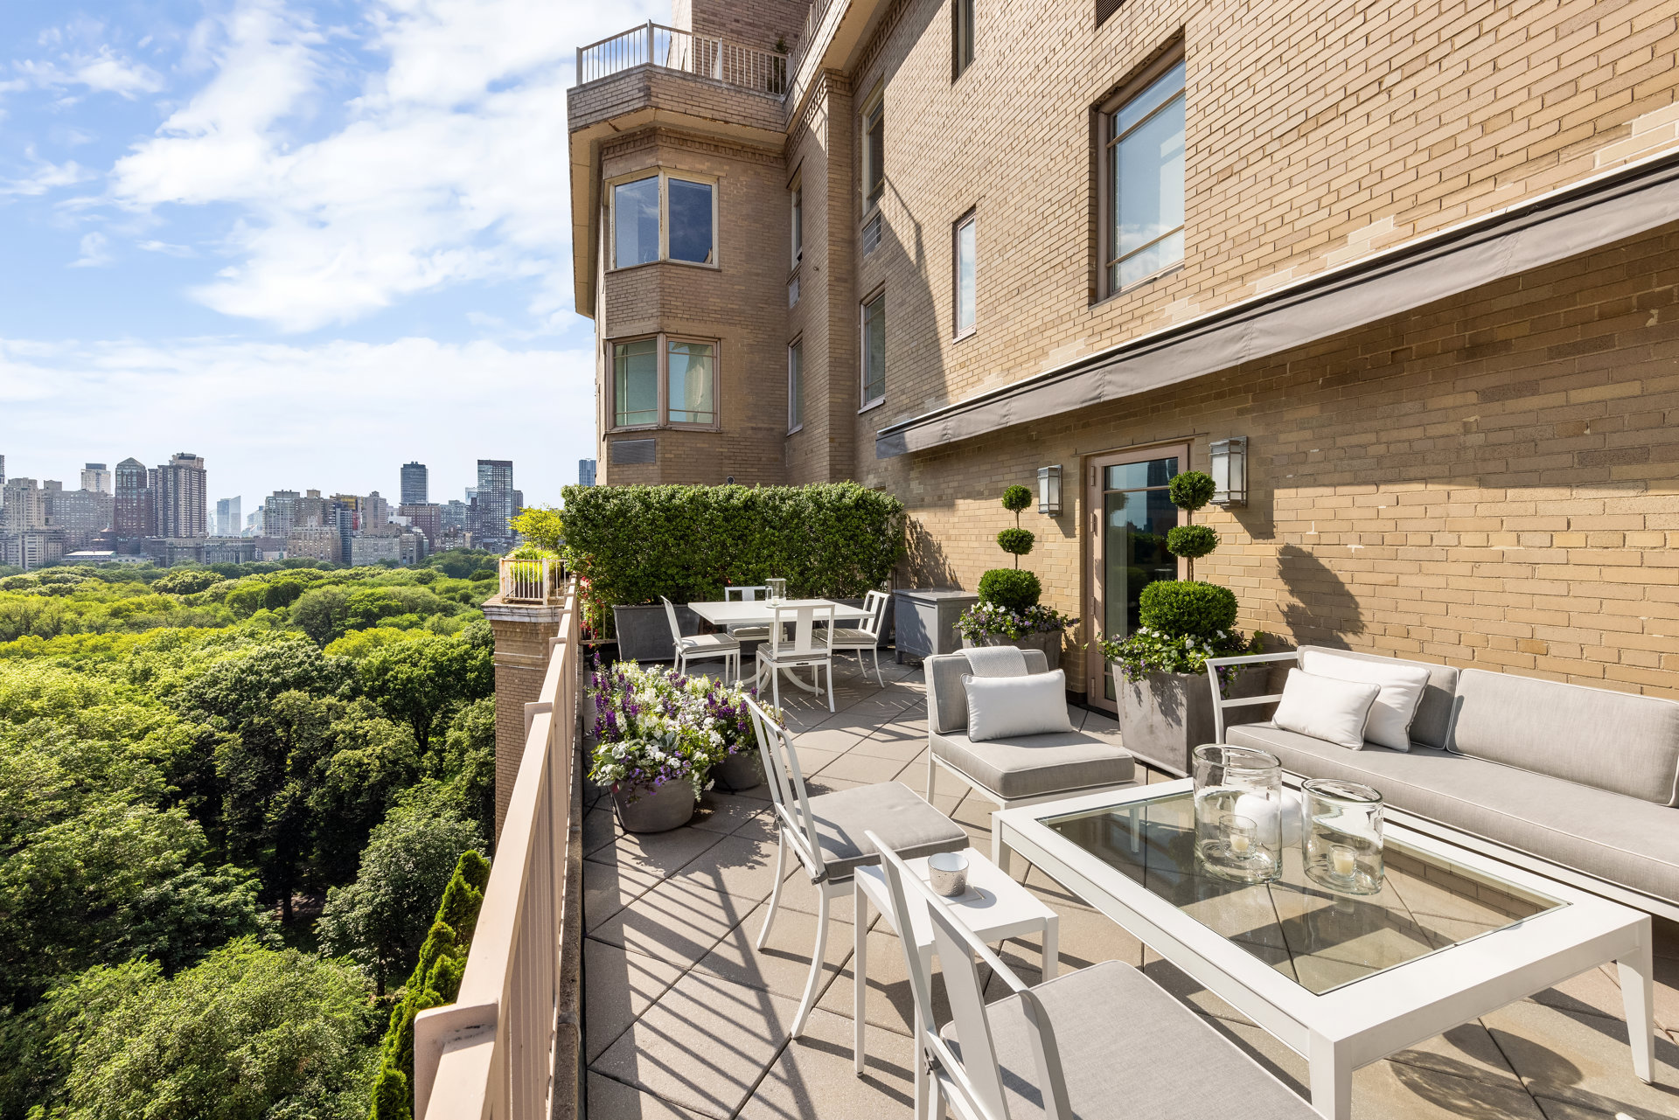
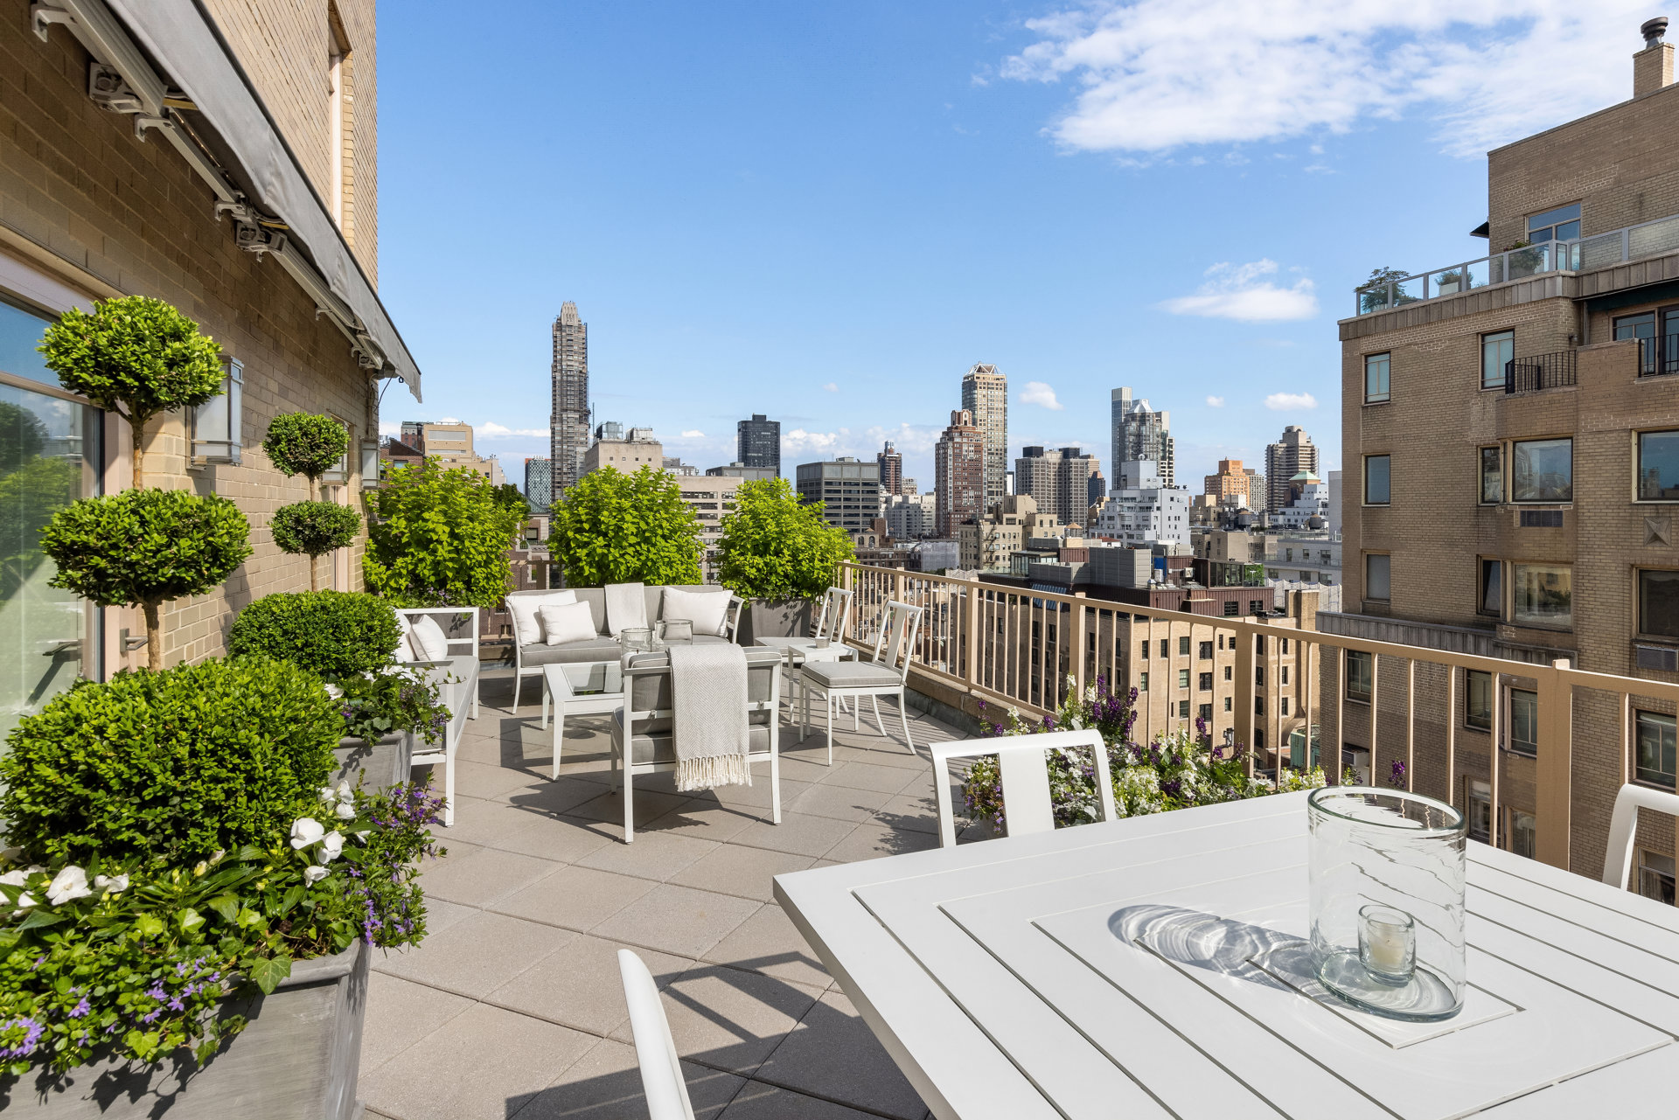
Situated directly off the formal living room, the nearly 500-square-foot private eagle's-nest terrace offers sweeping Central Park and open city views to the east, south, and west. Charles Edwards lighting fixtures further enhance the usability of this versatile outdoor oasis, which is truly an extension of the living room. Diagonally set pavers create the setting for McKinnon and Harris furniture (not included), accommodating dining and lounging for 16, as well as Penoyer-Newman planters maintained by Town & Country Landscaping. An irrigation system nurtures the greenery, and a custom retractable awning provides shade and shelter as desired. With a renewed terrace membrane, pavers, copper flashing, and meticulous brickwork, every detail has been attended to, honoring the beauty of this harmonious outdoor oasis.
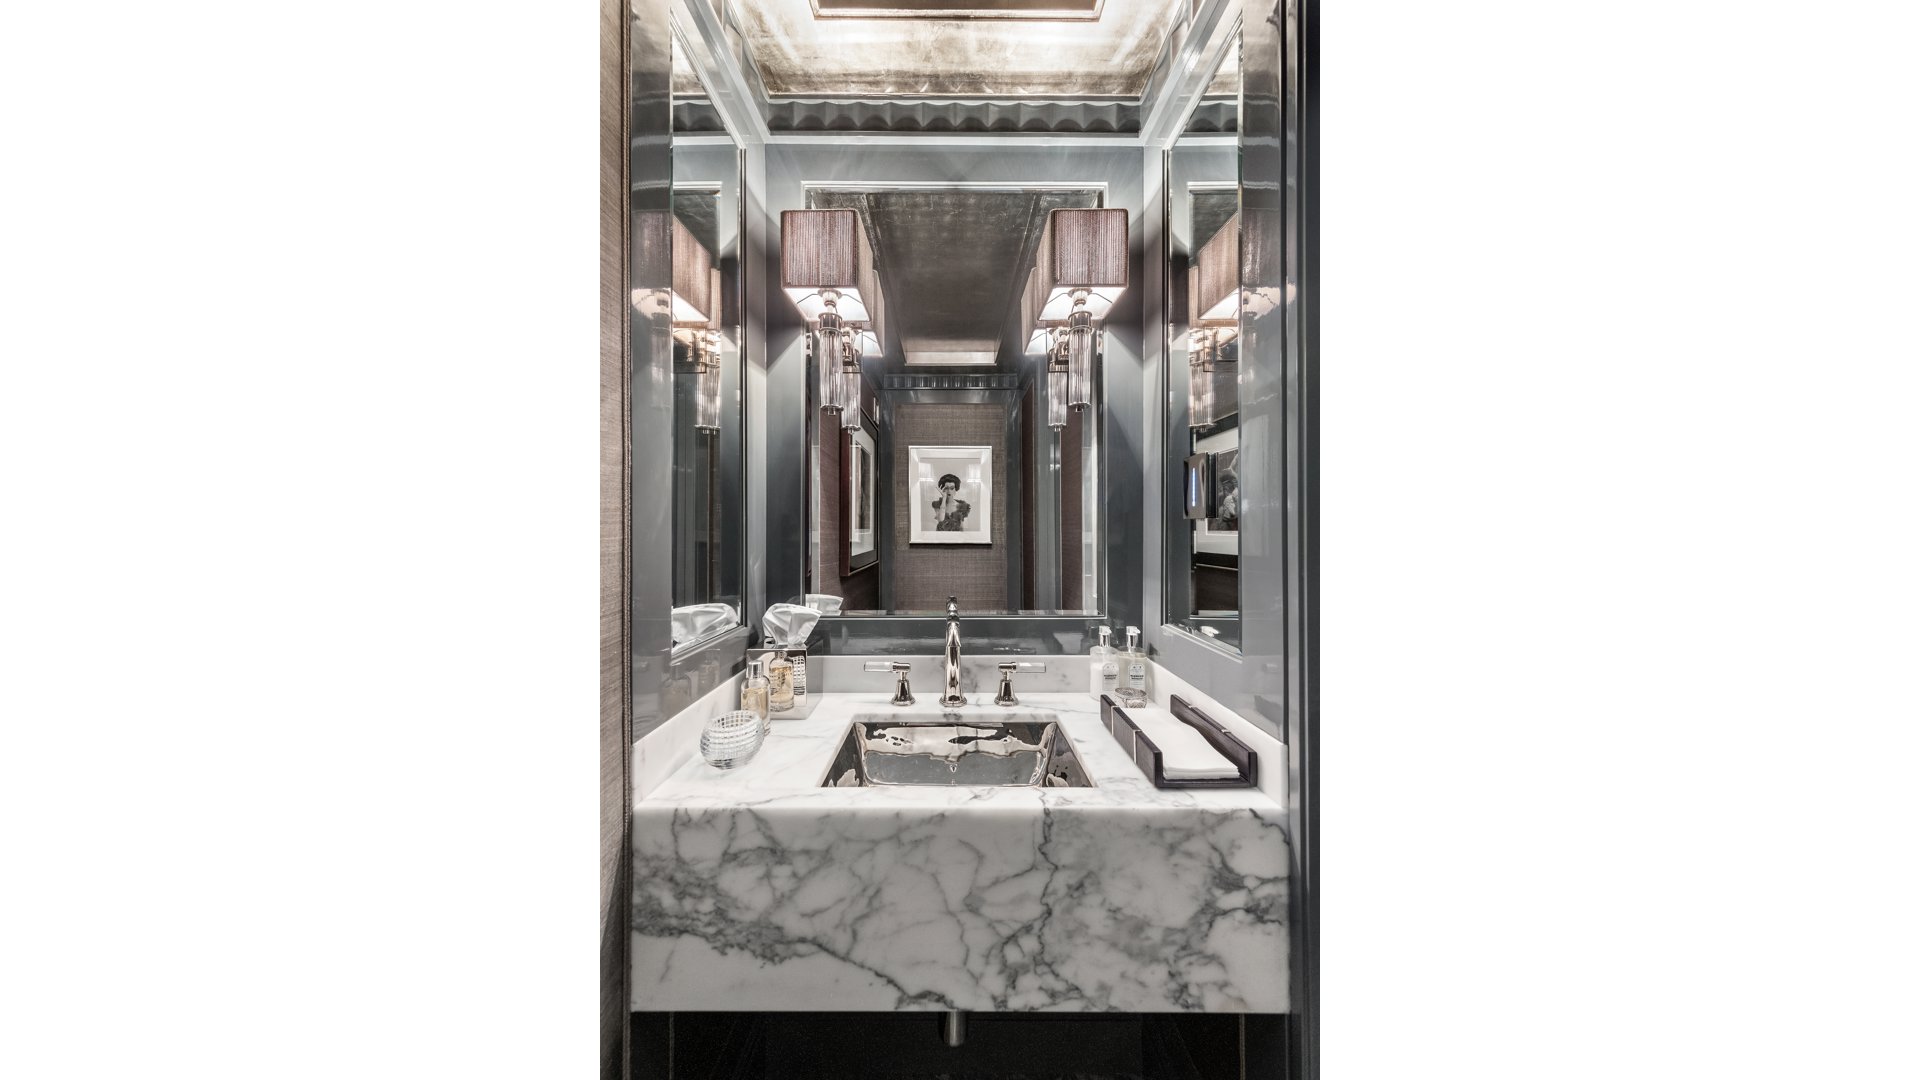
The guest bath is decorated with a celestial palladium-leaf ceiling that illuminates the room's padded walls, along with a monolithic slab basin featuring a THG hammered-nickel sink and Samuel Heath crystal-handled taps. Best & Lloyd sconces cast a soothing glow over the private enclosure, which features a heated, full-slab marble floor, a TOTO wall-hung WC, and a solid mahogany lid.
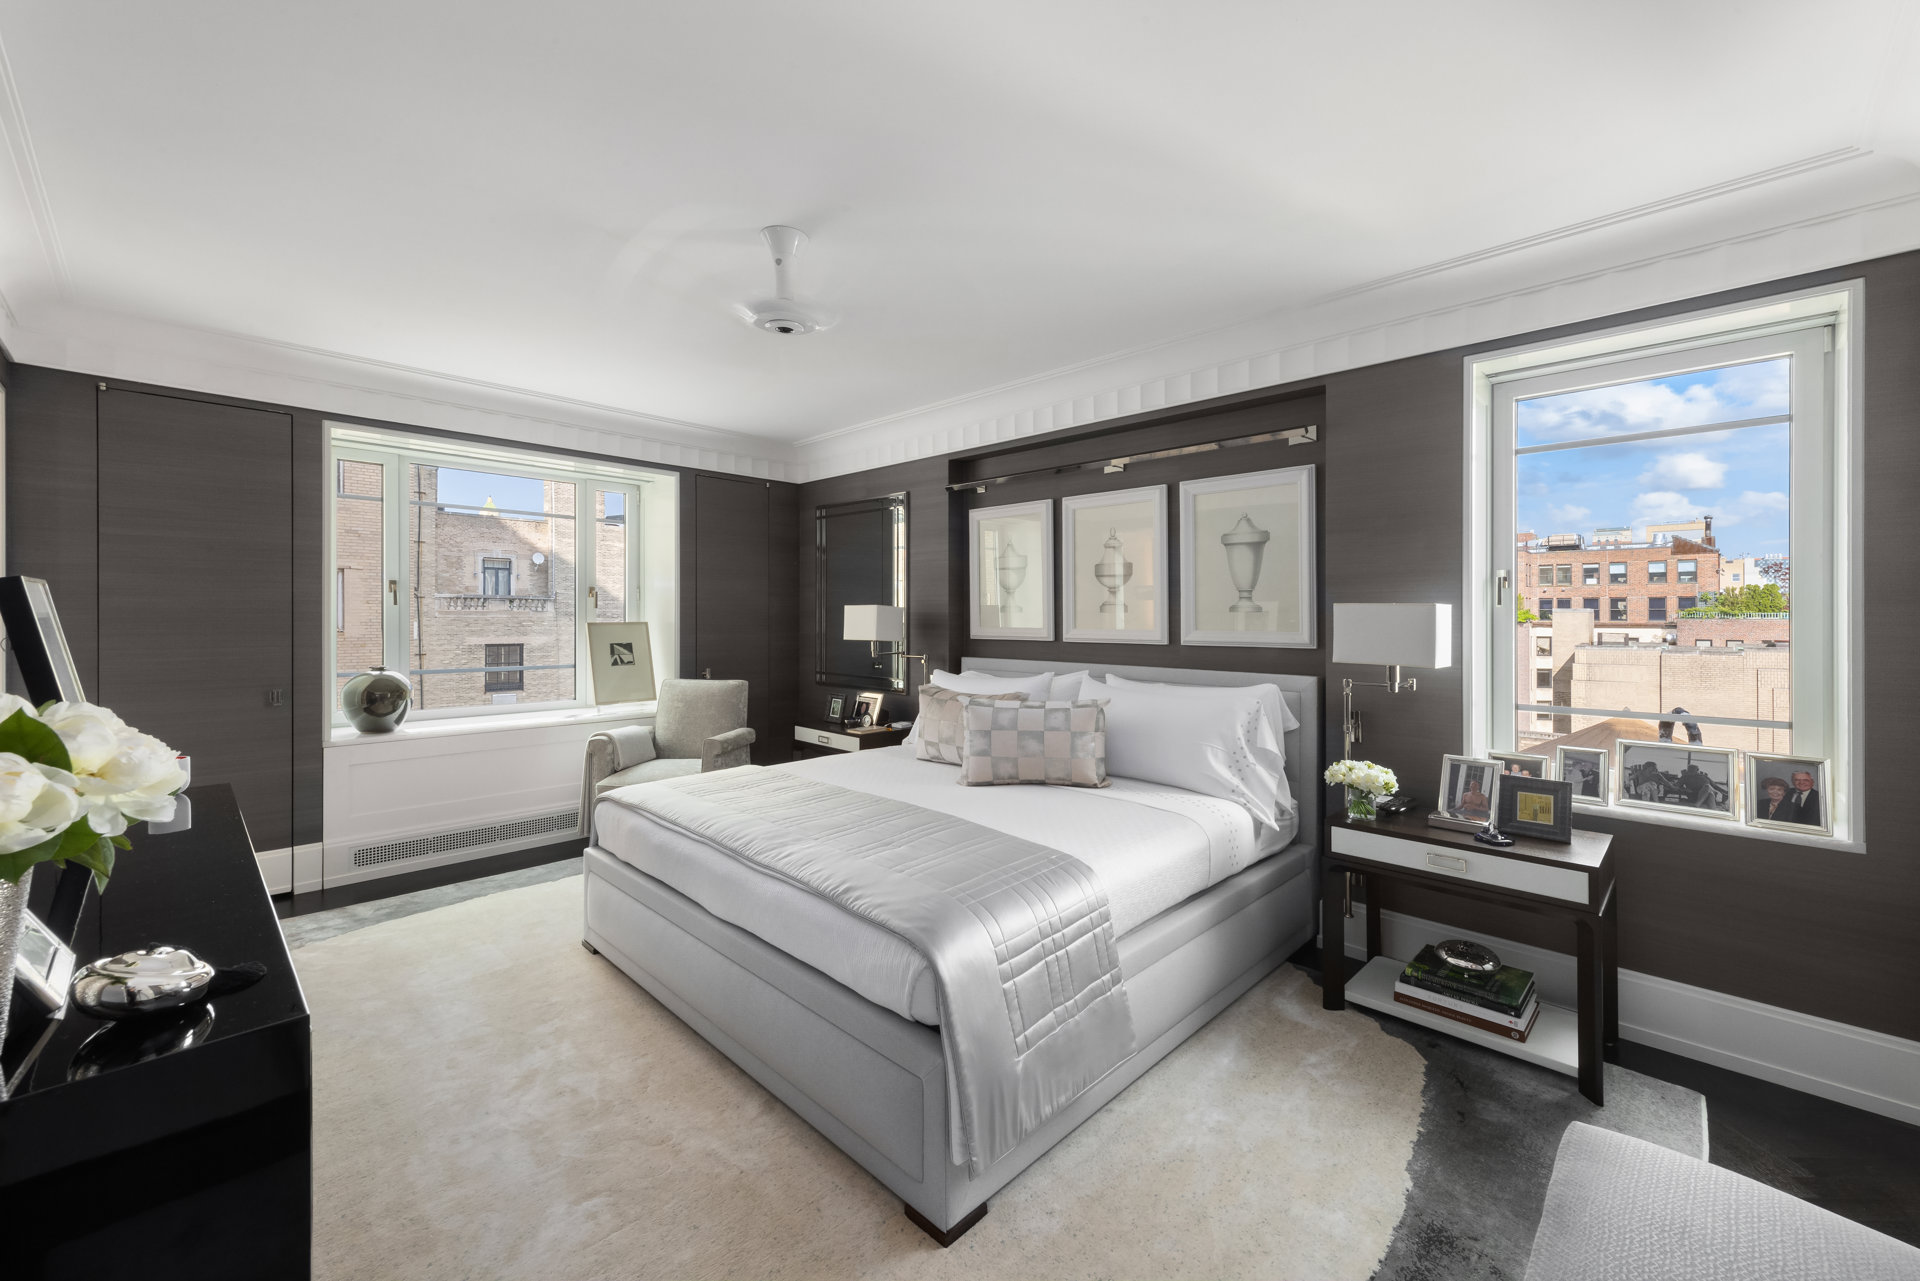
The primary bedroom features de Gournay silk wallpaper illuminated by Jerome Sutter bedside lighting, creating a tranquil sanctuary tucked away from the rest of the residence. Electronic darkening and solar shades provide seamless privacy and ideal sleeping conditions. The Christopher Peacock clothing closets, fitted in African Walnut, feature drawers lined with pebbled leather and clad with nickel trim, a fireproof safe, lighted double-hung clothing bars, and twin dressers, offering a tactile and refined living experience.
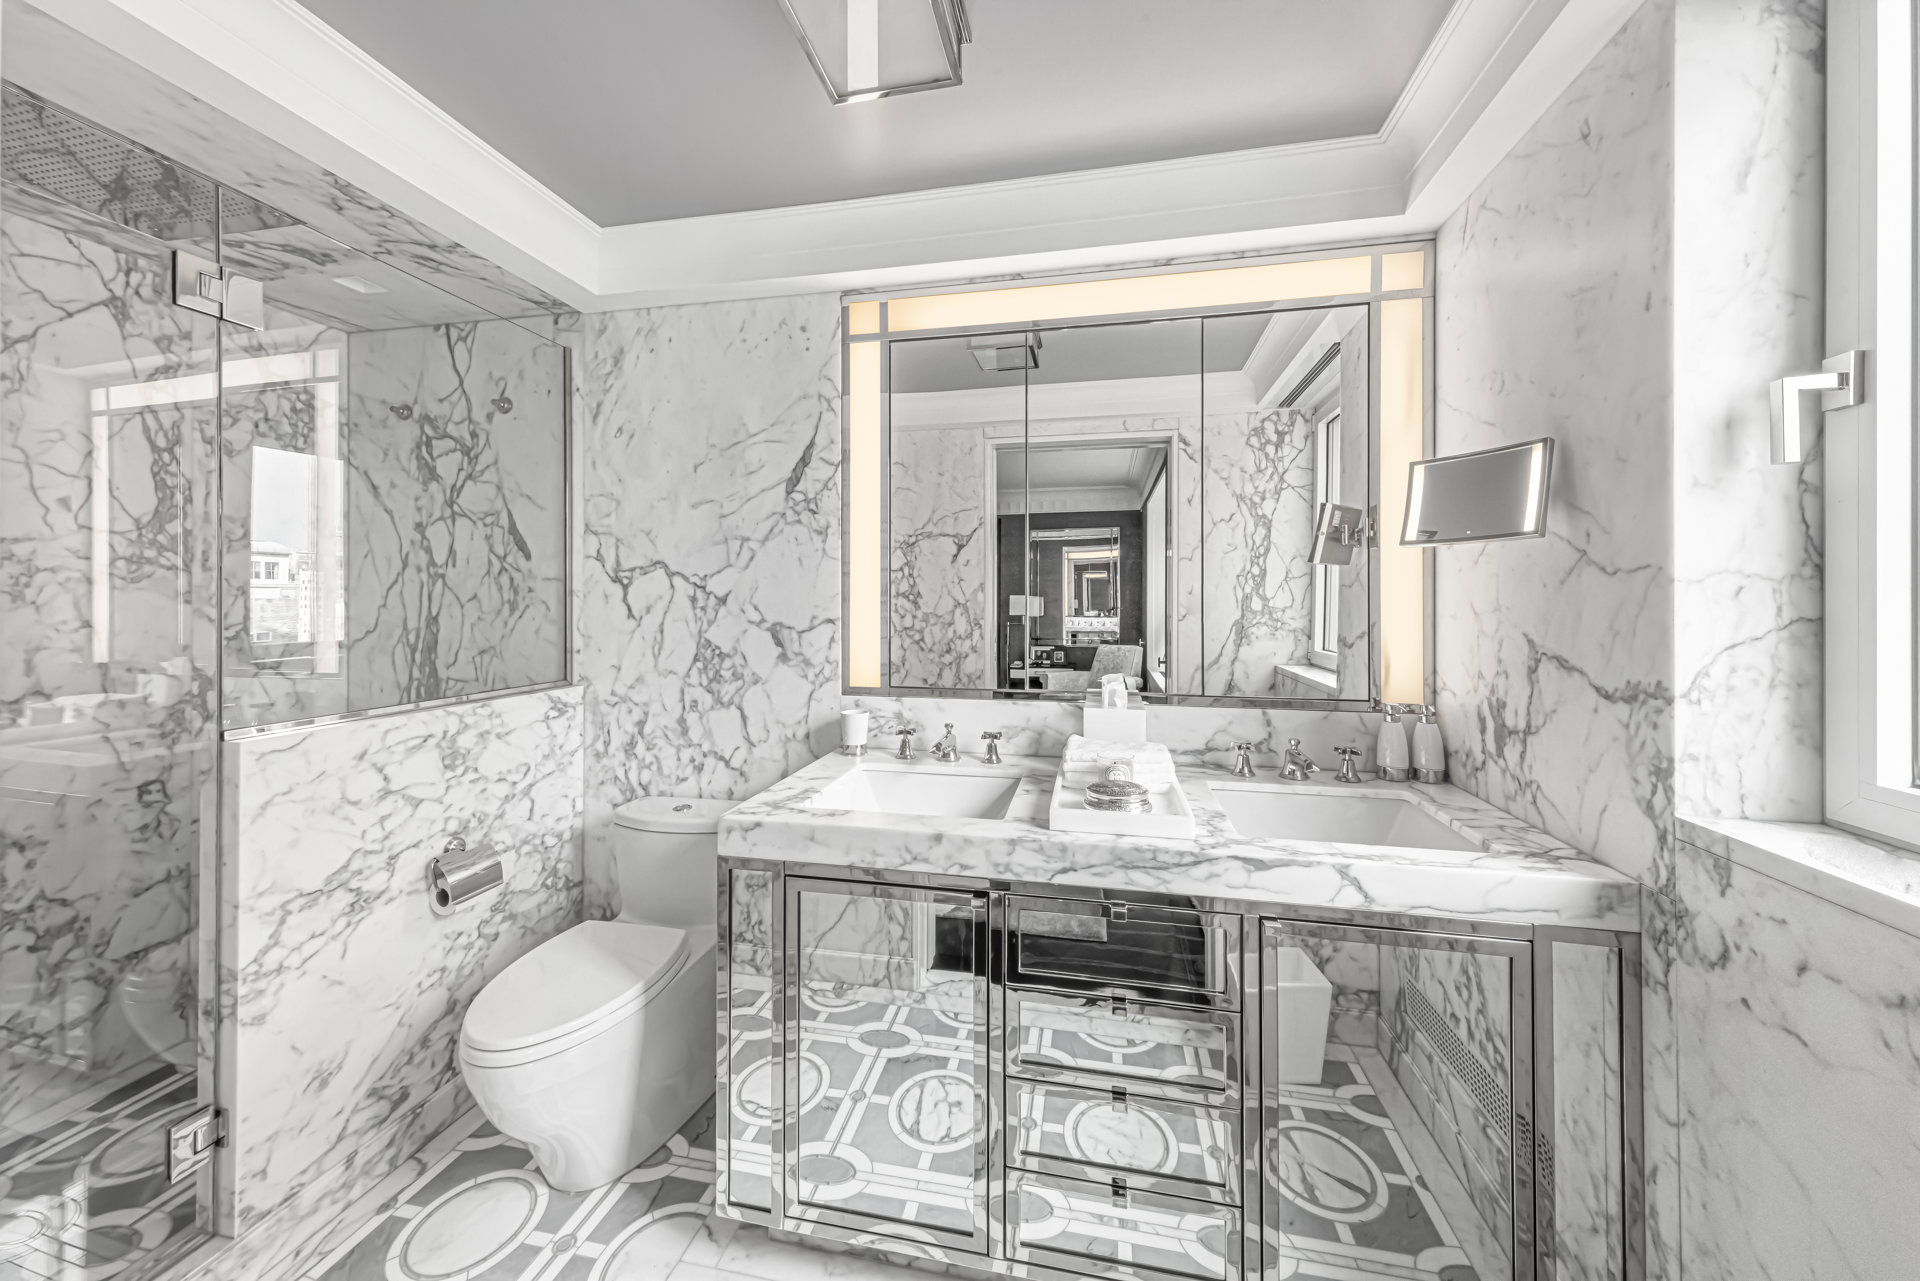
Full-slab marble walls, a shower, and a vanity top are situated above a tastefully crafted, heated glass-and-marble mosaic floor in the primary bathroom. The mirrored vanity boasts custom nickel Samuel Heath hardware, two TOTO porcelain sinks, Samuel Heath fixtures, and dual Robern anti-fog medicine cabinets with a lighted shaving/makeup mirror. A blissful THG rain shower cascades from the ceiling, illuminated by Charles Edwards lighting, completing the ensemble alongside a TOTO WC.
In addition to the basement storage, the property boasts further storage situated off the hallway. Honoring the harmony of order and the art of concealment, an expansive Christopher Peacock closet clad in African Walnut offers an ironing board, suitcase storage, a full storage drawer, a lighted clothing pole, and 17 shoe boxes, all neatly situated off the hallway. The apartment transfers with the use of a storage bin in the basement, thoughtfully outfitted with a custom cabinet system and providing ample space for cherished belongings.
Welcome to Residence #18G, a masterfully gut-renovated collaboration between Robert A.M. Stern Architects, Stern Projects, and Daniel Fierro Interiors. Nestled within one of Manhattan's most prestigious addresses, this one-of-a-kind terraced Fifth Avenue haven, perched high above Central Park, seamlessly weaves indoor and outdoor living. Every inch of this approximately 1,400-square-foot combined indoor/outdoor residence has been thoughtfully curated to create an unparalleled residential offering.
Enter the residence through an airy and expansive corner living room with a neatly placed coat closet boasting nine shoe boxes, a pebbled leather-lined drawer for scarves and hats, a lighted clothing pole, and elegant nickel hardware by E.R. Butler. The dining alcove is situated beside custom, high-gloss, rounded Macassar walls and sits perfectly between the kitchen and formal living room. Tucked behind the Macassar walls are Christopher Peacock storage cabinets with African Walnut interiors, which house a china cabinet, an AV command center with a Sonos system, and a dual-temperature-zone Wolf Sub-Zero wine cooler.
Both beauty and functionality are fulfilled in this custom Christopher Peacock kitchen. Two Charles Edwards ceiling fixtures further illuminate this bright, windowed kitchen, where a full-slab marble backsplash meets hand-painted, high-gloss cabinets with American Walnut interiors. The room is outfitted with a Sub-Zero refrigerator, six-burner Wolf stovetop, Wolf electric double ovens, a range hood, a microwave, a Miele dishwasher, a Miele washer-dryer, an instant hot-water dispenser, and a water-filtration system.
The formal living room boasts handcrafted Venetian plaster walls that accentuate the natural light flooding into the room from both the terrace and living room exposures. Decorated with a custom Chesney's solid-slab fireplace mantel and Hearth Cabinet firebox, the room further achieves both warmth and beauty. Custom built-in bookshelves, Modulightor art lights, and Bowers & Wilkins speakers put the finishing touches on the formal living oasis, which seamlessly engages the terrace for indoor and outdoor living.
Situated directly off the formal living room, the nearly 500-square-foot private eagle's-nest terrace offers sweeping Central Park and open city views to the east, south, and west. Charles Edwards lighting fixtures further enhance the usability of this versatile outdoor oasis, which is truly an extension of the living room. Diagonally set pavers create the setting for McKinnon and Harris furniture (not included), accommodating dining and lounging for 16, as well as Penoyer-Newman planters maintained by Town & Country Landscaping. An irrigation system nurtures the greenery, and a custom retractable awning provides shade and shelter as desired. With a renewed terrace membrane, pavers, copper flashing, and meticulous brickwork, every detail has been attended to, honoring the beauty of this harmonious outdoor oasis.
The guest bath is decorated with a celestial palladium-leaf ceiling that illuminates the room's padded walls, along with a monolithic slab basin featuring a THG hammered-nickel sink and Samuel Heath crystal-handled taps. Best & Lloyd sconces cast a soothing glow over the private enclosure, which features a heated, full-slab marble floor, a TOTO wall-hung WC, and a solid mahogany lid.
The primary bedroom features de Gournay silk wallpaper illuminated by Jerome Sutter bedside lighting, creating a tranquil sanctuary tucked away from the rest of the residence. Electronic darkening and solar shades provide seamless privacy and ideal sleeping conditions. The Christopher Peacock clothing closets, fitted in African Walnut, feature drawers lined with pebbled leather and clad with nickel trim, a fireproof safe, lighted double-hung clothing bars, and twin dressers, offering a tactile and refined living experience.
Full-slab marble walls, a shower, and a vanity top are situated above a tastefully crafted, heated glass-and-marble mosaic floor in the primary bathroom. The mirrored vanity boasts custom nickel Samuel Heath hardware, two TOTO porcelain sinks, Samuel Heath fixtures, and dual Robern anti-fog medicine cabinets with a lighted shaving/makeup mirror. A blissful THG rain shower cascades from the ceiling, illuminated by Charles Edwards lighting, completing the ensemble alongside a TOTO WC.
In addition to the basement storage, the property boasts further storage situated off the hallway. Honoring the harmony of order and the art of concealment, an expansive Christopher Peacock closet clad in African Walnut offers an ironing board, suitcase storage, a full storage drawer, a lighted clothing pole, and 17 shoe boxes, all neatly situated off the hallway. The apartment transfers with the use of a storage bin in the basement, thoughtfully outfitted with a custom cabinet system and providing ample space for cherished belongings.
Listing Courtesy of Douglas Elliman Real Estate
Care to take a look at this property?
Apartment Features
A/C
View / Exposure
City Views
Park Views
Building Details [880 Fifth Avenue]
Ownership
Co-op
Service Level
Full Service
Access
Attended Elevator
Pet Policy
Pets Allowed
Block/Lot
1384/1
Building Type
High-Rise
Age
Pre-War
Year Built
1948
Floors/Apts
21/160
Amenities
Bike Room
Fitness Facility
Garage
Laundry Room
Private Storage
Building Statistics
$ 1,595 APPSF
Closed Sales Data [Last 12 Months]
Mortgage Calculator in [US Dollars]

This information is not verified for authenticity or accuracy and is not guaranteed and may not reflect all real estate activity in the market.
©2026 REBNY Listing Service, Inc. All rights reserved.
All information is intended only for the Registrant’s personal, non-commercial use.
RLS Data display by BC Realty Group.
Additional building data provided by On-Line Residential [OLR].
All information furnished regarding property for sale, rental or financing is from sources deemed reliable, but no warranty or representation is made as to the accuracy thereof and same is submitted subject to errors, omissions, change of price, rental or other conditions, prior sale, lease or financing or withdrawal without notice. All dimensions are approximate. For exact dimensions, you must hire your own architect or engineer.
Listing ID: 1353004