


The Woolworth Tower Residences
2 Park Place, 40
Tribeca | Church Street & Broadway
Rooms
7
Bedrooms
4
Bathrooms
4.5
Status
Active
Real Estate Taxes
[Monthly]
$ 12,013
Common Charges [Monthly]
$ 15,403
ASF/ASM
6,095/566
Financing Allowed
90%
Property Description
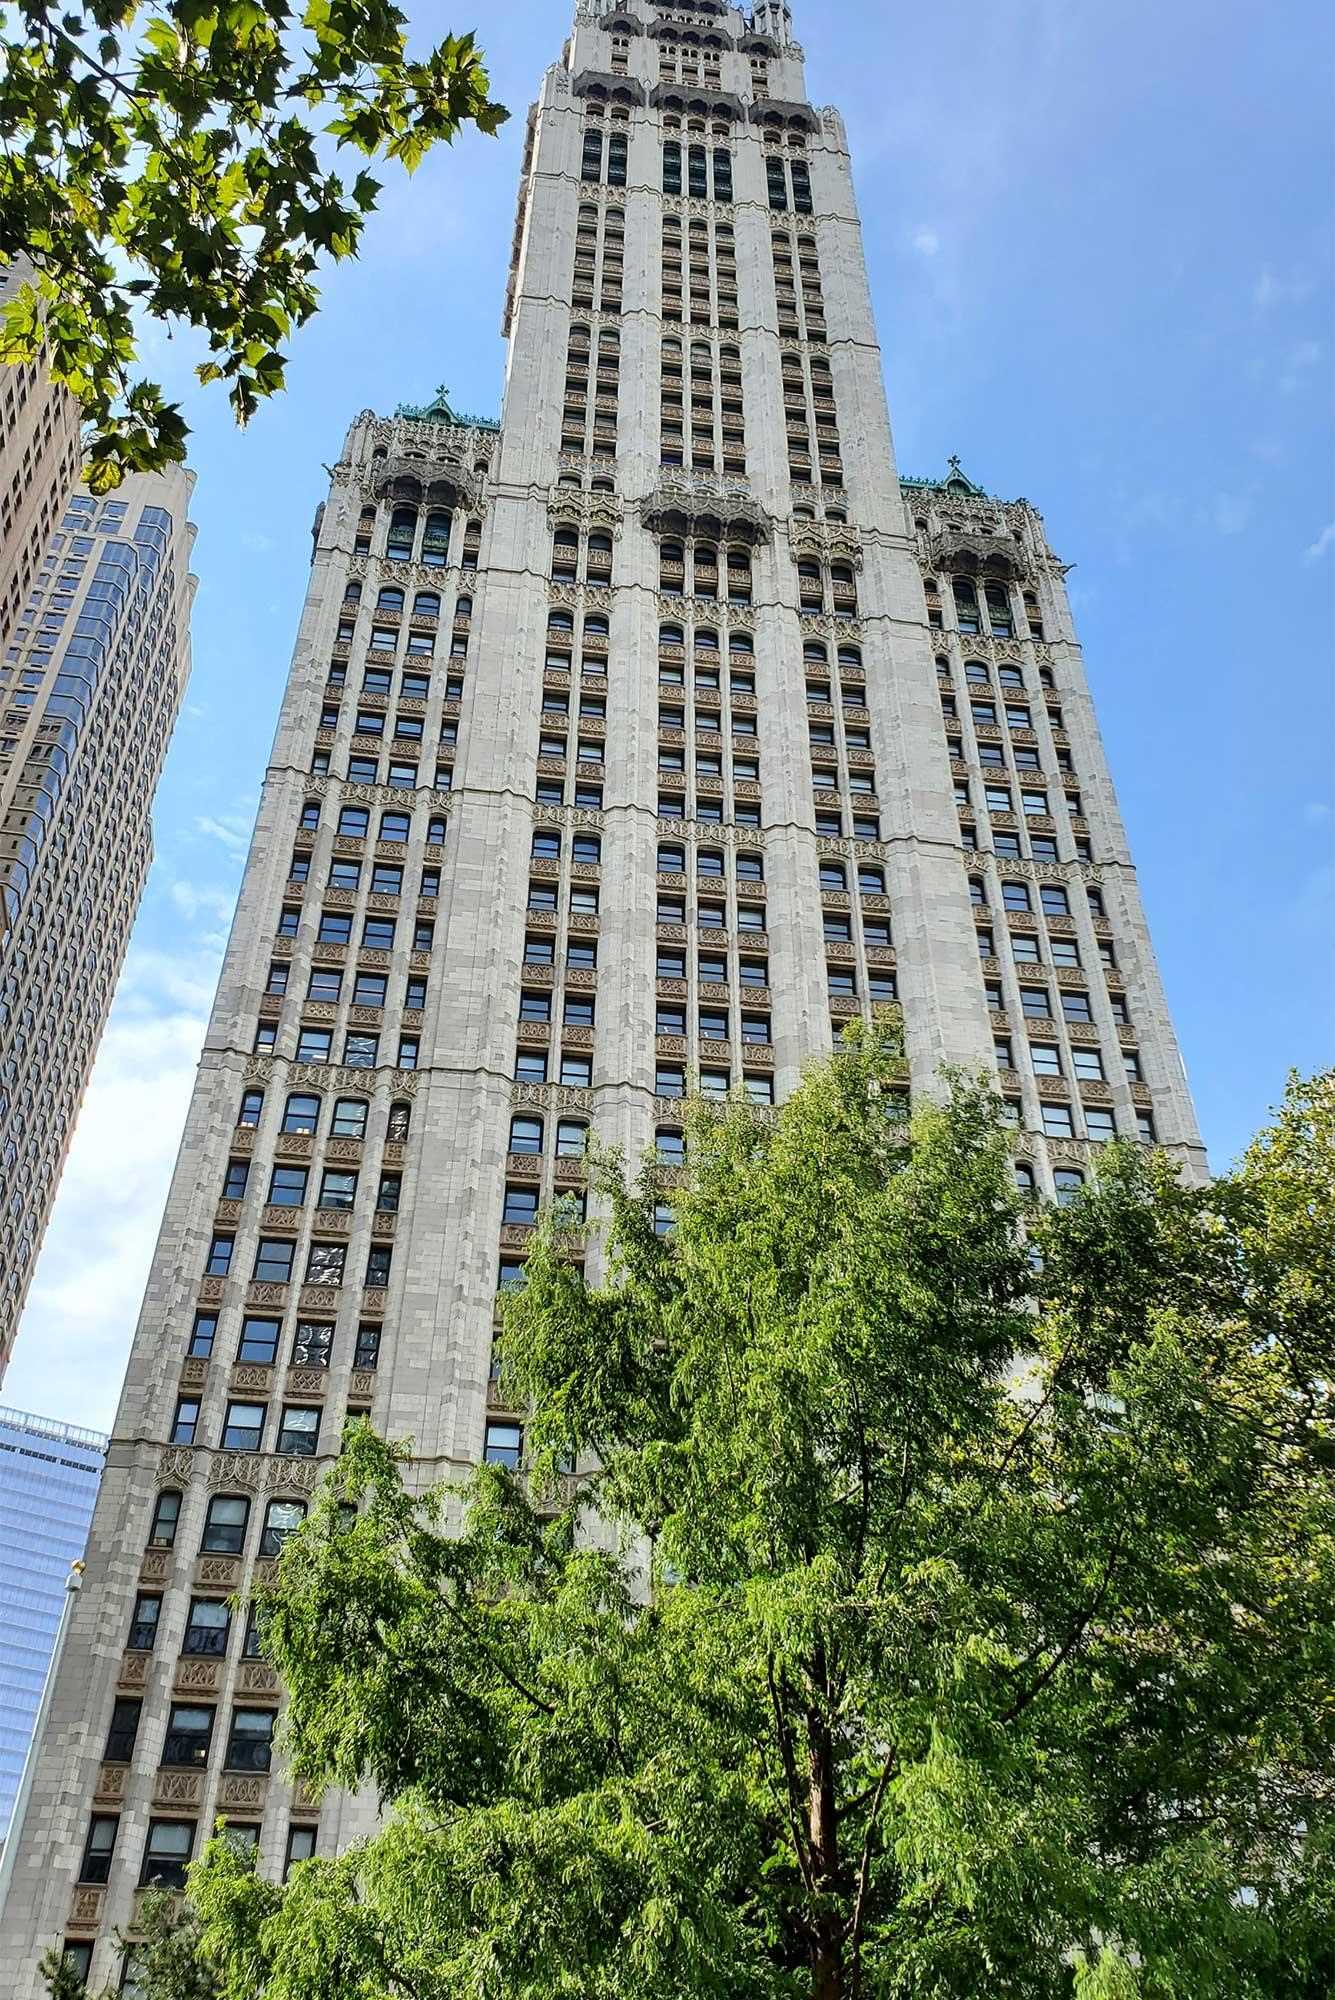
Perched atop one of New York's most celebrated landmarks, Residence 40 is a full-floor home spanning more than 6,000 square feet within an NYC icon - The Woolworth Building. Rising 516 feet above City Hall Park, this remarkable residence is 1 of 1 at Cass Gilbert's neo-Gothic masterpiece - the 40th floor is the only residence in the building to offer 15 foot ceilings AND the building's original polychromatic terra-cotta detailing surrounding the windows.
A private elevator landing opens to a thoughtfully designed floor plan that balances grand entertaining with private living. At its center is a dramatic 50-foot great room framed by soaring ceilings. Northern and eastern exposures provide sweeping city and river views, while expansive wall space offers an ideal backdrop for a large scale art collection. Directly off the great room, is a dining room of unmatched proportions, easily accommodating 20+ guests. An eat-in kitchen is appointed with custom Dada cabinetry, Calacatta Caldia marble countertops and backsplash, and integrated Miele appliances.
Residence 40 features four bedrooms, each with an en-suite bath, discreetly positioned away from the entertaining spaces. The corner primary suite enjoys open city and river views, a substantial dressing room, and a marble-clad bath with radiant heated floors, soaking tub, oversized shower, and Dornbracht fixtures.
Originally commissioned by retail pioneer F.W. Woolworth as the headquarters for his empire, the Woolworth Building remains one of the most significant architectural achievements that has defined the Lower Manhattan skyline since its completion in 1913. Today, the upper floors have been transformed into just 33 residences by Alchemy Properties, with interiors by renowned architect Thierry W. Despont. Residents enjoy a dedicated lobby, white-glove service, and an exceptional suite of amenities including the Gilbert Lounge, pool, fitness studio, wine cellar and tasting room.
A private elevator landing opens to a thoughtfully designed floor plan that balances grand entertaining with private living. At its center is a dramatic 50-foot great room framed by soaring ceilings. Northern and eastern exposures provide sweeping city and river views, while expansive wall space offers an ideal backdrop for a large scale art collection. Directly off the great room, is a dining room of unmatched proportions, easily accommodating 20+ guests. An eat-in kitchen is appointed with custom Dada cabinetry, Calacatta Caldia marble countertops and backsplash, and integrated Miele appliances.
Residence 40 features four bedrooms, each with an en-suite bath, discreetly positioned away from the entertaining spaces. The corner primary suite enjoys open city and river views, a substantial dressing room, and a marble-clad bath with radiant heated floors, soaking tub, oversized shower, and Dornbracht fixtures.
Originally commissioned by retail pioneer F.W. Woolworth as the headquarters for his empire, the Woolworth Building remains one of the most significant architectural achievements that has defined the Lower Manhattan skyline since its completion in 1913. Today, the upper floors have been transformed into just 33 residences by Alchemy Properties, with interiors by renowned architect Thierry W. Despont. Residents enjoy a dedicated lobby, white-glove service, and an exceptional suite of amenities including the Gilbert Lounge, pool, fitness studio, wine cellar and tasting room.
Perched atop one of New York's most celebrated landmarks, Residence 40 is a full-floor home spanning more than 6,000 square feet within an NYC icon - The Woolworth Building. Rising 516 feet above City Hall Park, this remarkable residence is 1 of 1 at Cass Gilbert's neo-Gothic masterpiece - the 40th floor is the only residence in the building to offer 15 foot ceilings AND the building's original polychromatic terra-cotta detailing surrounding the windows.
A private elevator landing opens to a thoughtfully designed floor plan that balances grand entertaining with private living. At its center is a dramatic 50-foot great room framed by soaring ceilings. Northern and eastern exposures provide sweeping city and river views, while expansive wall space offers an ideal backdrop for a large scale art collection. Directly off the great room, is a dining room of unmatched proportions, easily accommodating 20+ guests. An eat-in kitchen is appointed with custom Dada cabinetry, Calacatta Caldia marble countertops and backsplash, and integrated Miele appliances.
Residence 40 features four bedrooms, each with an en-suite bath, discreetly positioned away from the entertaining spaces. The corner primary suite enjoys open city and river views, a substantial dressing room, and a marble-clad bath with radiant heated floors, soaking tub, oversized shower, and Dornbracht fixtures.
Originally commissioned by retail pioneer F.W. Woolworth as the headquarters for his empire, the Woolworth Building remains one of the most significant architectural achievements that has defined the Lower Manhattan skyline since its completion in 1913. Today, the upper floors have been transformed into just 33 residences by Alchemy Properties, with interiors by renowned architect Thierry W. Despont. Residents enjoy a dedicated lobby, white-glove service, and an exceptional suite of amenities including the Gilbert Lounge, pool, fitness studio, wine cellar and tasting room.
A private elevator landing opens to a thoughtfully designed floor plan that balances grand entertaining with private living. At its center is a dramatic 50-foot great room framed by soaring ceilings. Northern and eastern exposures provide sweeping city and river views, while expansive wall space offers an ideal backdrop for a large scale art collection. Directly off the great room, is a dining room of unmatched proportions, easily accommodating 20+ guests. An eat-in kitchen is appointed with custom Dada cabinetry, Calacatta Caldia marble countertops and backsplash, and integrated Miele appliances.
Residence 40 features four bedrooms, each with an en-suite bath, discreetly positioned away from the entertaining spaces. The corner primary suite enjoys open city and river views, a substantial dressing room, and a marble-clad bath with radiant heated floors, soaking tub, oversized shower, and Dornbracht fixtures.
Originally commissioned by retail pioneer F.W. Woolworth as the headquarters for his empire, the Woolworth Building remains one of the most significant architectural achievements that has defined the Lower Manhattan skyline since its completion in 1913. Today, the upper floors have been transformed into just 33 residences by Alchemy Properties, with interiors by renowned architect Thierry W. Despont. Residents enjoy a dedicated lobby, white-glove service, and an exceptional suite of amenities including the Gilbert Lounge, pool, fitness studio, wine cellar and tasting room.
Listing Courtesy of The Corcoran Group
Care to take a look at this property?
Apartment Features
A/C [Central]
Washer / Dryer
View / Exposure
City Views
North, East, South, West Exposures
Building Details [2 Park Place]
Ownership
Condo
Service Level
Full Service
Access
Elevator
Pet Policy
Pets Allowed
Block/Lot
123/7501
Building Type
High-Rise
Age
Pre-War
Year Built
1913
Floors/Apts
57/32
Amenities
Bike Room
Pool
Wine Cellar
Building Statistics
$ 2,291 APPSF
Closed Sales Data [Last 12 Months]
Mortgage Calculator in [US Dollars]

This information is not verified for authenticity or accuracy and is not guaranteed and may not reflect all real estate activity in the market.
©2026 REBNY Listing Service, Inc. All rights reserved.
All information is intended only for the Registrant’s personal, non-commercial use.
RLS Data display by BC Realty Group.
Additional building data provided by On-Line Residential [OLR].
All information furnished regarding property for sale, rental or financing is from sources deemed reliable, but no warranty or representation is made as to the accuracy thereof and same is submitted subject to errors, omissions, change of price, rental or other conditions, prior sale, lease or financing or withdrawal without notice. All dimensions are approximate. For exact dimensions, you must hire your own architect or engineer.
Listing ID: 1630182