
1050 Park Avenue, 13C
Carnegie Hill | East 86th Street & East 87th Street
Rooms
7
Bedrooms
4
Bathrooms
4
Status
Active
Maintenance [Monthly]
$ 7,670
Financing Allowed
50%
Virtual Walkthroughs
Property Description
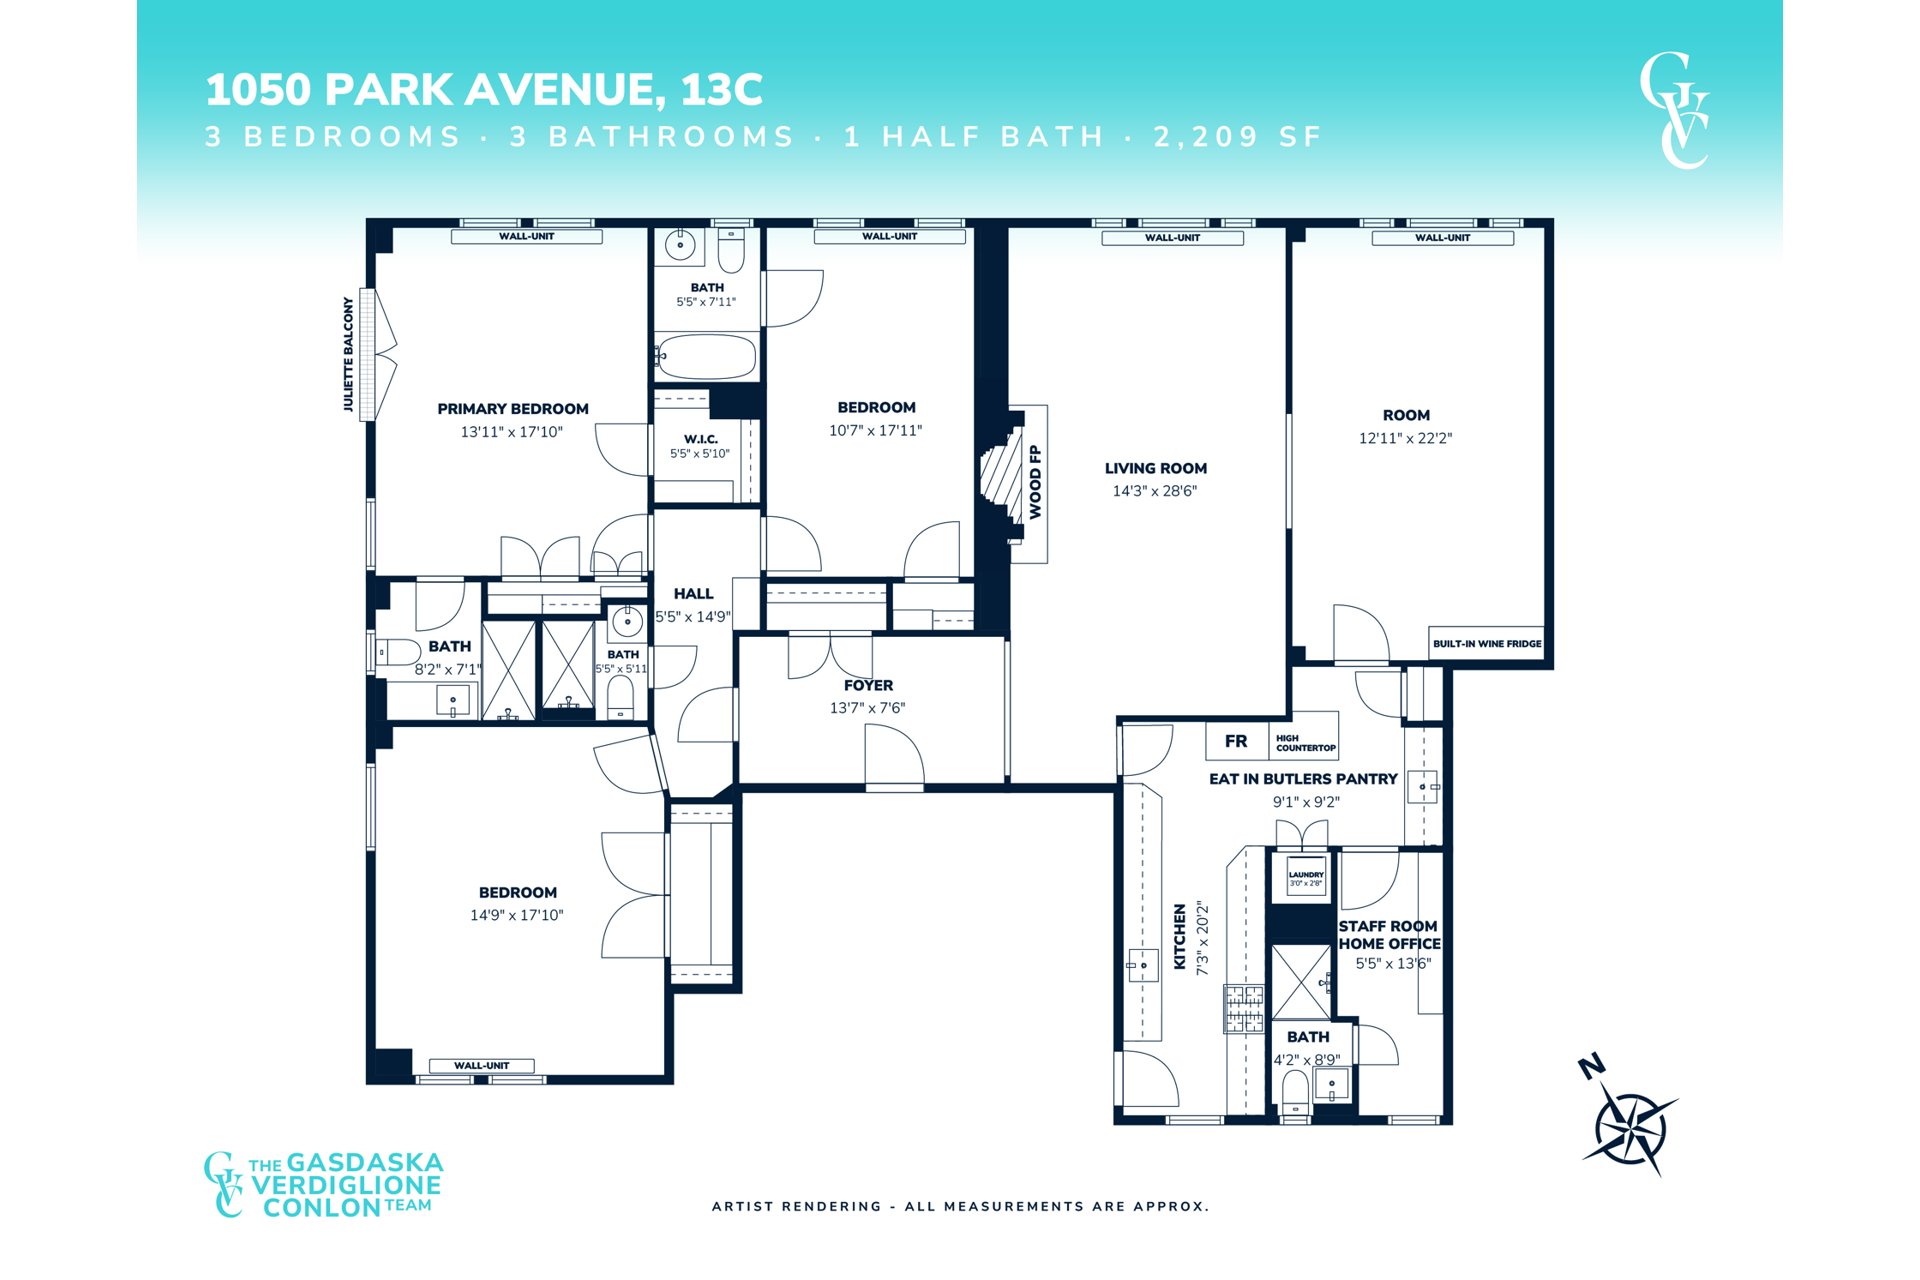
Designed by architect Jean-Luc Briguet, this high-floor Classic Seven has been beautifully renovated throughout with the finest modern finishes, while maintaining the integrity of its spectacular prewar details.
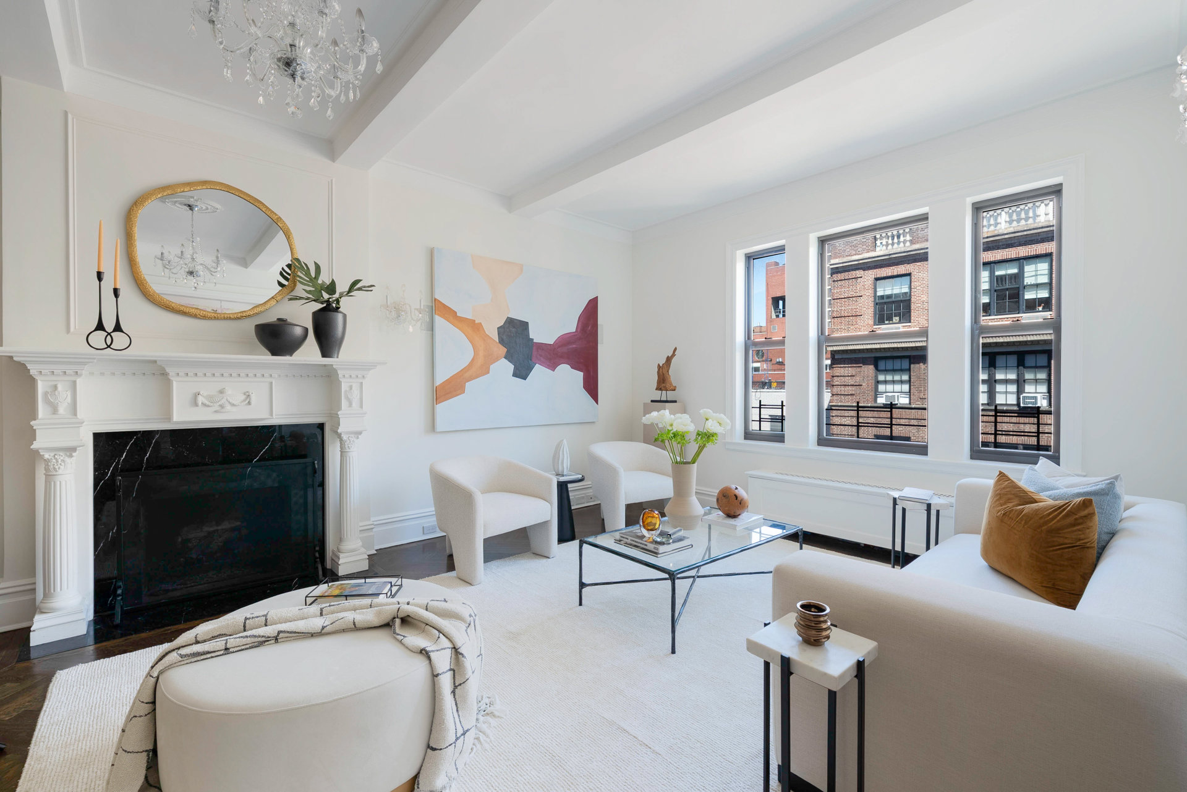
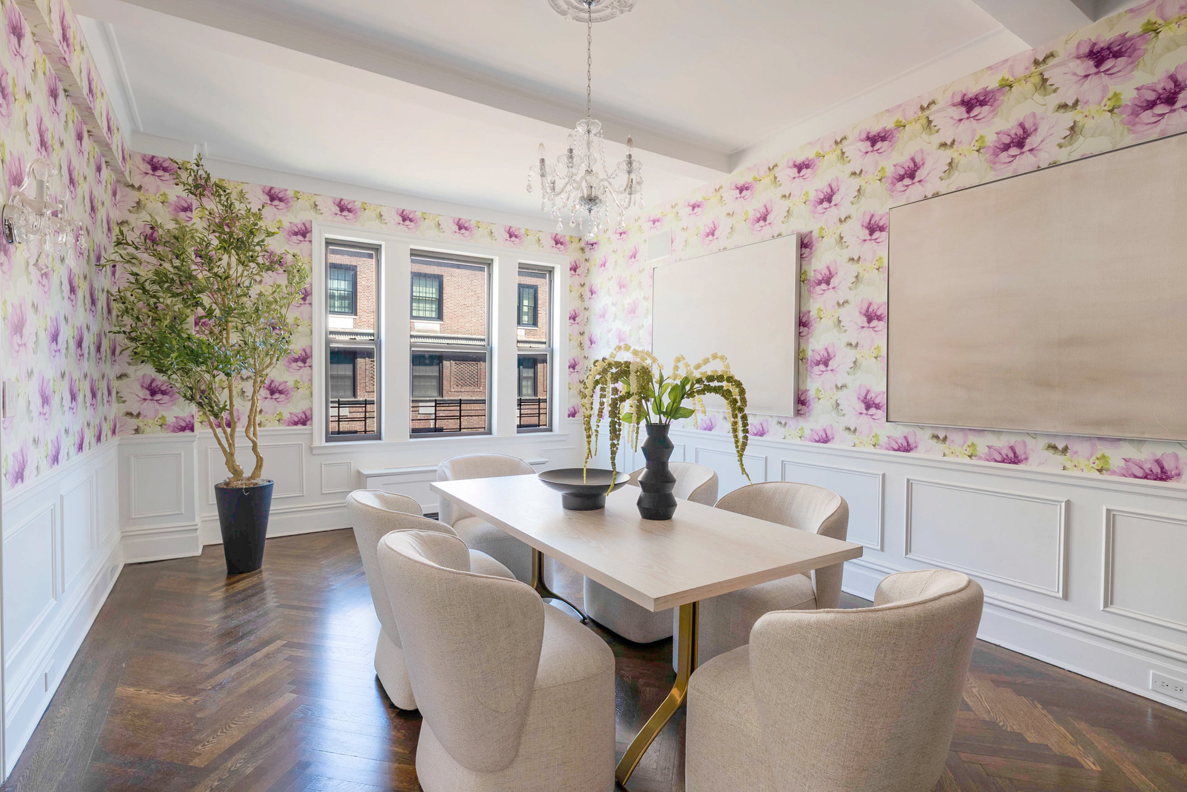
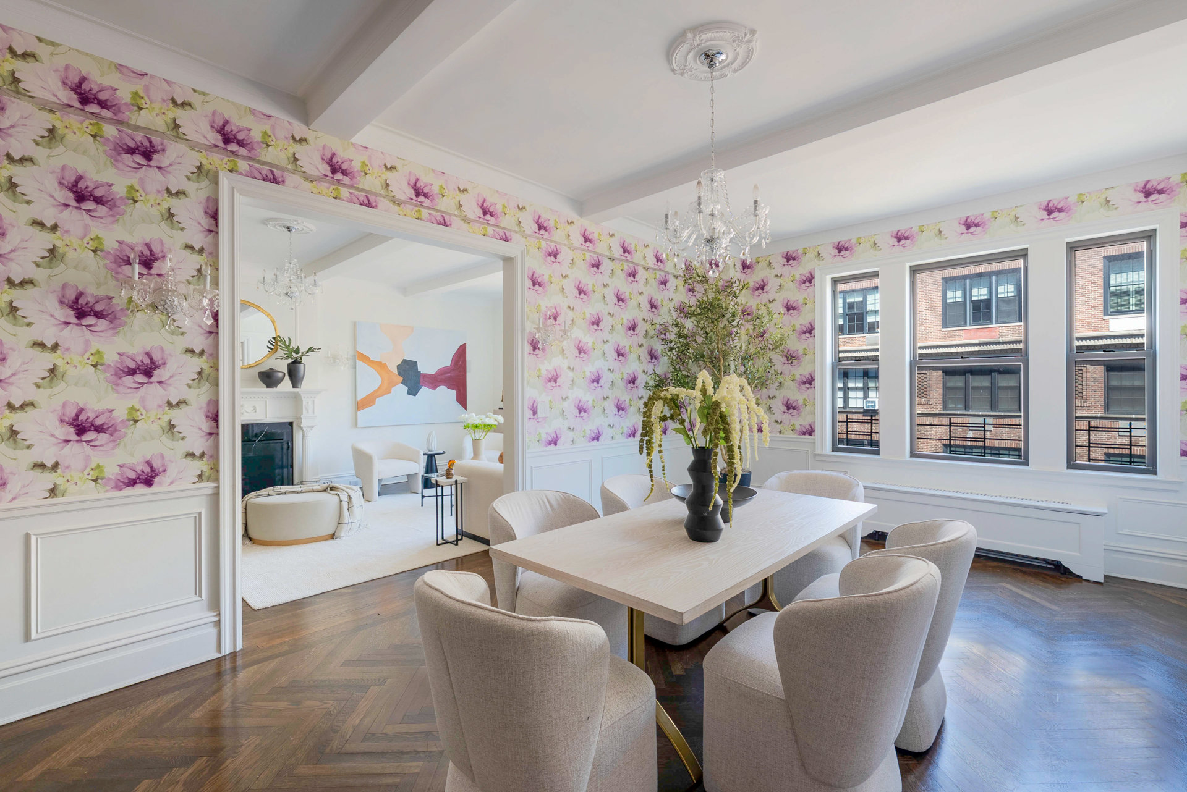
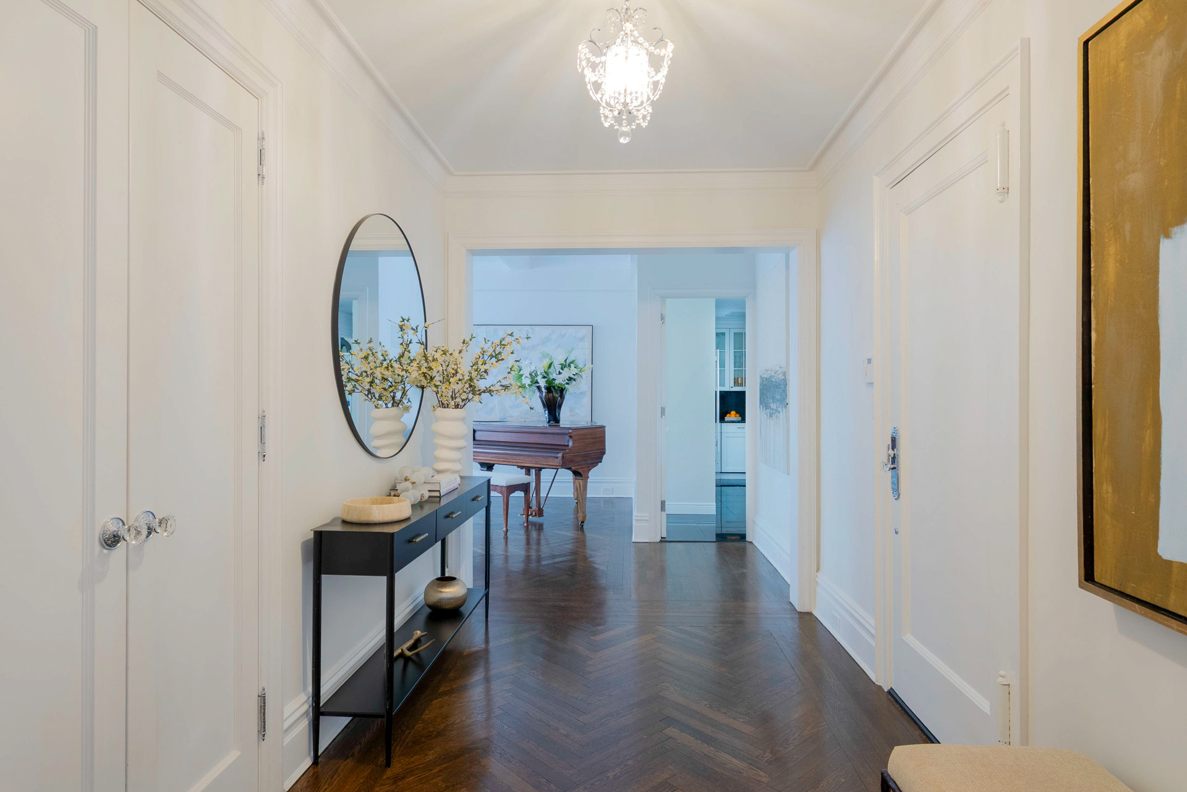
With 10-foot ceilings throughout, the classic flow and floor plan of the home are exceptional. One enters through a lovely proper gallery leading to an oversized living room with a wood-burning fireplace and an elegant formal dining room.
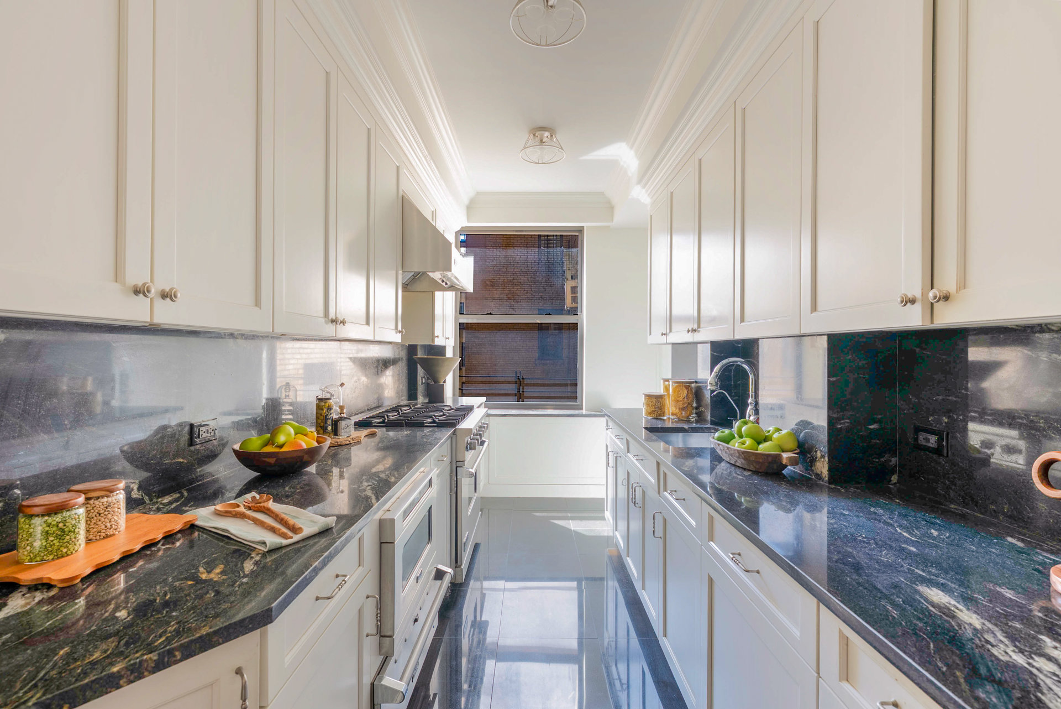
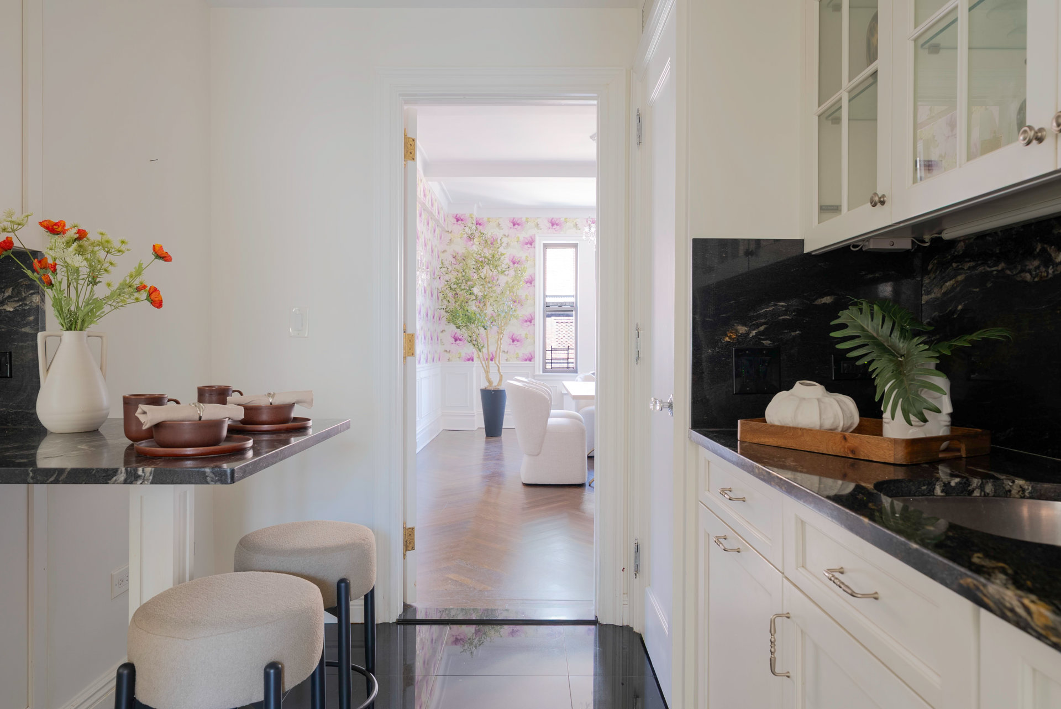
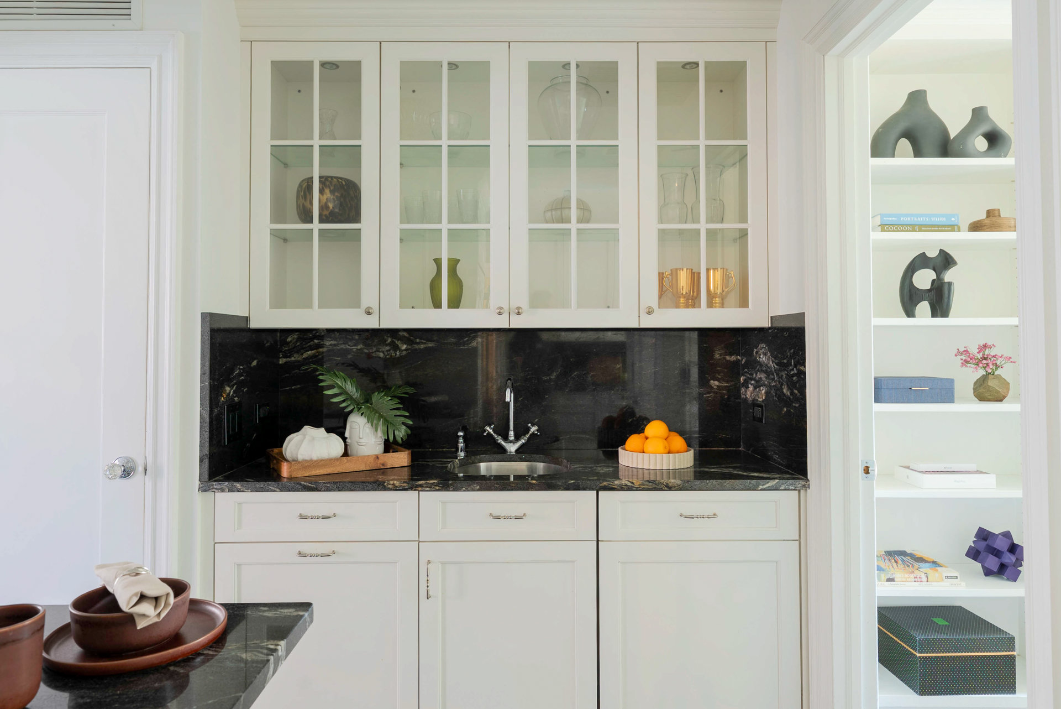
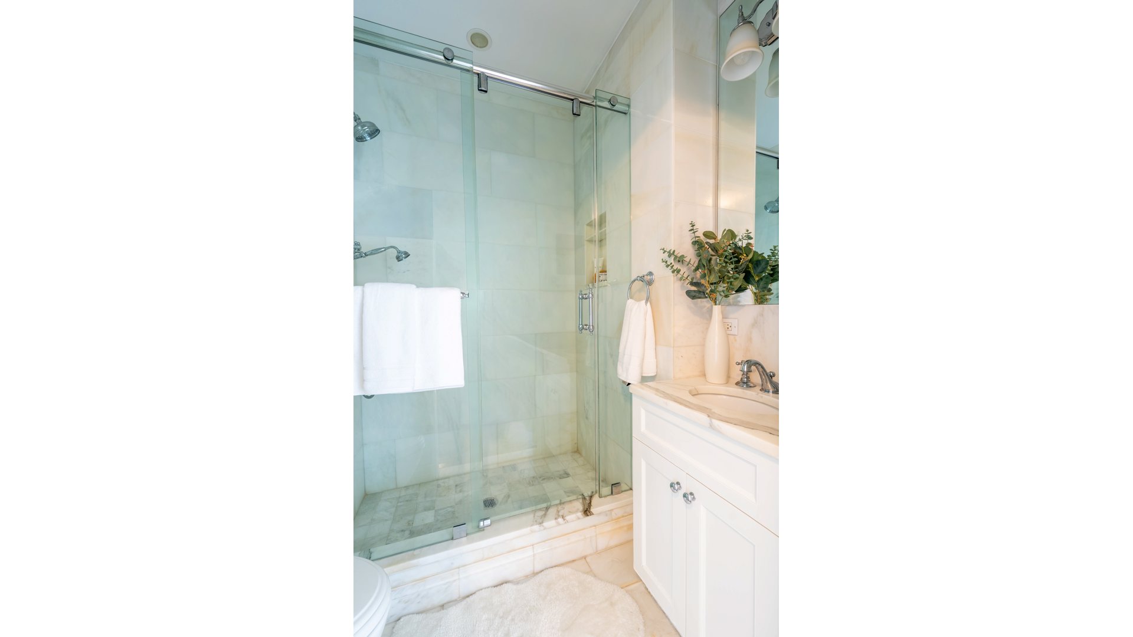
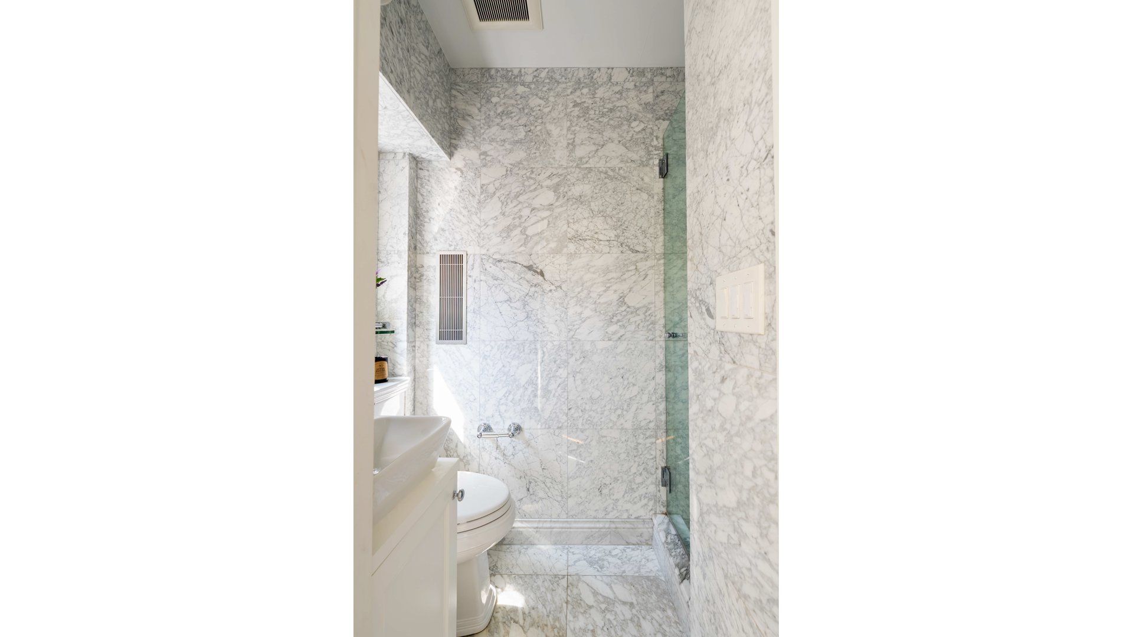
The large, windowed chef's kitchen with adjacent butler's pantry features striking black-and-white granite countertops, abundant custom cabinetry, two dishwashers, a vented washer/dryer. and appliances by Viking, Miele, Sub-Zero, and LG. A staff or guest room with a full marble bath is perfectly positioned just off the kitchen.
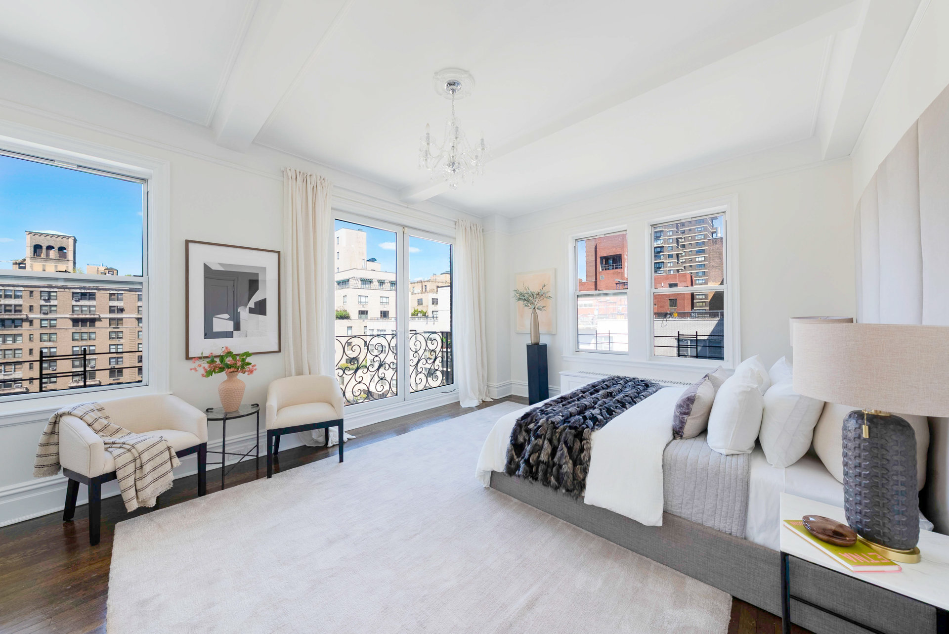
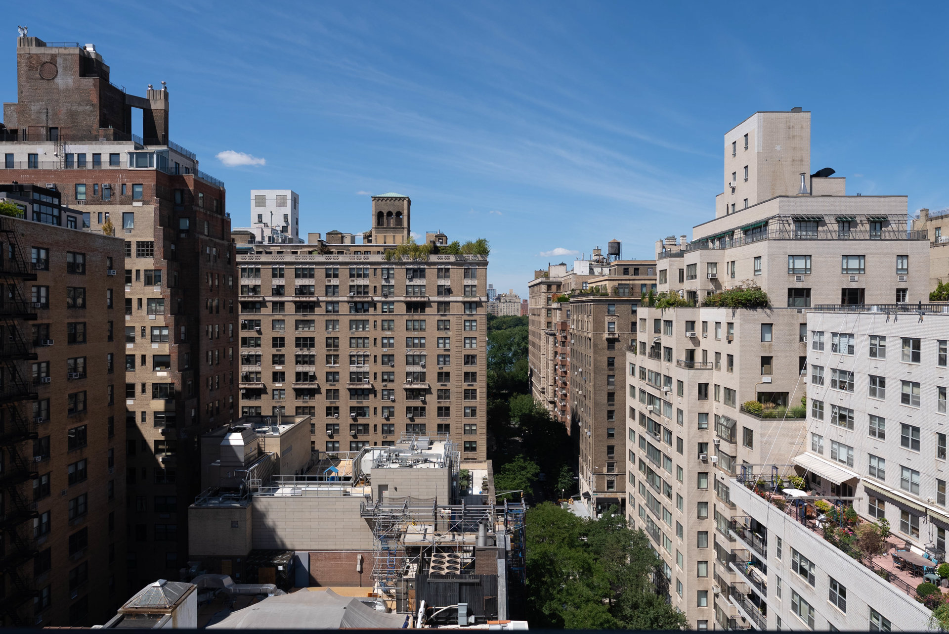
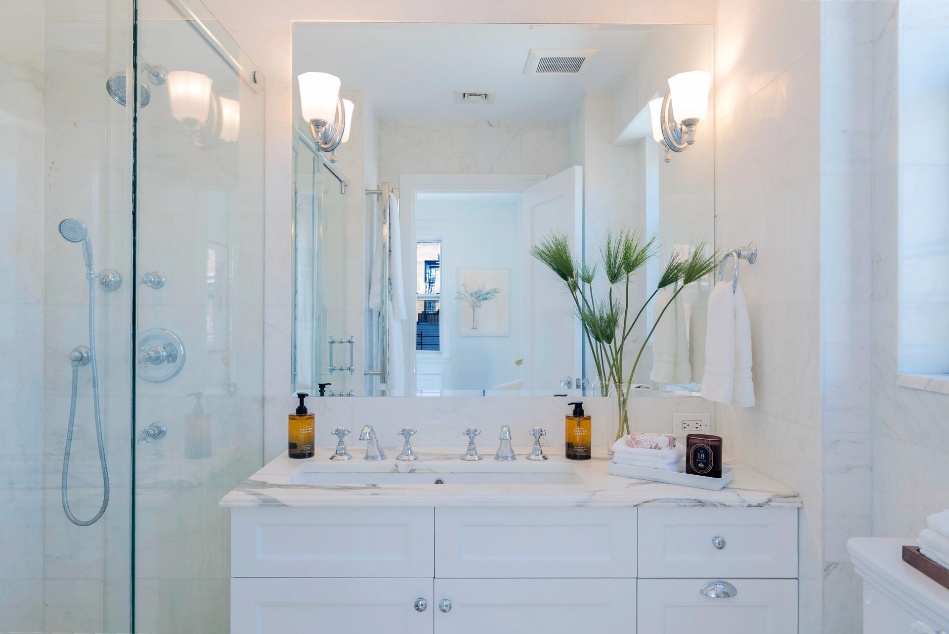
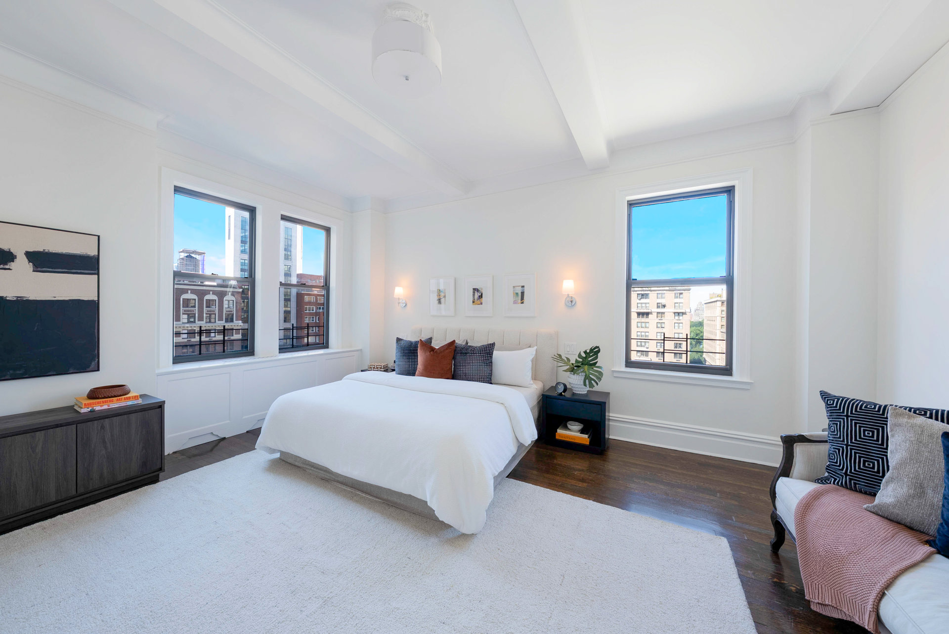
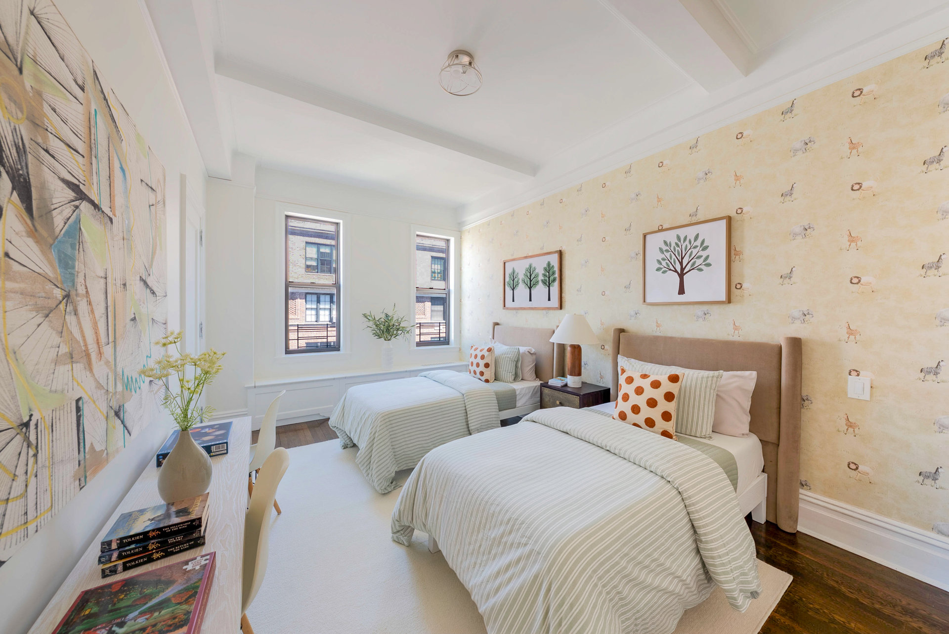
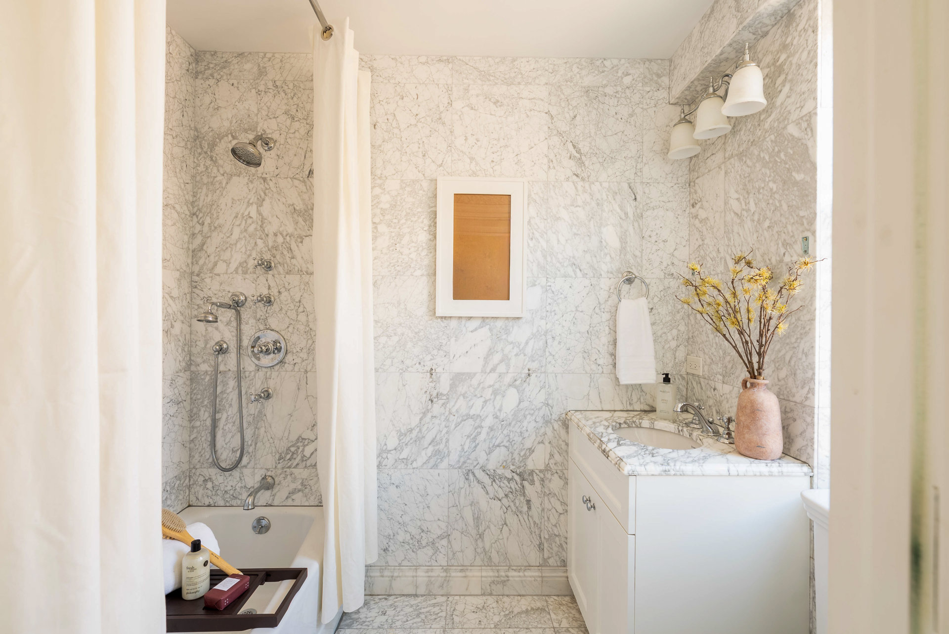
Three beautifully proportioned bedrooms are privately situated in their own wing of the home, each with a luxurious designer marble bathroom and exceptionally custom California closets. The primary bedroom is particularly special, featuring a coveted floor-to-ceiling windowed Juliet balcony with picturesque views of Central Park and the Reservoir.
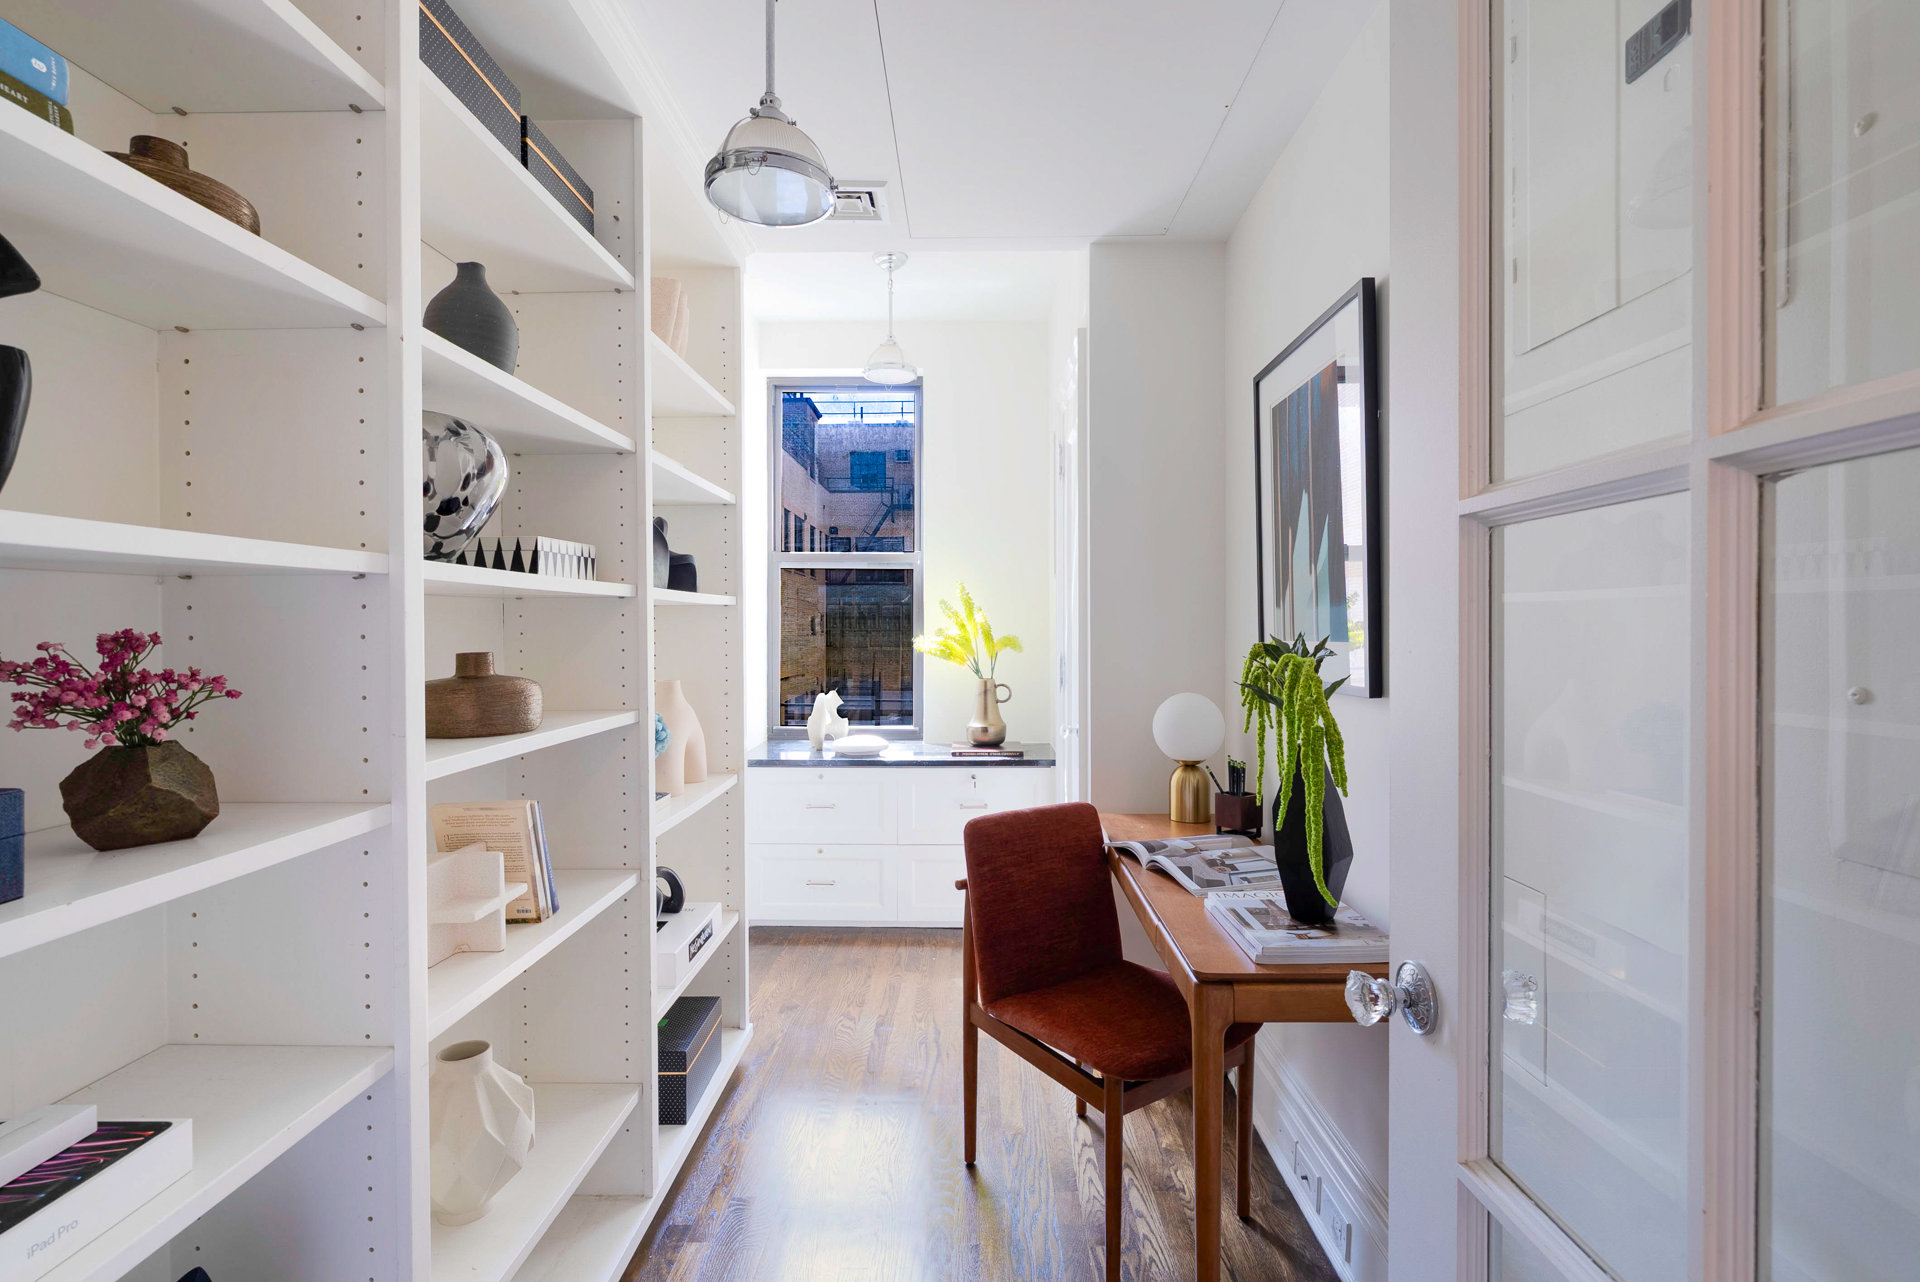
Highly unusual for a prewar apartment, the home has central air conditioning and boasts beautifully restored herringbone oak floors, 10-foot beamed ceilings, a wood-burning fireplace, original prewar moldings throughout, several large custom closets, a wall of temperature-controlled wine storage in the dining room, and enormous picture windows offering wonderful light and air throughout.
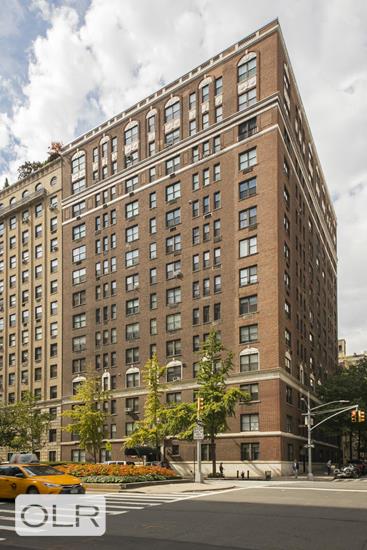
Built in 1923 by renowned architect J.E.R. Carpenter, 1050 Park Avenue is an intimate 14-story, 60-residence prewar full-service cooperative. With its handsome limestone-and-brick facade, classic detailing, and elegant lobby, the building beautifully reflects the luxury and sophistication of the period. Amenities include 24-hour doormen, a live-in Resident Manager, a well-equipped gym, and private storage included with the sale. Pied-à-terre ownership and pets are permitted.
Located on the southwest corner of 87th Street and Park Avenue on a gorgeous tree-lined block, the building is perfectly situated in the heart of Carnegie Hill, just two blocks from Central Park and moments from the Metropolitan Museum of Art, the Guggenheim, transportation, and the Upper East Side's finest restaurants and shopping.
Sophisticated, gracious, and beautifully renovated, this exceptional home represents Upper East Side living at its very best.
Note there is a 2% flip tax paid by the buyer.
Designed by architect Jean-Luc Briguet, this high-floor Classic Seven has been beautifully renovated throughout with the finest modern finishes, while maintaining the integrity of its spectacular prewar details.
With 10-foot ceilings throughout, the classic flow and floor plan of the home are exceptional. One enters through a lovely proper gallery leading to an oversized living room with a wood-burning fireplace and an elegant formal dining room.
The large, windowed chef's kitchen with adjacent butler's pantry features striking black-and-white granite countertops, abundant custom cabinetry, two dishwashers, a vented washer/dryer. and appliances by Viking, Miele, Sub-Zero, and LG. A staff or guest room with a full marble bath is perfectly positioned just off the kitchen.
Three beautifully proportioned bedrooms are privately situated in their own wing of the home, each with a luxurious designer marble bathroom and exceptionally custom California closets. The primary bedroom is particularly special, featuring a coveted floor-to-ceiling windowed Juliet balcony with picturesque views of Central Park and the Reservoir.
Highly unusual for a prewar apartment, the home has central air conditioning and boasts beautifully restored herringbone oak floors, 10-foot beamed ceilings, a wood-burning fireplace, original prewar moldings throughout, several large custom closets, a wall of temperature-controlled wine storage in the dining room, and enormous picture windows offering wonderful light and air throughout.
Built in 1923 by renowned architect J.E.R. Carpenter, 1050 Park Avenue is an intimate 14-story, 60-residence prewar full-service cooperative. With its handsome limestone-and-brick facade, classic detailing, and elegant lobby, the building beautifully reflects the luxury and sophistication of the period. Amenities include 24-hour doormen, a live-in Resident Manager, a well-equipped gym, and private storage included with the sale. Pied-à-terre ownership and pets are permitted.
Located on the southwest corner of 87th Street and Park Avenue on a gorgeous tree-lined block, the building is perfectly situated in the heart of Carnegie Hill, just two blocks from Central Park and moments from the Metropolitan Museum of Art, the Guggenheim, transportation, and the Upper East Side's finest restaurants and shopping.
Sophisticated, gracious, and beautifully renovated, this exceptional home represents Upper East Side living at its very best.
Note there is a 2% flip tax paid by the buyer.
Listing Courtesy of Douglas Elliman Real Estate
Care to take a look at this property?
Apartment Features
A/C
Washer / Dryer
View / Exposure
City Views
Park Views
Building Details [1050 Park Avenue]
Ownership
Co-op
Service Level
Full Service
Access
Attended Elevator
Pet Policy
Pets Allowed
Block/Lot
1498/37
Building Type
Mid-Rise
Age
Pre-War
Year Built
1923
Floors/Apts
14/60
Amenities
Bike Room
Fitness Facility
Laundry Room
Private Storage
Building Statistics
$ 1,596 APPSF
Closed Sales Data [Last 12 Months]
Mortgage Calculator in [US Dollars]

This information is not verified for authenticity or accuracy and is not guaranteed and may not reflect all real estate activity in the market.
©2026 REBNY Listing Service, Inc. All rights reserved.
All information is intended only for the Registrant’s personal, non-commercial use.
RLS Data display by BC Realty Group.
Additional building data provided by On-Line Residential [OLR].
All information furnished regarding property for sale, rental or financing is from sources deemed reliable, but no warranty or representation is made as to the accuracy thereof and same is submitted subject to errors, omissions, change of price, rental or other conditions, prior sale, lease or financing or withdrawal without notice. All dimensions are approximate. For exact dimensions, you must hire your own architect or engineer.
Listing ID: 992587