



860 Park Avenue, 3
Upper East Side | East 77th Street & East 78th Street
Rooms
12
Bedrooms
5
Bathrooms
4.5
Status
Active
Maintenance [Monthly]
$ 11,279
ASF/ASM
4,400/409
Financing Allowed
50%
Property Description
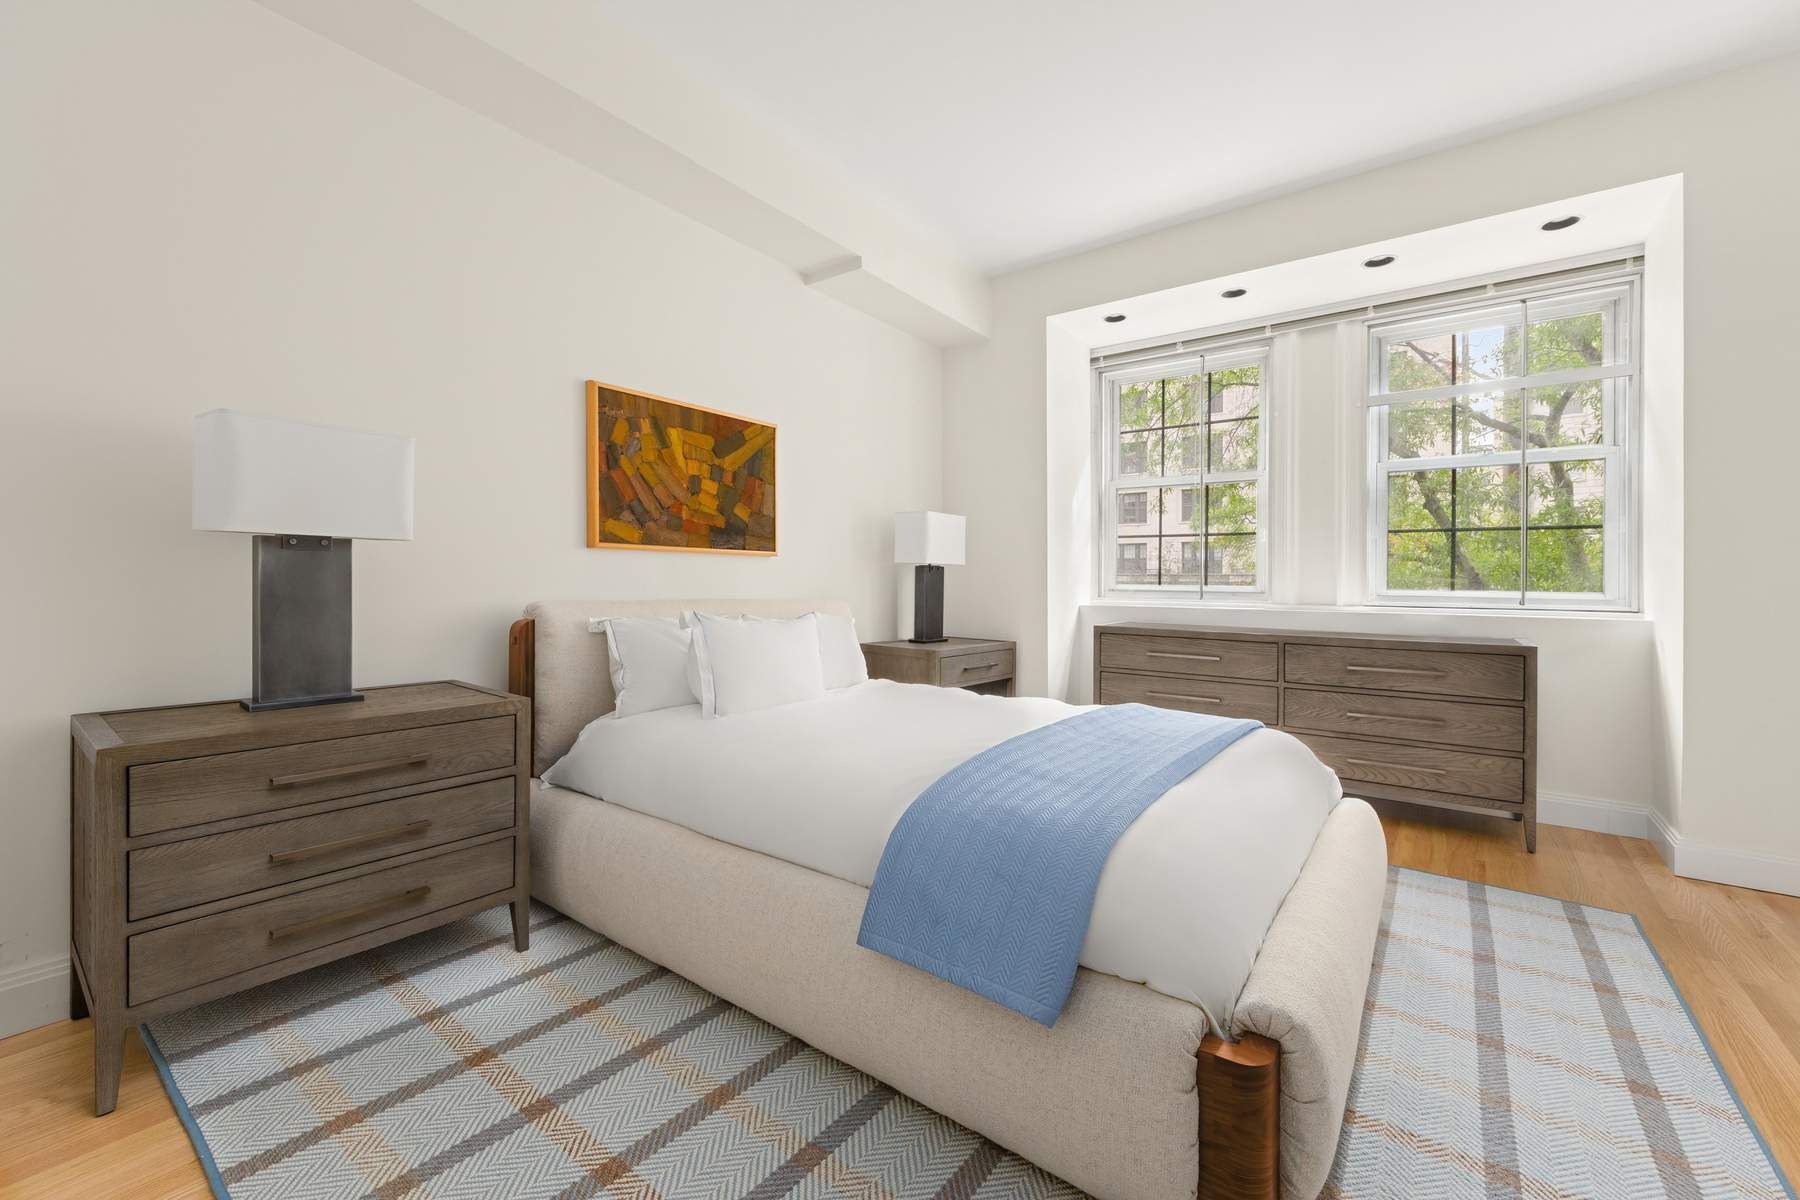
A full-floor residence directly on Park Avenue, offering approximately 4,400 square feet of gracious living across five bedrooms, four full en-suite baths, and a powder room off the main gallery.
A private elevator opens to a welcoming gallery that leads into a bright, dual-exposure living room overlooking Park Avenue and complete with a wood-burning fireplace. Also off the gallery, a cozy library with a second wood-burning fireplace offers a quiet retreat within the home. A sizable formal dining room sits nearby, well suited for refined entertaining.
The layout achieves a masterful separation between entertaining and private spaces. A wide hallway off the main gallery leads to four large bedrooms, each a sanctuary with its own en-suite bath.
A separate service elevator opens directly into the kitchen, which connects to the formal dining room and, beyond it, the living room, a sequence that gives the next owner a natural footprint to work from. Additional features include a laundry room, high ceilings, and extensive closet space.

Situated at Park Avenue and 77th Street, 860 Park Avenue was completed in 1925 by York & Sawyer, the firm behind the Federal Reserve Bank of New York and the Bowery Savings Bank. Edward York and Philip Sawyer had both trained at McKim, Mead & White before opening their own practice, and over a career spent almost entirely on banks and institutions they built only two apartment houses in New York, 660 Park Avenue and this one. The building was planned with a single residence on each floor, behind a rusticated limestone base and a brick facade with the same reserve the firm brought to its banking halls. The neighborhood is among the most sought after in Manhattan, with restaurants, galleries, museums, and shopping close by.
Some photos are virtually staged.
A full-floor residence directly on Park Avenue, offering approximately 4,400 square feet of gracious living across five bedrooms, four full en-suite baths, and a powder room off the main gallery.
A private elevator opens to a welcoming gallery that leads into a bright, dual-exposure living room overlooking Park Avenue and complete with a wood-burning fireplace. Also off the gallery, a cozy library with a second wood-burning fireplace offers a quiet retreat within the home. A sizable formal dining room sits nearby, well suited for refined entertaining.
The layout achieves a masterful separation between entertaining and private spaces. A wide hallway off the main gallery leads to four large bedrooms, each a sanctuary with its own en-suite bath.
A separate service elevator opens directly into the kitchen, which connects to the formal dining room and, beyond it, the living room, a sequence that gives the next owner a natural footprint to work from. Additional features include a laundry room, high ceilings, and extensive closet space.
Situated at Park Avenue and 77th Street, 860 Park Avenue was completed in 1925 by York & Sawyer, the firm behind the Federal Reserve Bank of New York and the Bowery Savings Bank. Edward York and Philip Sawyer had both trained at McKim, Mead & White before opening their own practice, and over a career spent almost entirely on banks and institutions they built only two apartment houses in New York, 660 Park Avenue and this one. The building was planned with a single residence on each floor, behind a rusticated limestone base and a brick facade with the same reserve the firm brought to its banking halls. The neighborhood is among the most sought after in Manhattan, with restaurants, galleries, museums, and shopping close by.
Some photos are virtually staged.
Listing Courtesy of Sothebys International Realty
Care to take a look at this property?
Apartment Features
A/C [Central]
Washer / Dryer
View / Exposure
City Views
North, East, South Exposures
Building Details [860 Park Avenue]
Ownership
Co-op
Service Level
Full Service
Access
Elevator
Pet Policy
Pets Allowed
Block/Lot
1392/36
Building Type
Mid-Rise
Age
Pre-War
Year Built
1924
Floors/Apts
16/15
Amenities
Private Storage
Building Statistics
$ 2,423 APPSF
Closed Sales Data [Last 12 Months]
Mortgage Calculator in [US Dollars]

This information is not verified for authenticity or accuracy and is not guaranteed and may not reflect all real estate activity in the market.
©2026 REBNY Listing Service, Inc. All rights reserved.
All information is intended only for the Registrant’s personal, non-commercial use.
RLS Data display by BC Realty Group.
Additional building data provided by On-Line Residential [OLR].
All information furnished regarding property for sale, rental or financing is from sources deemed reliable, but no warranty or representation is made as to the accuracy thereof and same is submitted subject to errors, omissions, change of price, rental or other conditions, prior sale, lease or financing or withdrawal without notice. All dimensions are approximate. For exact dimensions, you must hire your own architect or engineer.
Listing ID: 1855427