


349 West 21st Street, B
Chelsea | Eighth Avenue & Ninth Avenue
Rooms
4
Bedrooms
2
Bathrooms
1
Status
Active
Maintenance [Monthly]
$ 1,929
Financing Allowed
80%
Property Description
Rarely does a Chelsea townhouse residence offer such a seamless blend of historic character, modern comfort, and exceptional private outdoor space. Occupying the coveted parlor floor of an elegant 1840 townhouse, this beautifully renovated one-bedroom home—with a flexible layout that easily functions as a two-bedroom, home office, nursery, or formal dining room—offers soaring ceilings, timeless architectural details, and an inviting atmosphere that truly feels like home.
The gracious living room is anchored by a wood-burning fireplace and an exposed brick library wall with custom built-in shelving, creating a warm and sophisticated setting for both everyday living and entertaining. Oversized windows frame picturesque views of the tree-lined street while filling the home with natural light. The renovated kitchen features sleek white cabinetry, modern appliances, generous storage, and ample preparation space. Just beyond, the versatile secondary room includes a custom Murphy bed, allowing it to effortlessly transform into a guest bedroom while remaining equally suited as a dining room, nursery, or home office. Tucked away at the rear of the residence, the peaceful corner bedroom overlooks lush private gardens through two windows, creating a serene retreat bathed in beautiful morning light. Completing the home is a spacious, tastefully renovated bathroom featuring a walk-in shower and elegant mosaic tile finishes.
A true highlight of the residence is the beautifully landscaped private terrace overlooking neighboring gardens—a rare and tranquil outdoor sanctuary in the heart of Chelsea. Whether enjoying morning coffee, dining al fresco, entertaining friends, or tending to your own garden, this exceptional outdoor space offers the privacy and serenity rarely found in Manhattan.
The apartment also includes a large private storage space in the basement, along with a washer and dryer for the exclusive use of the residence.
Built in 1840, 349 West 21st Street is an intimate four-residence townhouse that reflects the enduring elegance of New York's historic architecture. Residents enjoy a voice intercom system, part-time superintendent, professional management, laundry facilities, and financing of up to 80%, combining classic townhouse living with everyday convenience.
Perfectly positioned between Eighth and Ninth Avenues in prime Chelsea, this exceptional home is moments from the High Line, Hudson River Park, Chelsea Market, the Meatpacking District, renowned art galleries, boutique shopping, acclaimed restaurants, and neighborhood cafés. Convenient access to the A, C, E, L, 1, 2, and 3 subway lines, along with nearby bus routes, provides effortless connectivity throughout Manhattan and beyond.
Rarely does a Chelsea townhouse residence offer such a seamless blend of historic character, modern comfort, and exceptional private outdoor space. Occupying the coveted parlor floor of an elegant 1840 townhouse, this beautifully renovated one-bedroom home—with a flexible layout that easily functions as a two-bedroom, home office, nursery, or formal dining room—offers soaring ceilings, timeless architectural details, and an inviting atmosphere that truly feels like home.
The gracious living room is anchored by a wood-burning fireplace and an exposed brick library wall with custom built-in shelving, creating a warm and sophisticated setting for both everyday living and entertaining. Oversized windows frame picturesque views of the tree-lined street while filling the home with natural light. The renovated kitchen features sleek white cabinetry, modern appliances, generous storage, and ample preparation space. Just beyond, the versatile secondary room includes a custom Murphy bed, allowing it to effortlessly transform into a guest bedroom while remaining equally suited as a dining room, nursery, or home office. Tucked away at the rear of the residence, the peaceful corner bedroom overlooks lush private gardens through two windows, creating a serene retreat bathed in beautiful morning light. Completing the home is a spacious, tastefully renovated bathroom featuring a walk-in shower and elegant mosaic tile finishes.
A true highlight of the residence is the beautifully landscaped private terrace overlooking neighboring gardens—a rare and tranquil outdoor sanctuary in the heart of Chelsea. Whether enjoying morning coffee, dining al fresco, entertaining friends, or tending to your own garden, this exceptional outdoor space offers the privacy and serenity rarely found in Manhattan.
The apartment also includes a large private storage space in the basement, along with a washer and dryer for the exclusive use of the residence.
Built in 1840, 349 West 21st Street is an intimate four-residence townhouse that reflects the enduring elegance of New York's historic architecture. Residents enjoy a voice intercom system, part-time superintendent, professional management, laundry facilities, and financing of up to 80%, combining classic townhouse living with everyday convenience.
Perfectly positioned between Eighth and Ninth Avenues in prime Chelsea, this exceptional home is moments from the High Line, Hudson River Park, Chelsea Market, the Meatpacking District, renowned art galleries, boutique shopping, acclaimed restaurants, and neighborhood cafés. Convenient access to the A, C, E, L, 1, 2, and 3 subway lines, along with nearby bus routes, provides effortless connectivity throughout Manhattan and beyond.
Listing Courtesy of Compass
Care to take a look at this property?
Apartment Features
A/C
Washer / Dryer Hookups
Outdoor
Terrace
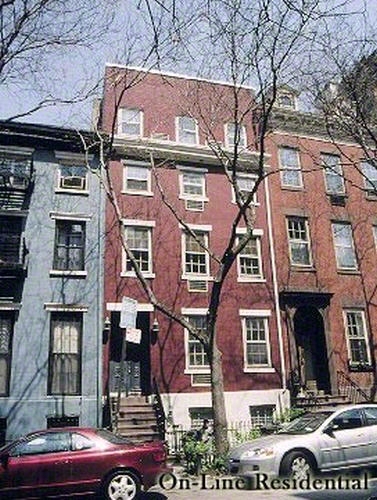
Building Details [349 West 21st Street]
Ownership
Co-op
Service Level
Voice Intercom
Access
Walk-up
Pet Policy
Pets Allowed
Block/Lot
745/10
Building Type
Townhouse
Age
Pre-War
Year Built
1840
Floors/Apts
5/4
Mortgage Calculator in [US Dollars]

This information is not verified for authenticity or accuracy and is not guaranteed and may not reflect all real estate activity in the market.
©2026 REBNY Listing Service, Inc. All rights reserved.
All information is intended only for the Registrant’s personal, non-commercial use.
RLS Data display by BC Realty Group.
Additional building data provided by On-Line Residential [OLR].
All information furnished regarding property for sale, rental or financing is from sources deemed reliable, but no warranty or representation is made as to the accuracy thereof and same is submitted subject to errors, omissions, change of price, rental or other conditions, prior sale, lease or financing or withdrawal without notice. All dimensions are approximate. For exact dimensions, you must hire your own architect or engineer.
Listing ID: 1122839