
The Driggs Haus
247 Driggs Avenue, PHB
Greenpoint | Graham Avenue & Eckford Street
Rooms
5
Bedrooms
2
Bathrooms
2
Status
Active
Real Estate Taxes
[Monthly]
$ 1,115
Common Charges [Monthly]
$ 1,187
ASF/ASM
892/83
Financing Allowed
90%
Property Description
First Open House Sunday, September 20!
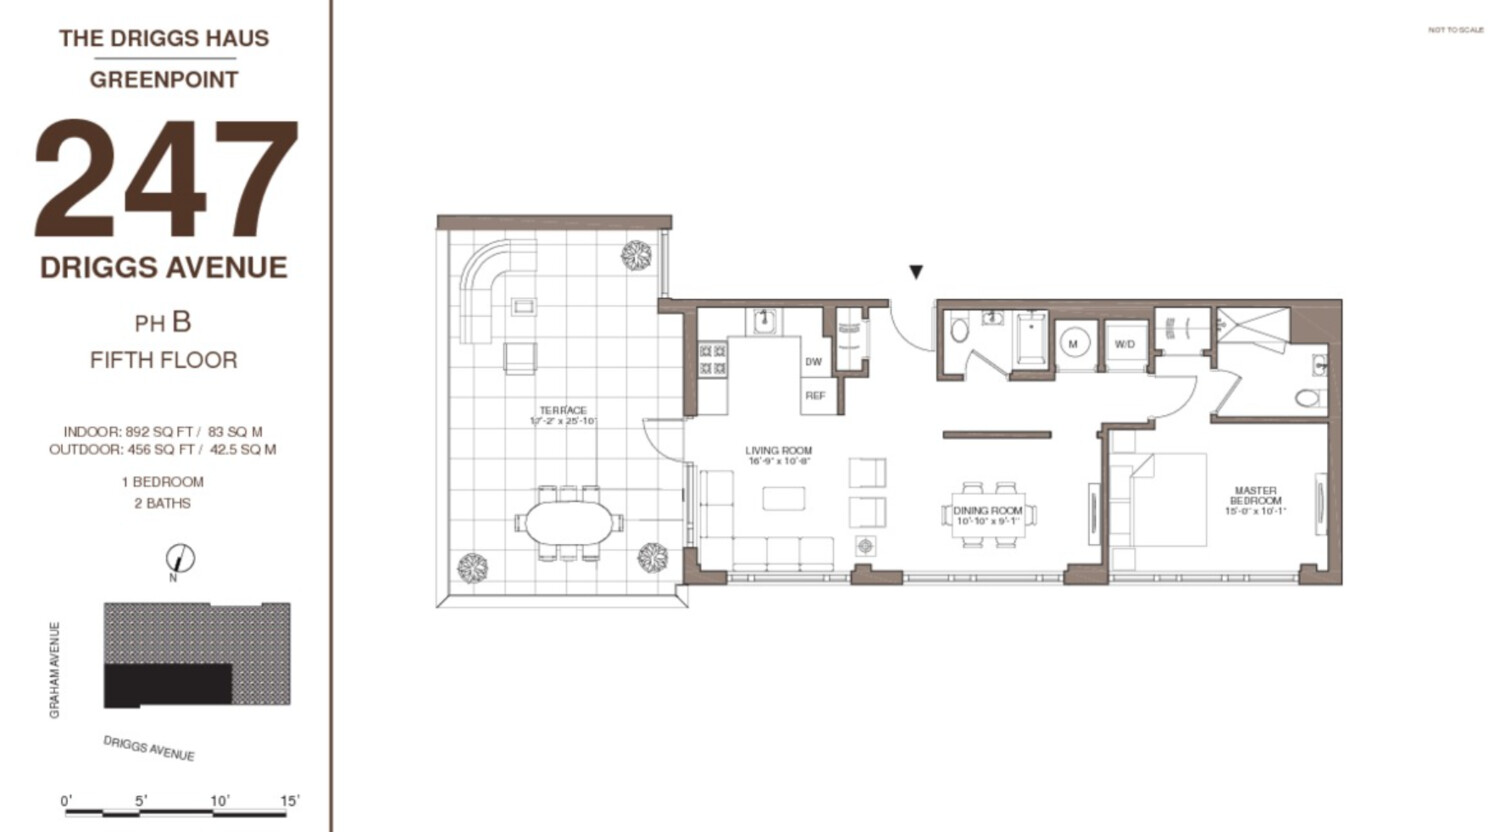
Welcome to Residence PHB at The Driggs Haus, a true top-floor penthouse crowned by one of the largest private terraces in the neighborhood.
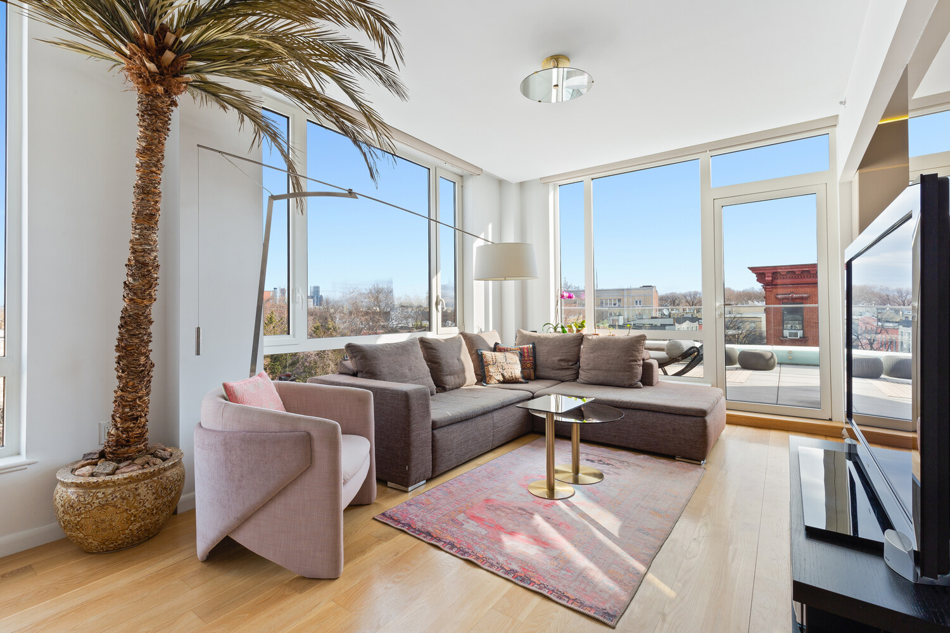
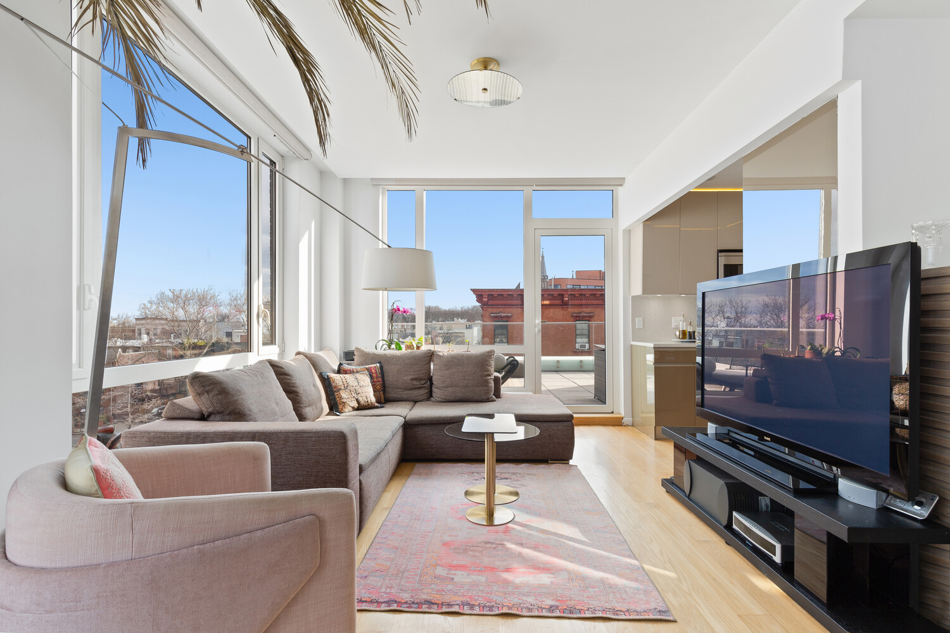
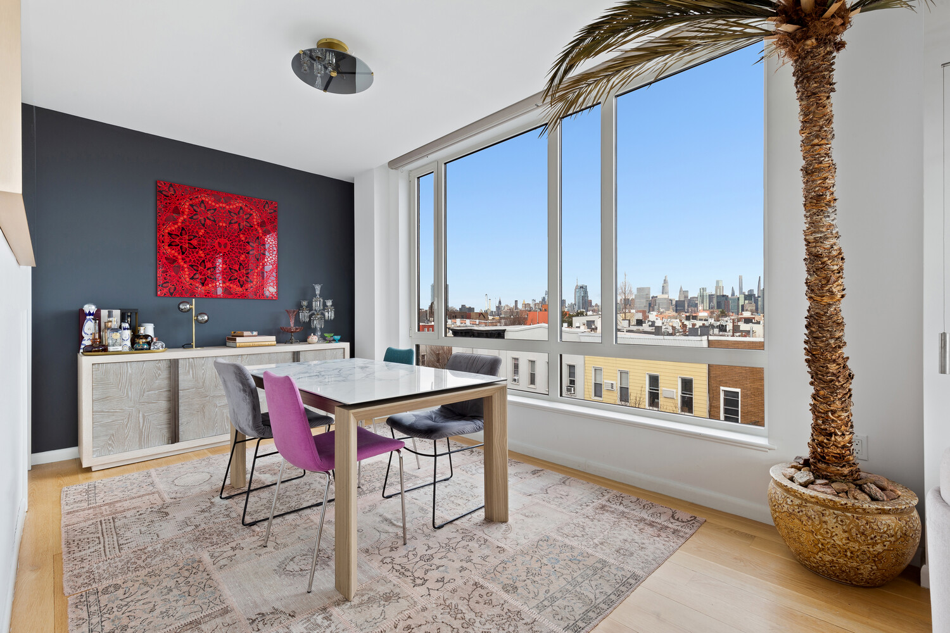
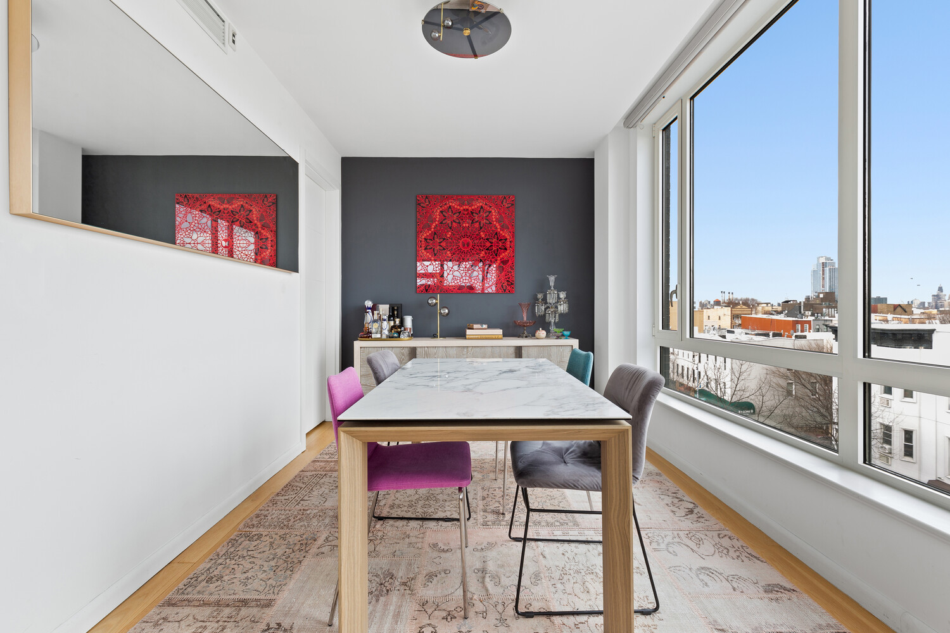
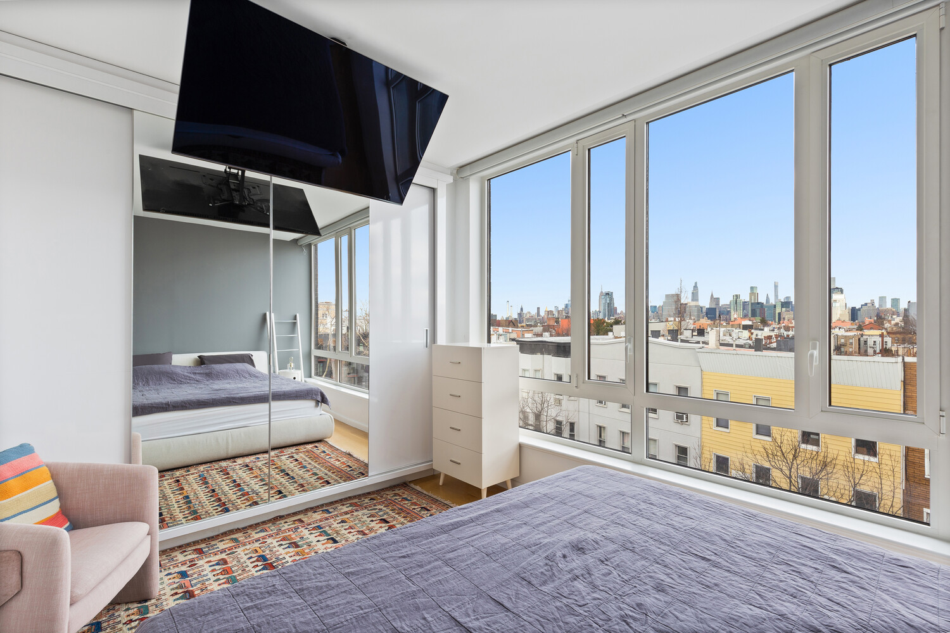
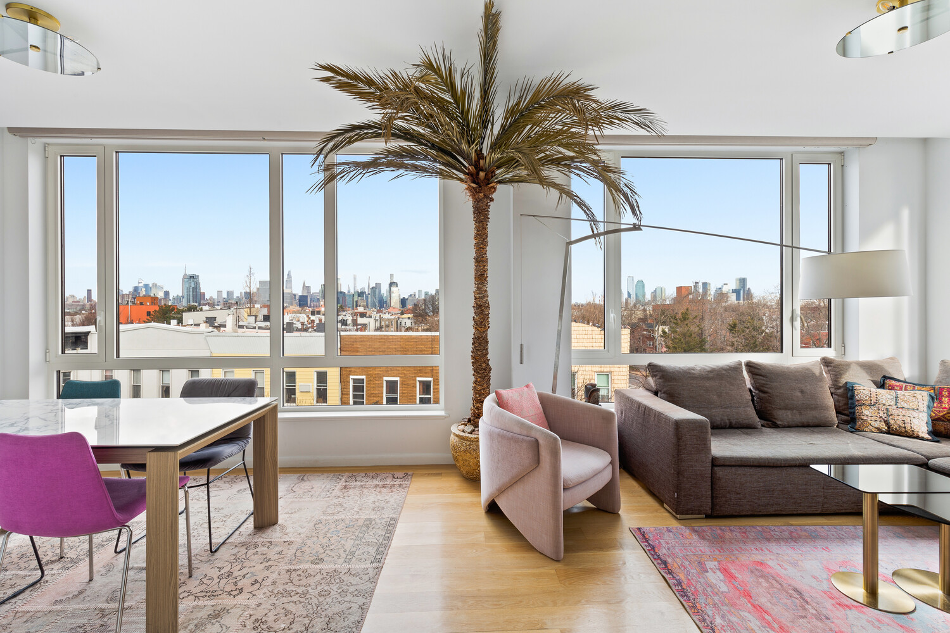
Designed as a two-bedroom per the offering plan, the home is currently configured as a spacious one-bedroom with a dedicated den/flex room, a layout that gives you a proper dining area and a generous living space made for entertaining. When you're ready, one wall converts the flex room back into a second bedroom, home office, or nursery.
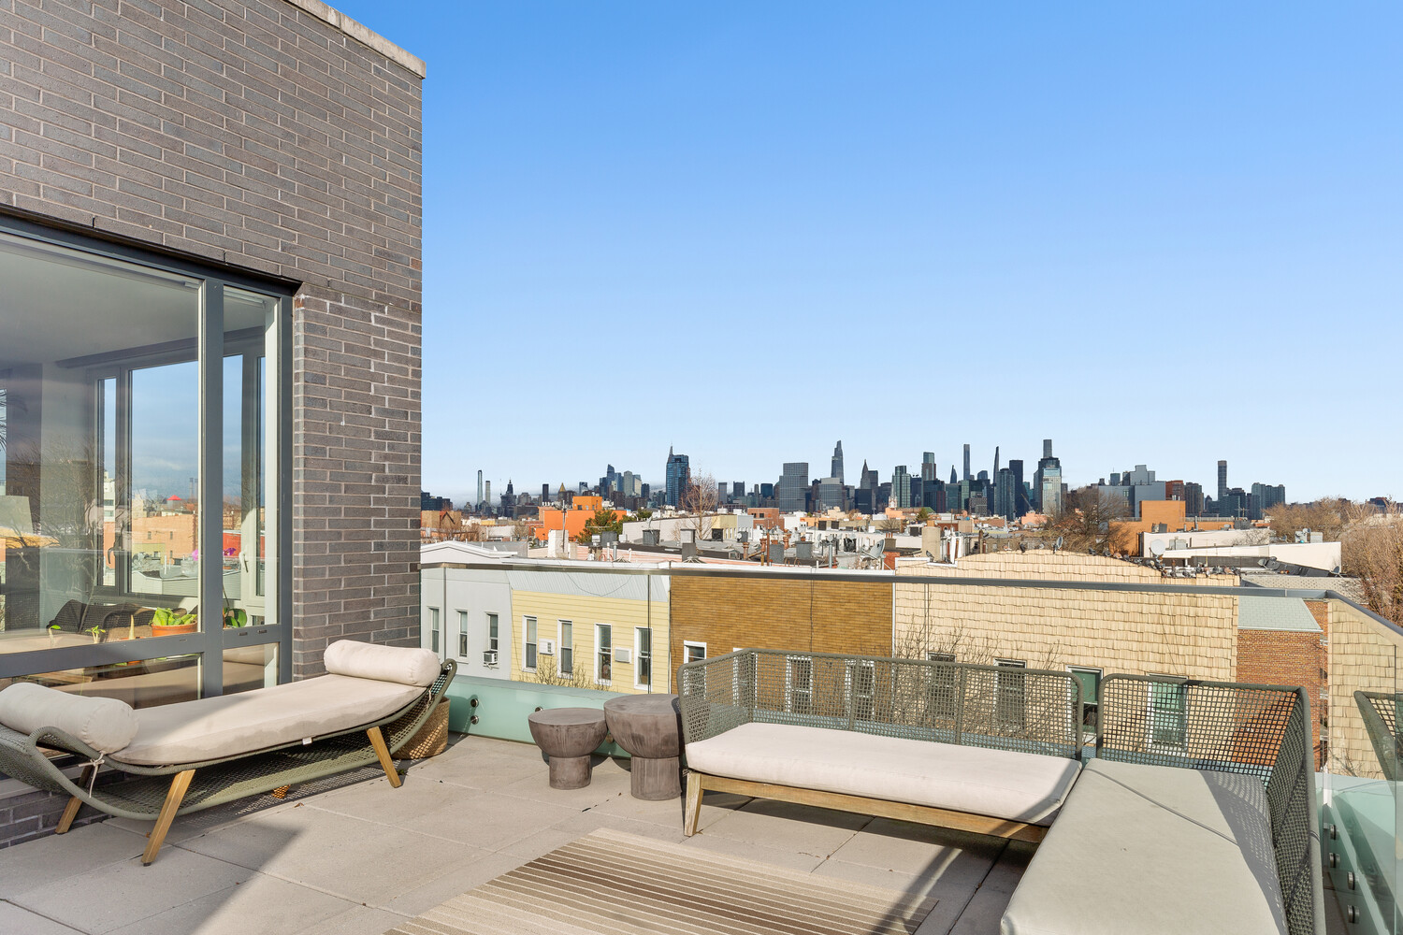
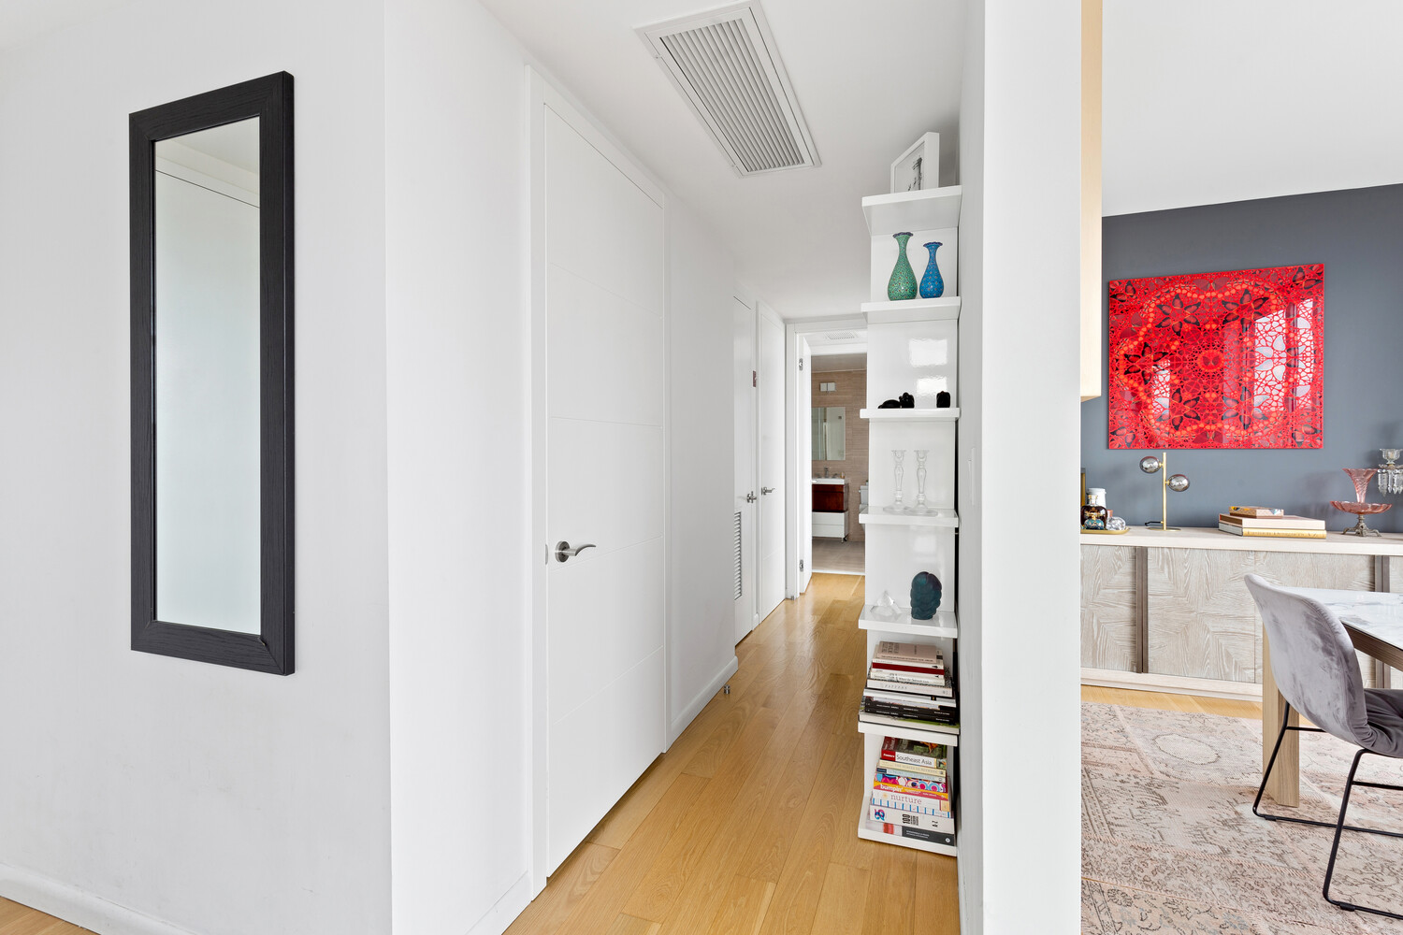
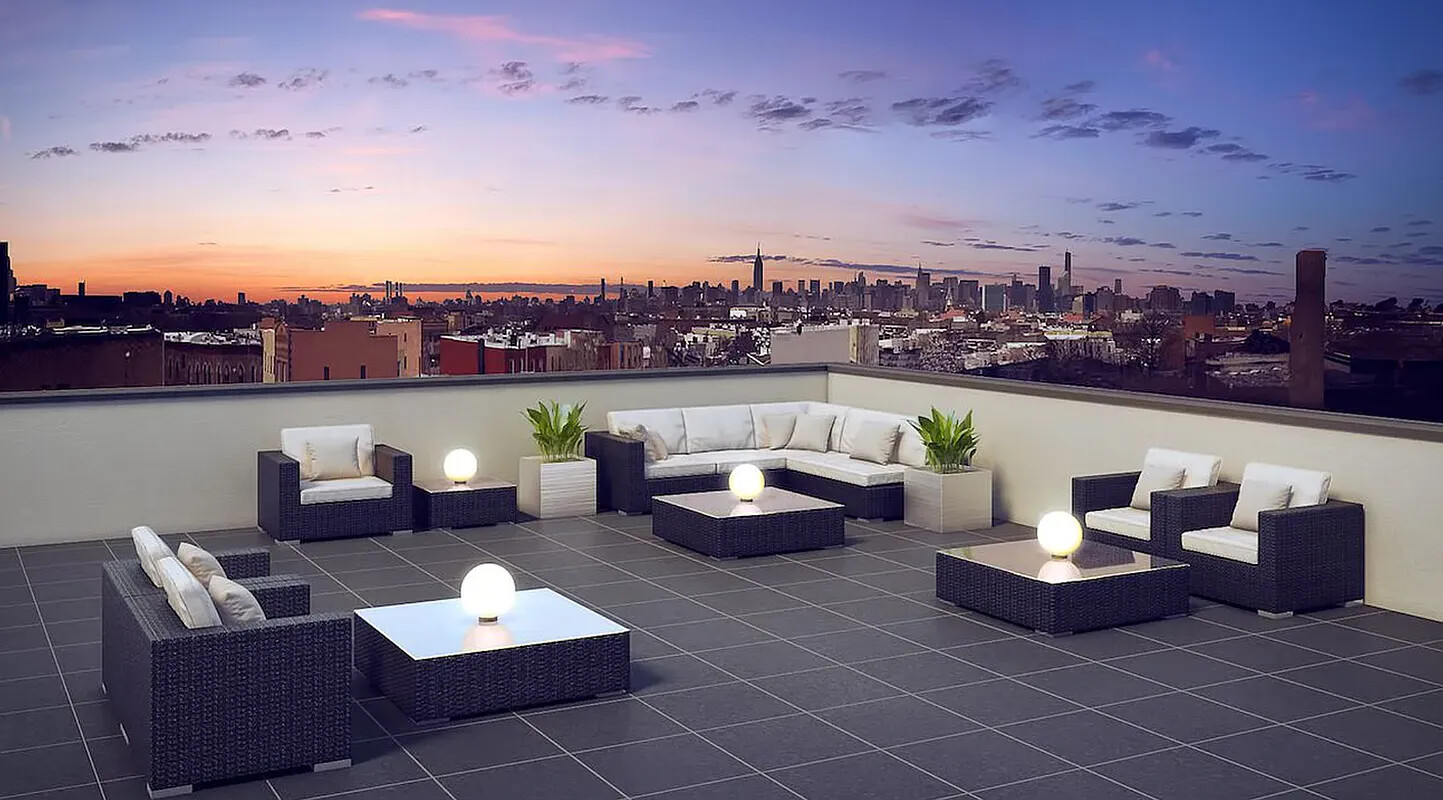
The showpiece is the private 456 SF terrace with glass railings facing north and east, taking in full Manhattan skyline and Greenpoint views. The views follow you inside, with every room's windows framing the city. Comfort is built in throughout: each room has its own climate control and exceptional sound insulation for privacy and energy efficiency, with natural 5-inch white oak floors laid over a 3mm sound and vapor protection layer.
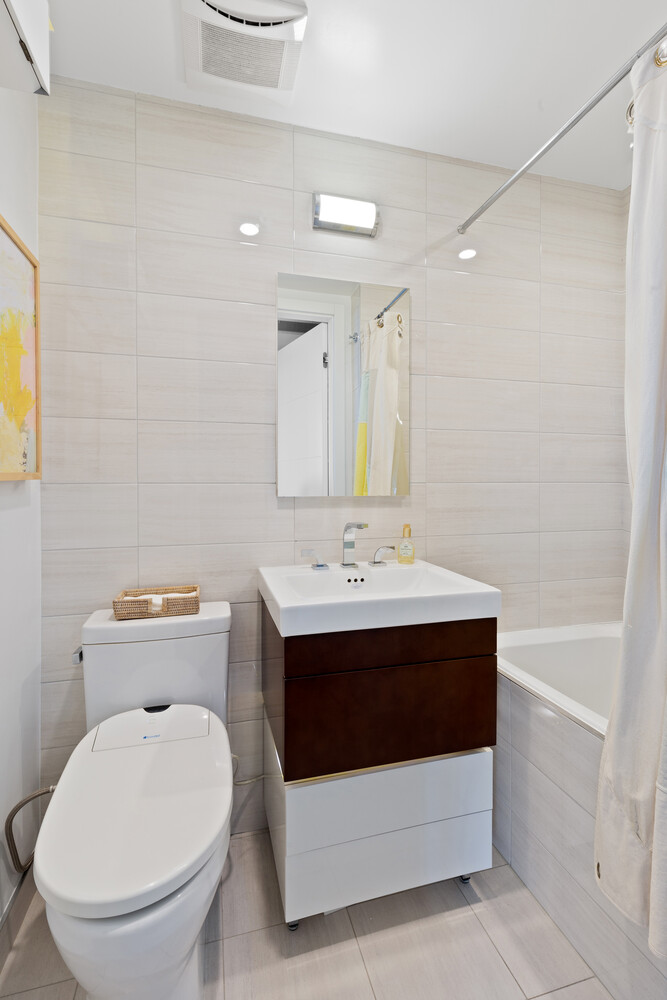
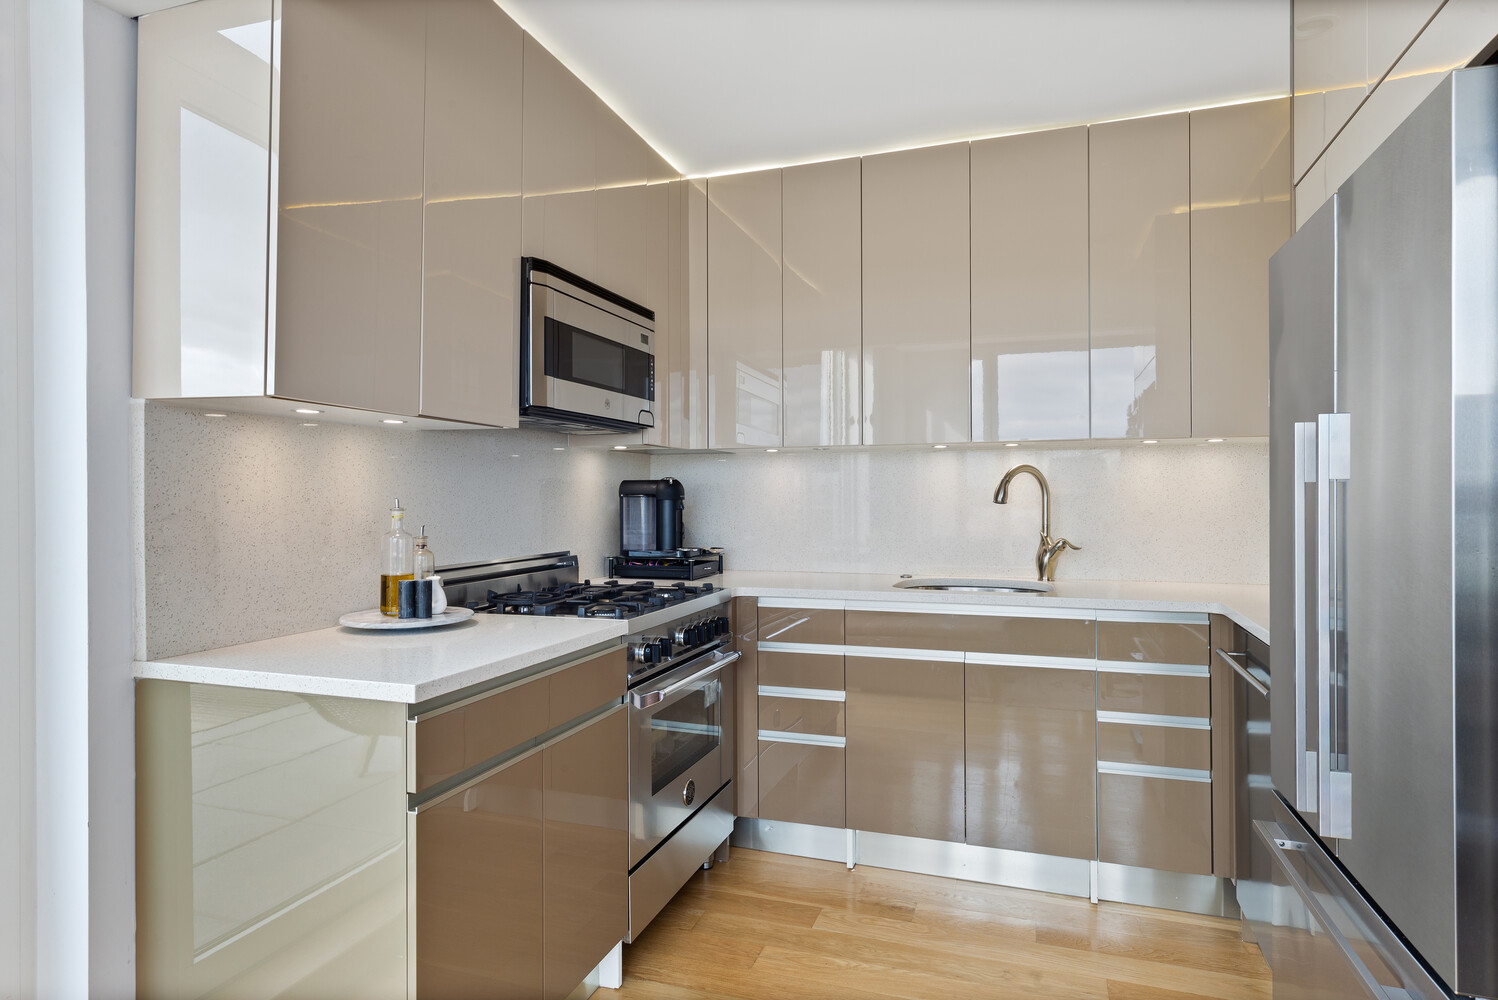
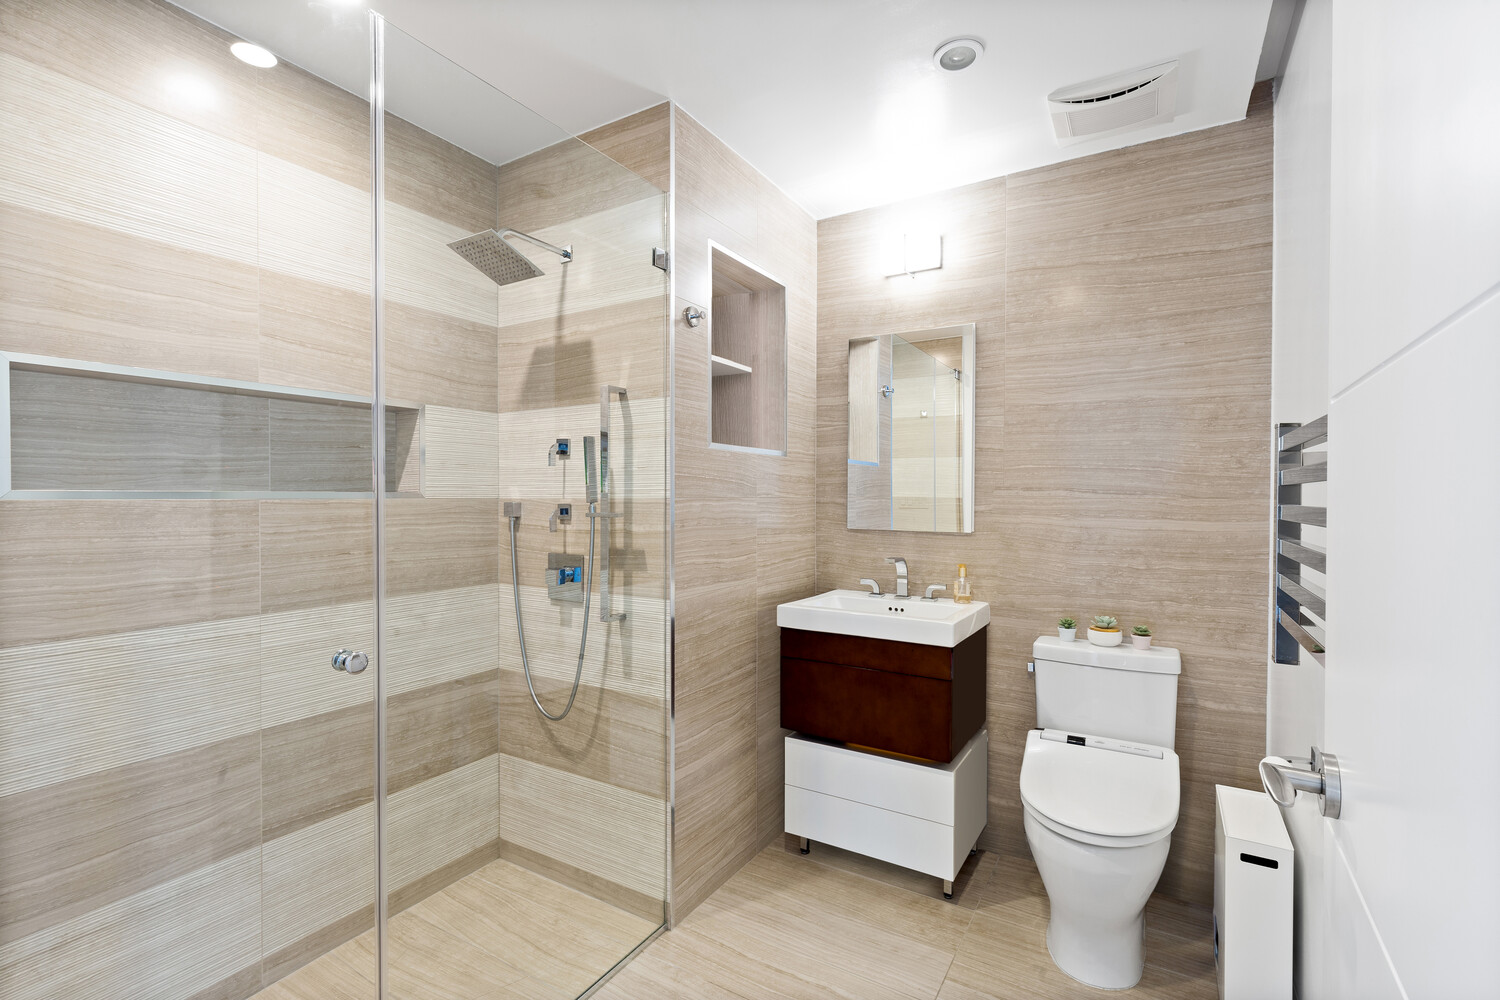
The kitchen features custom European cabinetry by HANAK and a top-of-the-line appliance suite from Blomberg, Fisher & Paykel, Bertazzoni, and Liebherr, and your own washer and dryer makes daily life easy. Fresh, neutral colors and thoughtful touches, like the towel warmer in the bathroom, make this a comfortable place to start and finish each day.
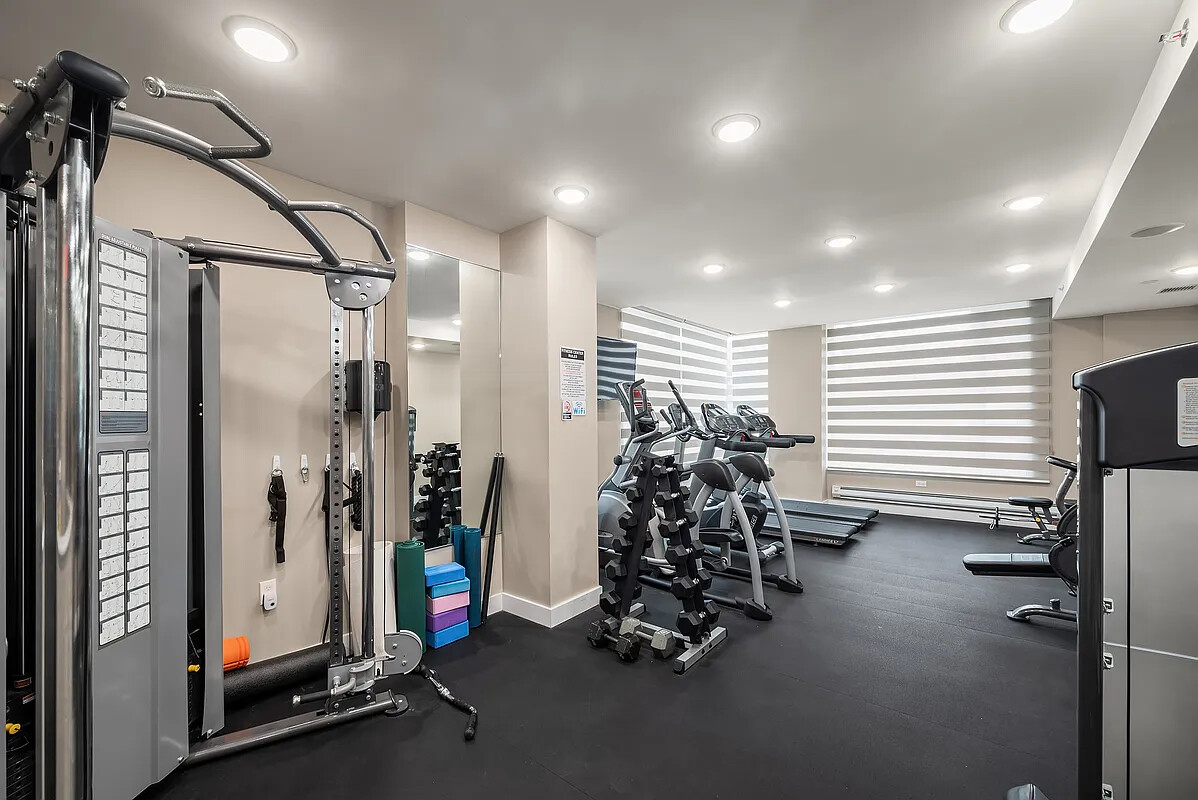
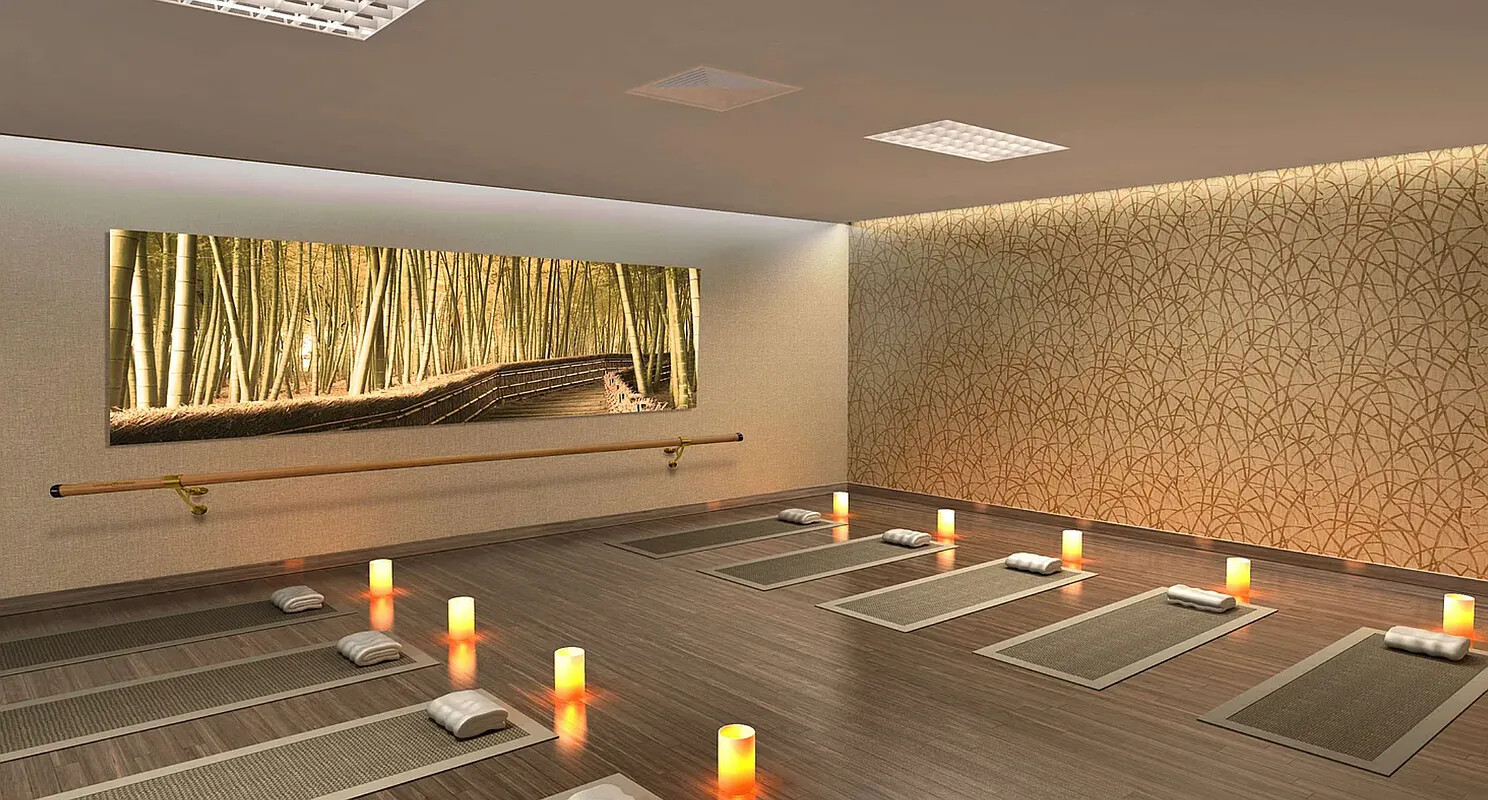
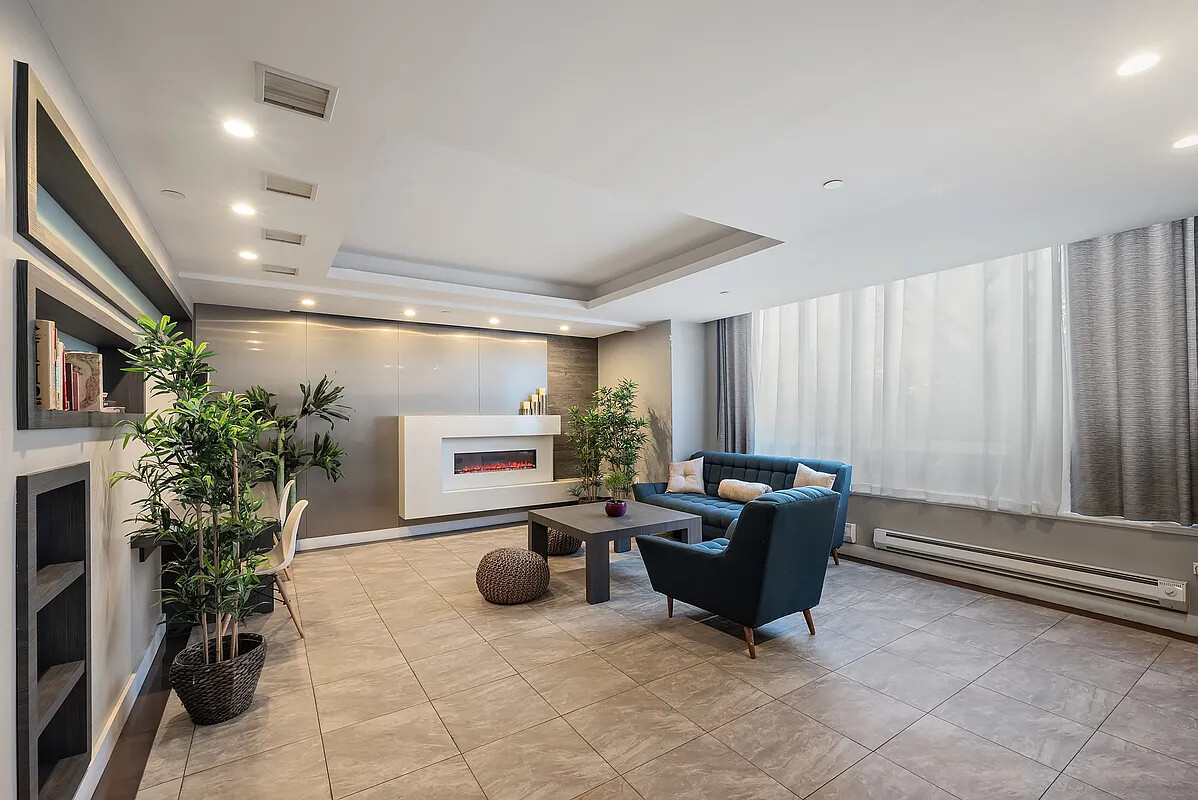
Amenities at The Driggs Haus include a fitness center, yoga/Pilates room, pet spa, lobby lounge with fireplace and WiFi, a rooftop with breathtaking views, temperature-controlled package room, virtual doorman, bicycle room, and yes, parking.
Deeded parking available for purchase. A licensed 5' x 8' storage unit is available for transfer.
First Open House Sunday, September 20!
Welcome to Residence PHB at The Driggs Haus, a true top-floor penthouse crowned by one of the largest private terraces in the neighborhood.
Designed as a two-bedroom per the offering plan, the home is currently configured as a spacious one-bedroom with a dedicated den/flex room, a layout that gives you a proper dining area and a generous living space made for entertaining. When you're ready, one wall converts the flex room back into a second bedroom, home office, or nursery.
The showpiece is the private 456 SF terrace with glass railings facing north and east, taking in full Manhattan skyline and Greenpoint views. The views follow you inside, with every room's windows framing the city. Comfort is built in throughout: each room has its own climate control and exceptional sound insulation for privacy and energy efficiency, with natural 5-inch white oak floors laid over a 3mm sound and vapor protection layer.
The kitchen features custom European cabinetry by HANAK and a top-of-the-line appliance suite from Blomberg, Fisher & Paykel, Bertazzoni, and Liebherr, and your own washer and dryer makes daily life easy. Fresh, neutral colors and thoughtful touches, like the towel warmer in the bathroom, make this a comfortable place to start and finish each day.
Amenities at The Driggs Haus include a fitness center, yoga/Pilates room, pet spa, lobby lounge with fireplace and WiFi, a rooftop with breathtaking views, temperature-controlled package room, virtual doorman, bicycle room, and yes, parking.
Deeded parking available for purchase. A licensed 5' x 8' storage unit is available for transfer.
Listing Courtesy of Serhant LLC
Care to take a look at this property?
Apartment Features
A/C
Washer / Dryer
Outdoor
Terrace
View / Exposure
City Views
North, East Exposures
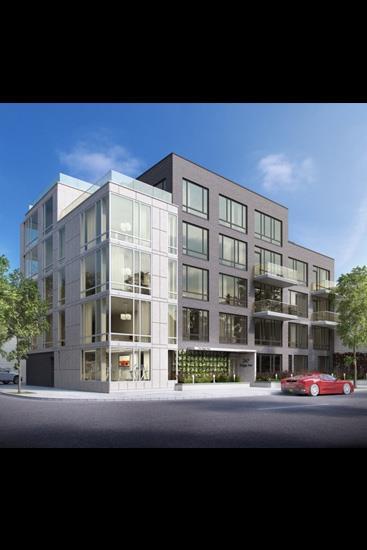
Building Details [247 Driggs Avenue]
Ownership
Condo
Service Level
Virtual Doorman
Access
Elevator
Pet Policy
Pets Allowed
Block/Lot
2699/7501
Building Type
Low-Rise
Age
Post-War
Year Built
2017
Floors/Apts
5/19
Lot Size
90'x82'
Amenities
Bike Room
Business Center
Fitness Facility
Garage
Private Storage
Roof Deck
Building Statistics
$ 1,329 APPSF
Closed Sales Data [Last 12 Months]
Mortgage Calculator in [US Dollars]

This information is not verified for authenticity or accuracy and is not guaranteed and may not reflect all real estate activity in the market.
©2026 REBNY Listing Service, Inc. All rights reserved.
All information is intended only for the Registrant’s personal, non-commercial use.
RLS Data display by BC Realty Group.
Additional building data provided by On-Line Residential [OLR].
All information furnished regarding property for sale, rental or financing is from sources deemed reliable, but no warranty or representation is made as to the accuracy thereof and same is submitted subject to errors, omissions, change of price, rental or other conditions, prior sale, lease or financing or withdrawal without notice. All dimensions are approximate. For exact dimensions, you must hire your own architect or engineer.
Listing ID: 1671960