


158 East 95th Street
Carnegie Hill | Lexington Avenue & Third Avenue
Ownership
Multi-Family
Lot Size
18'x100'
Floors/Apts
3/2
Status
Active
Real Estate Taxes
[Per Annum]
$ 42,660
Building Type
Townhouse
Building Size
18'x48'
Year Built
1899
ASF/ASM
3,584/333
Property Description
All showings by appointment.
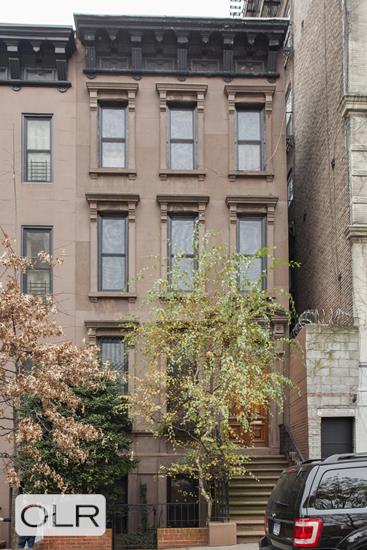
Built c. 1885, this exquisite Neo-Grec style brownstone offers the perfect blend of historic details, quality, and modern comfort. Spanning 4 stories and 3,584 square feet, this home is configured as 3 bedrooms, 3.5 bathrooms, 2 offices, a formal dining room, and an impressive double parlor, and has beautifully manicured and irrigated front and rear gardens.
Filled with original details, including 7 fireplaces, pocket shutters, double entry doors, intricate door knobs, inlaid hardwood floors, massive windows, and high ceilings, this home has also been updated throughout with central AC and high-end appliances. The finishing touches for this move-in ready home have been completed within the past few years.
The grand double parlor has 10'11" ceilings, 2 gorgeous carved marble fireplace mantels, beautifully detailed hardwood floors, and is filled with all-day sunlight shining through its massive south- and north- facing windows. Perfect for entertaining, this level connects perfectly to the garden level one floor down with an eat-in chef's kitchen--fully equipped with a professional 6-burner stove and double oven, Subzero refrigerator, Miele dishwasher, and double sink--wet bar with another sink and mini fridge, powder room, and formal dining room with a massive painted brick fireplace, through which you access the home's show-stopping rear garden. This terraced backyard is thoughtfully manicured, irrigated, filled with its own eye-pleasing details, well-lit for evening gatherings, and showcases a mature maple tree.
Accessed from the parlor level via the home's exceptional staircase, the third floor has 10'3" ceilings and is occupied by a primary bedroom suite fit for royalty. The bedroom itself is larger than many living rooms and enjoys its own carved marble fireplace and massive closet-lined dressing room. The en-suite primary bathroom has a shower, private doored-off toilet room, antique sink, marble fireplace, and garden-facing deep soaking bathtub. This floor is perfectly completed by an over-sized office, which also looks south over the home's beautiful rear garden. On the top level, you'll find 9'7" ceilings, 2 more bedrooms, 2 full bathrooms (both with skylights), another office, and another marble fireplace.
158 East 95th Street sits within the coveted Carnegie Hill neighborhood and is part of the Hellgate Hill Neighbors Association, a proud two-block organization comprised of the residents of the superb and rarely-preserved townhouses lining East 95th and 94th Streets between Lexington and Third Avenues. Perfectly located one block to the 6-train and cross-town bus, 2-blocks to the Q-train, 3-blocks to Central Park and the museums on Fifth Avenue, and surrounded by fine dining, world-class shopping, and some of NYC's most prestigious schools.
All showings by appointment.
Built c. 1885, this exquisite Neo-Grec style brownstone offers the perfect blend of historic details, quality, and modern comfort. Spanning 4 stories and 3,584 square feet, this home is configured as 3 bedrooms, 3.5 bathrooms, 2 offices, a formal dining room, and an impressive double parlor, and has beautifully manicured and irrigated front and rear gardens.
Filled with original details, including 7 fireplaces, pocket shutters, double entry doors, intricate door knobs, inlaid hardwood floors, massive windows, and high ceilings, this home has also been updated throughout with central AC and high-end appliances. The finishing touches for this move-in ready home have been completed within the past few years.
The grand double parlor has 10'11" ceilings, 2 gorgeous carved marble fireplace mantels, beautifully detailed hardwood floors, and is filled with all-day sunlight shining through its massive south- and north- facing windows. Perfect for entertaining, this level connects perfectly to the garden level one floor down with an eat-in chef's kitchen--fully equipped with a professional 6-burner stove and double oven, Subzero refrigerator, Miele dishwasher, and double sink--wet bar with another sink and mini fridge, powder room, and formal dining room with a massive painted brick fireplace, through which you access the home's show-stopping rear garden. This terraced backyard is thoughtfully manicured, irrigated, filled with its own eye-pleasing details, well-lit for evening gatherings, and showcases a mature maple tree.
Accessed from the parlor level via the home's exceptional staircase, the third floor has 10'3" ceilings and is occupied by a primary bedroom suite fit for royalty. The bedroom itself is larger than many living rooms and enjoys its own carved marble fireplace and massive closet-lined dressing room. The en-suite primary bathroom has a shower, private doored-off toilet room, antique sink, marble fireplace, and garden-facing deep soaking bathtub. This floor is perfectly completed by an over-sized office, which also looks south over the home's beautiful rear garden. On the top level, you'll find 9'7" ceilings, 2 more bedrooms, 2 full bathrooms (both with skylights), another office, and another marble fireplace.
158 East 95th Street sits within the coveted Carnegie Hill neighborhood and is part of the Hellgate Hill Neighbors Association, a proud two-block organization comprised of the residents of the superb and rarely-preserved townhouses lining East 95th and 94th Streets between Lexington and Third Avenues. Perfectly located one block to the 6-train and cross-town bus, 2-blocks to the Q-train, 3-blocks to Central Park and the museums on Fifth Avenue, and surrounded by fine dining, world-class shopping, and some of NYC's most prestigious schools.
Listing Courtesy of Compass
Care to take a look at this property?
Apartment Features
A/C [Central]
Alarm System
Building Details [158 East 95th Street]
Ownership
Multi-Family
Service Level
None
Access
Walk-up
Block/Lot
1523/49
Building Size
18'x48'
Zoning
R8B
Building Type
Townhouse
Year Built
1899
Floors/Apts
3/2
Lot Size
18'x100'
Mortgage Calculator in [US Dollars]

This information is not verified for authenticity or accuracy and is not guaranteed and may not reflect all real estate activity in the market.
©2026 REBNY Listing Service, Inc. All rights reserved.
All information is intended only for the Registrant’s personal, non-commercial use.
RLS Data display by BC Realty Group.
Additional building data provided by On-Line Residential [OLR].
All information furnished regarding property for sale, rental or financing is from sources deemed reliable, but no warranty or representation is made as to the accuracy thereof and same is submitted subject to errors, omissions, change of price, rental or other conditions, prior sale, lease or financing or withdrawal without notice. All dimensions are approximate. For exact dimensions, you must hire your own architect or engineer.
Listing ID: 74847TH